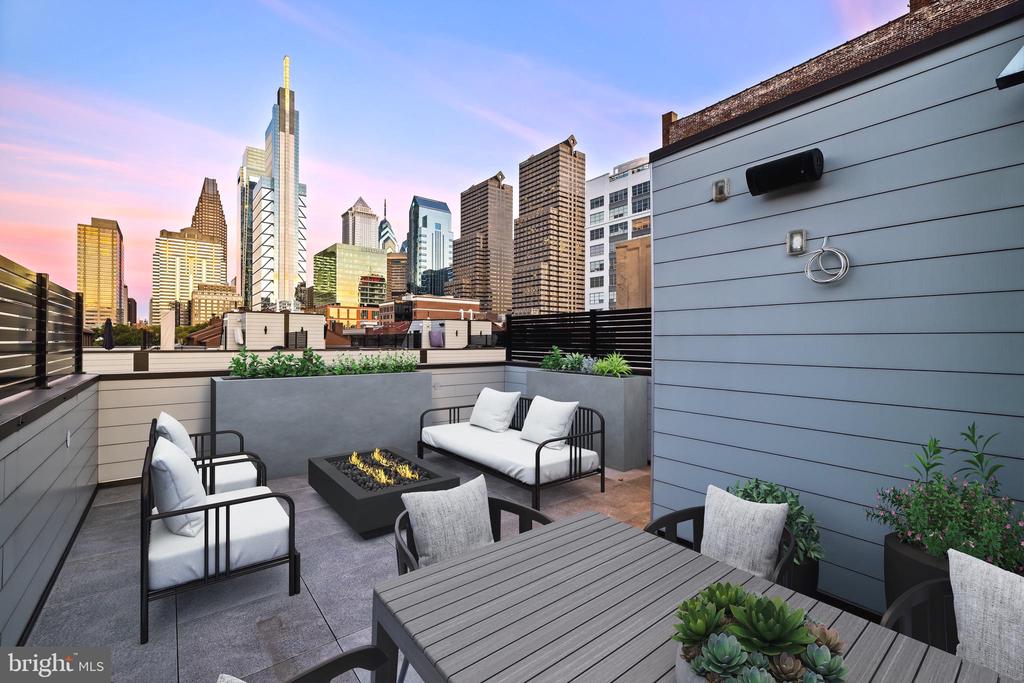
Rooftop terrace with lounge seating, a fire pit, and Philadelphia skyline views.
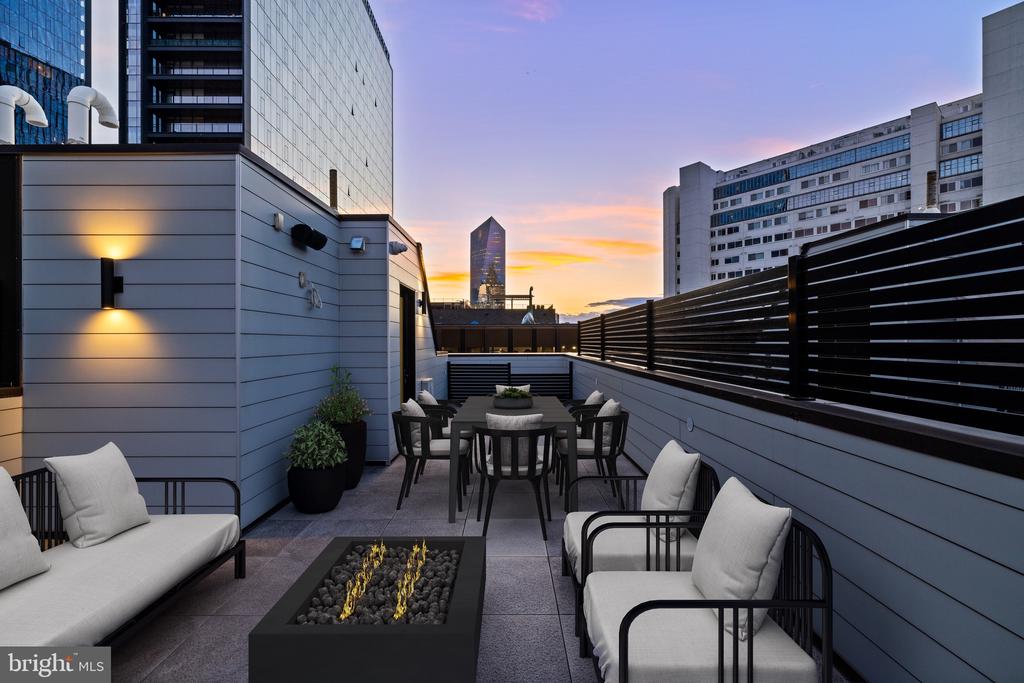
Furnished rooftop terrace with a fire table and Philadelphia skyline at sunset.
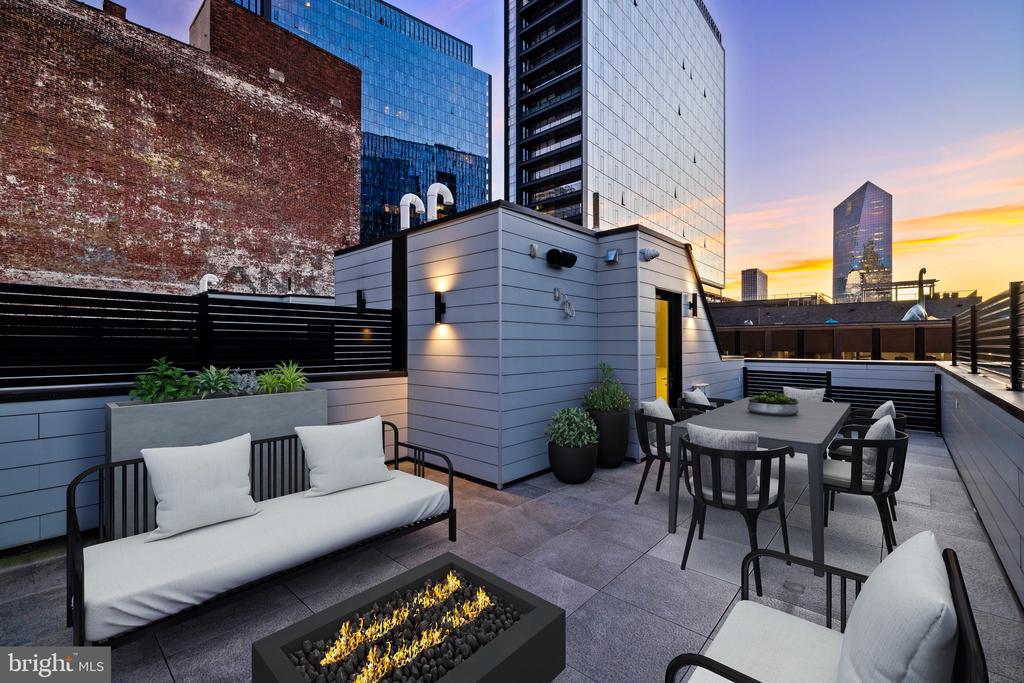
Furnished rooftop terrace with a fire table and city skyline at sunset.
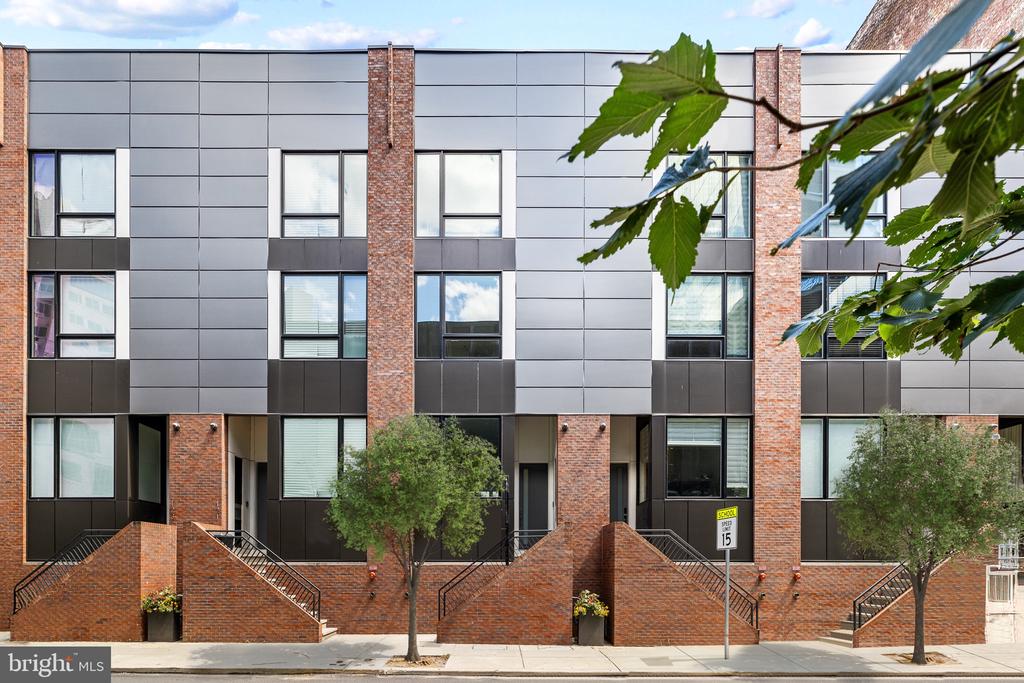
Modern gray-and-brick building with raised entrances and leafy street trees along the sidewalk.
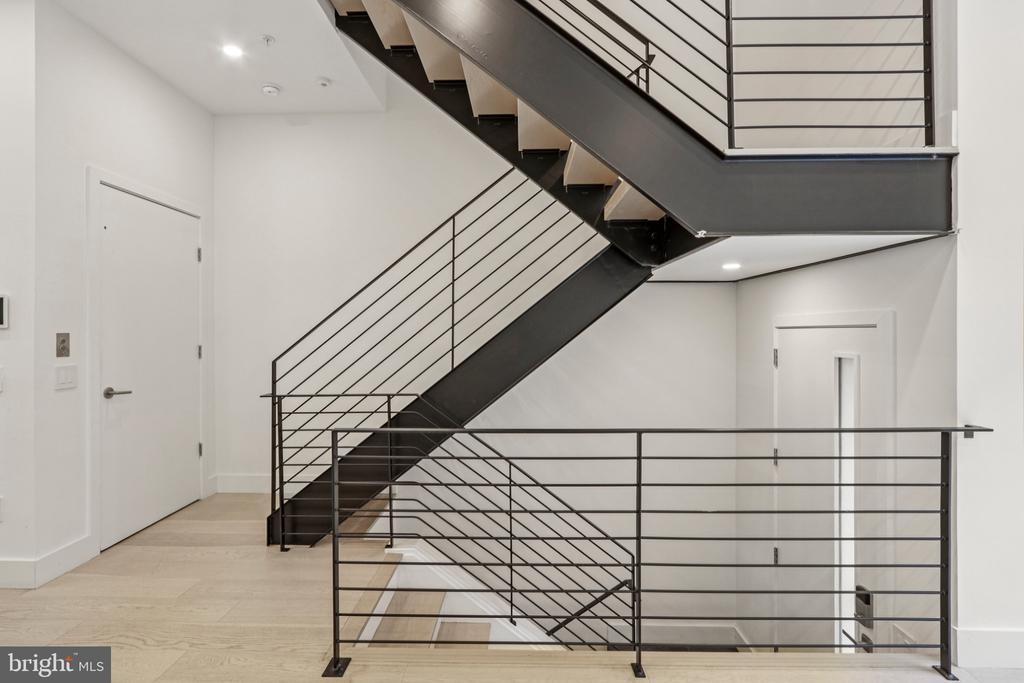
Modern open staircase with dark metal railings, pale wood flooring, and white walls.
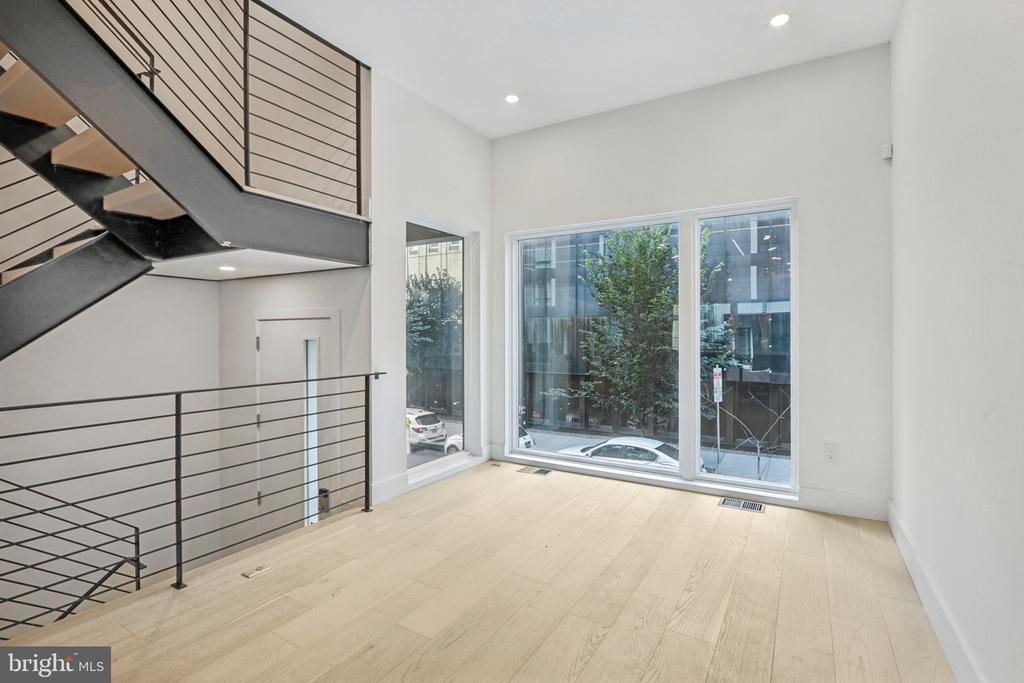
Vacant upper-level room with pale wood floors, tall windows, and a modern open-riser staircase.
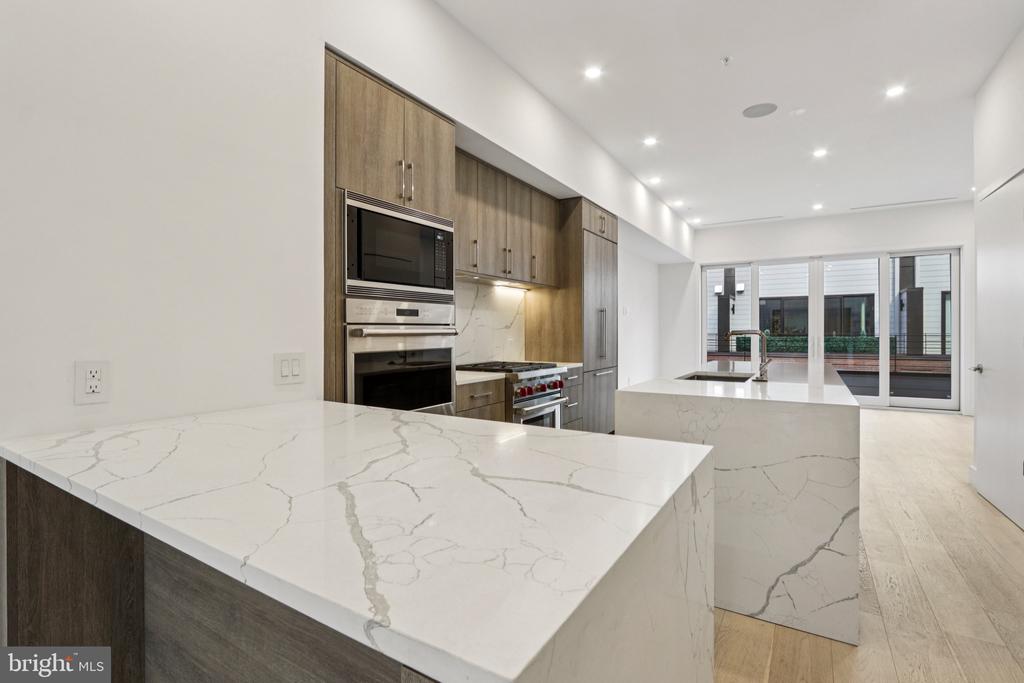
Modern kitchen with two marble-patterned islands, wood cabinetry, and sliding doors to a deck.
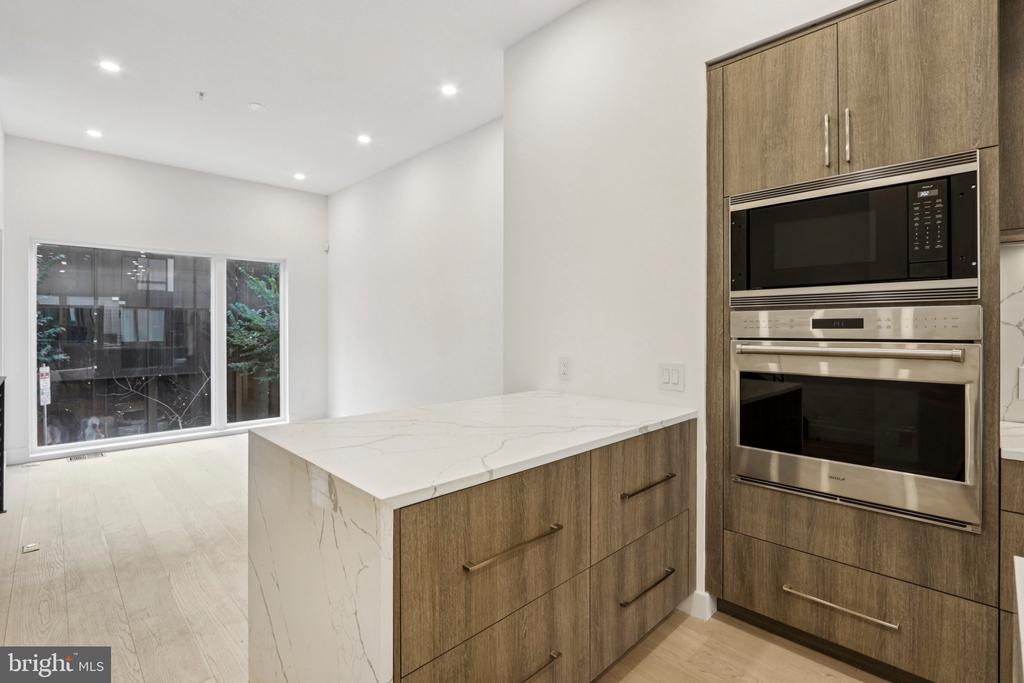
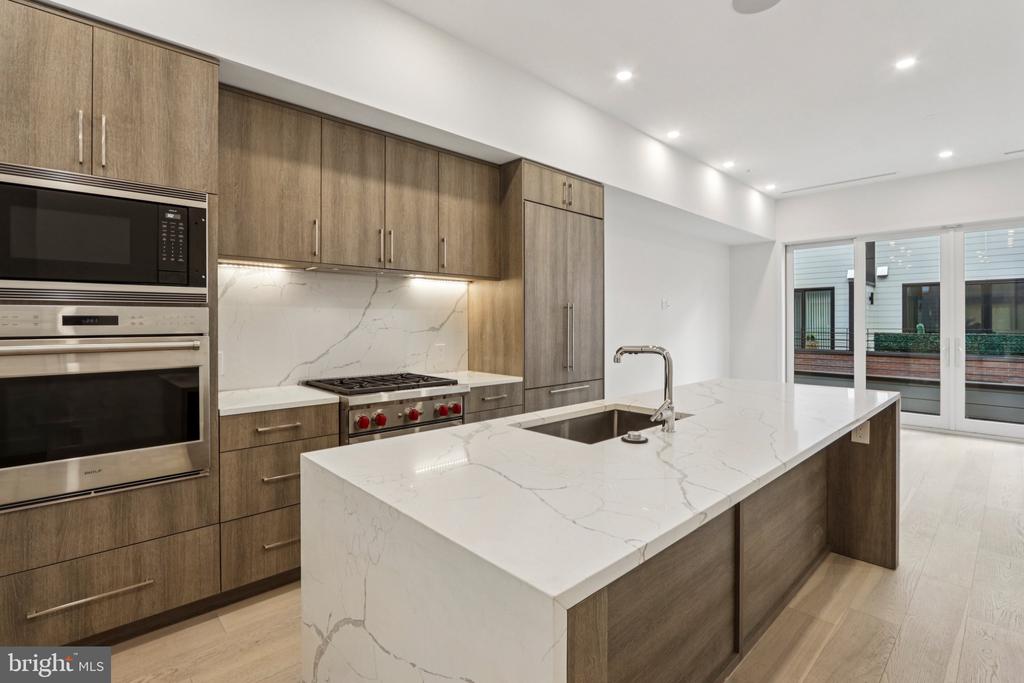
Modern kitchen with a marble waterfall island, wood cabinetry, and built-in stainless steel appliances.
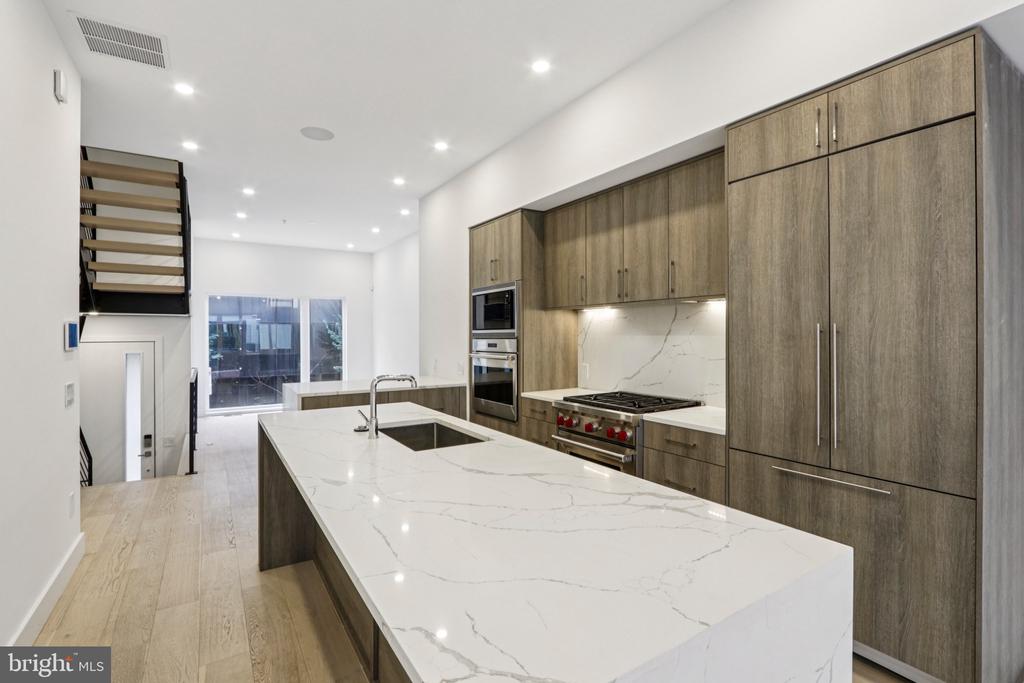
Modern kitchen with wood cabinetry, stainless appliances, and a large marble island.
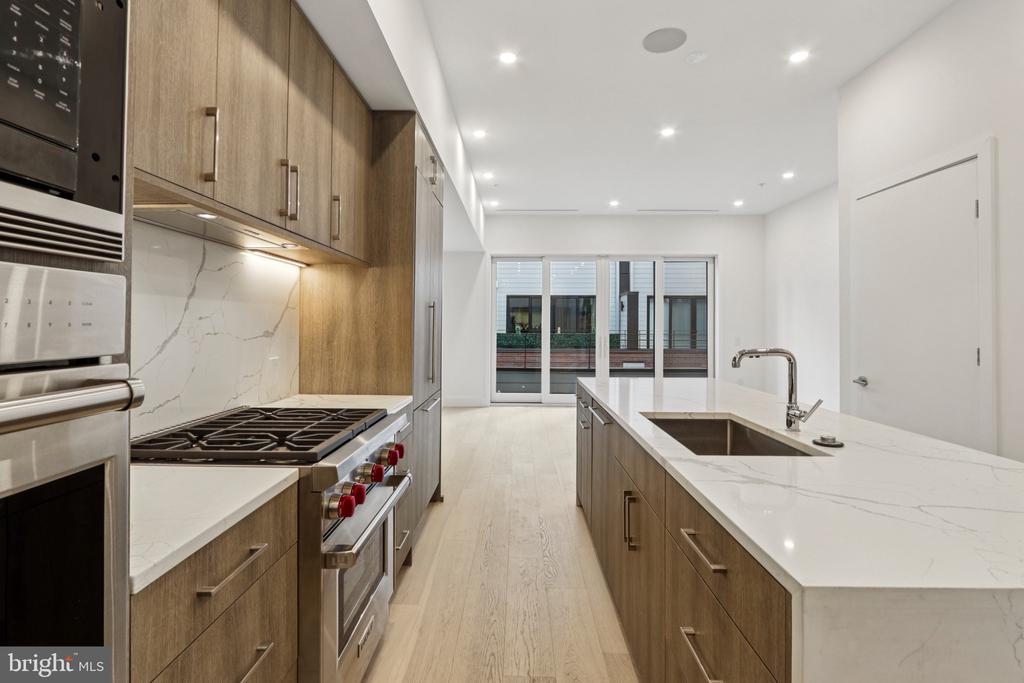
Modern kitchen with wood cabinetry, marble counters, gas range, and island sink.
Modern kitchen with a large marble-look island, wood-grain cabinets, and stainless steel appliances.
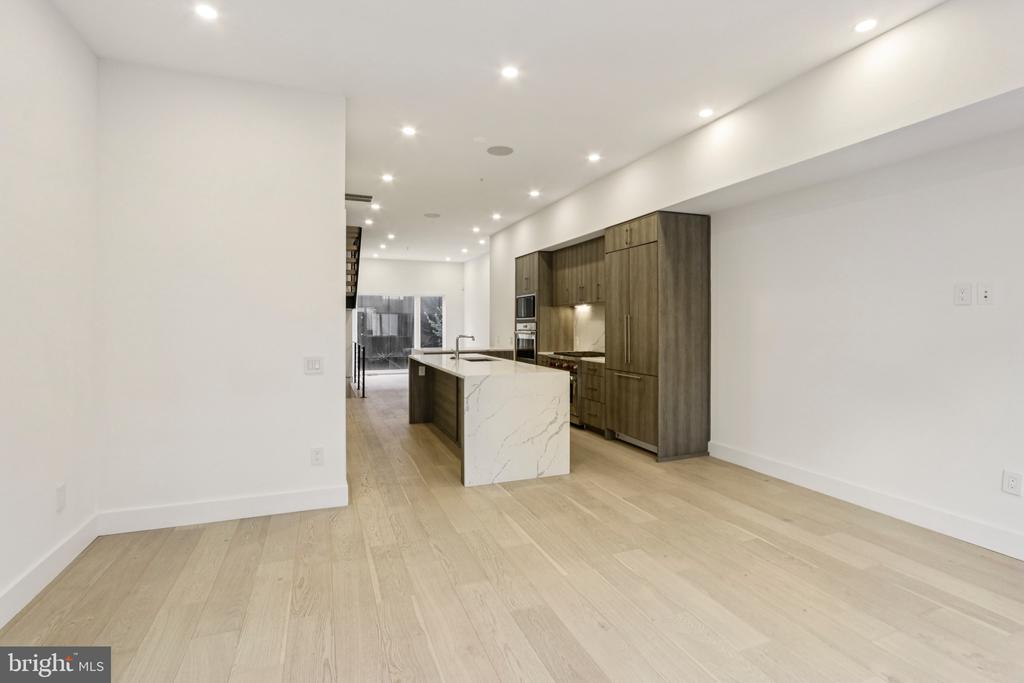
Empty kitchen with a white marble island, wood cabinetry, and pale wood floors.
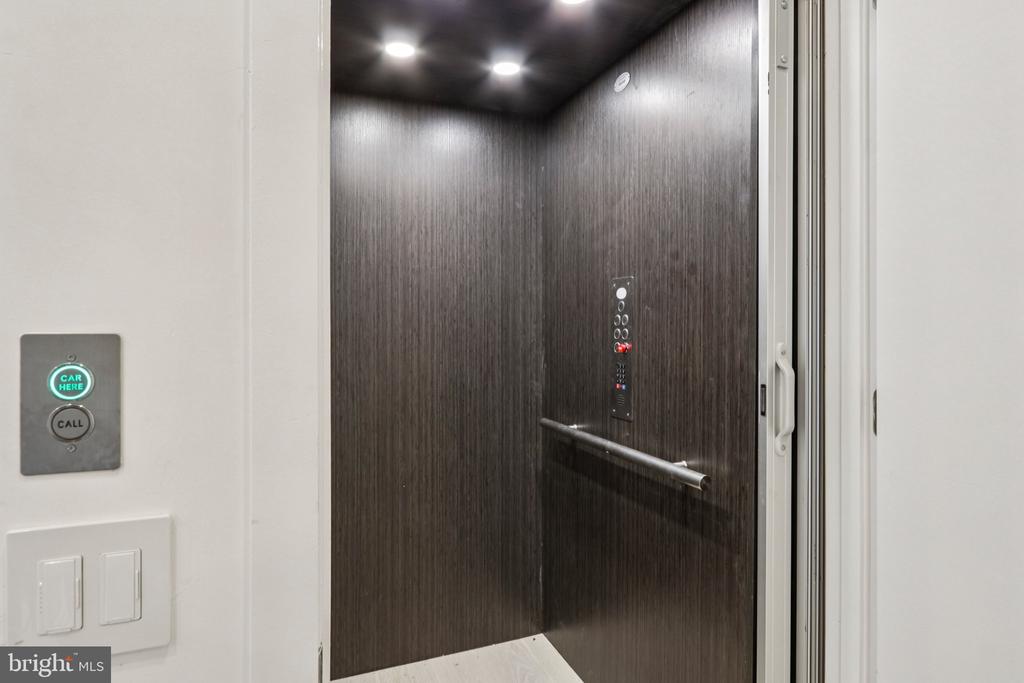
Open elevator with dark wood-grain walls, recessed lights, and a metal handrail.
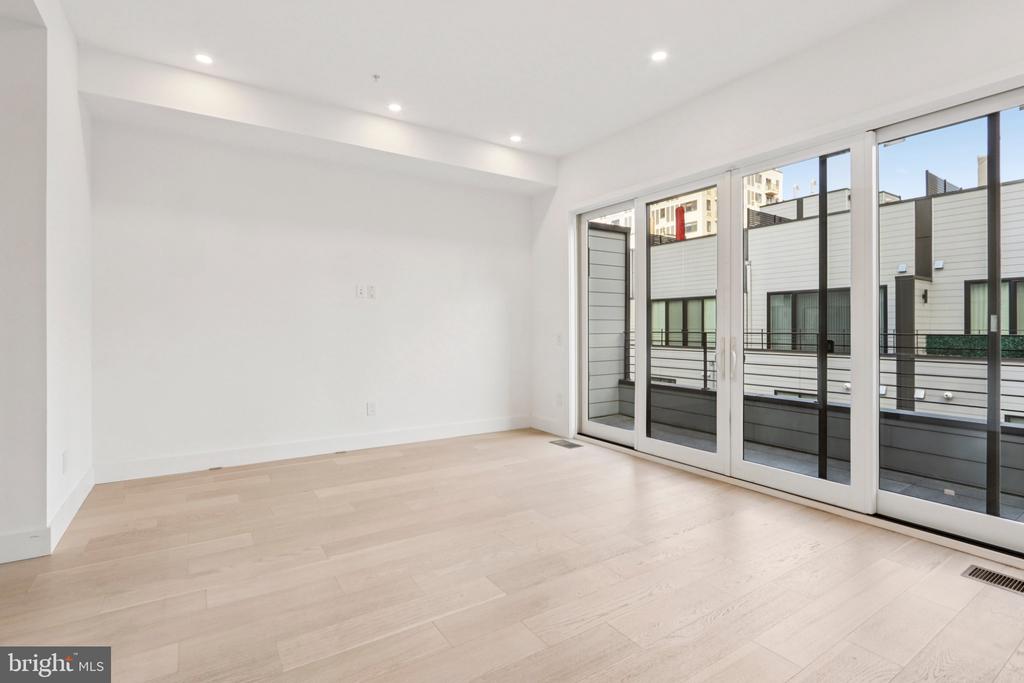
Bright vacant room with pale wood floors and sliding glass doors opening onto a balcony.
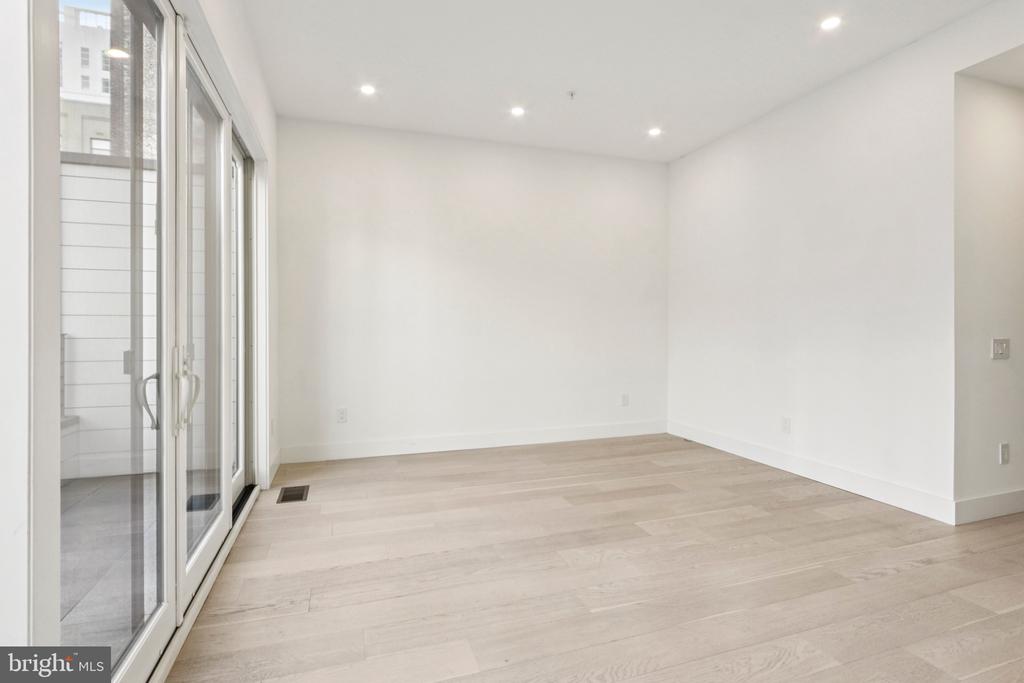
Empty, bright room with pale wood floors and tall sliding glass doors.
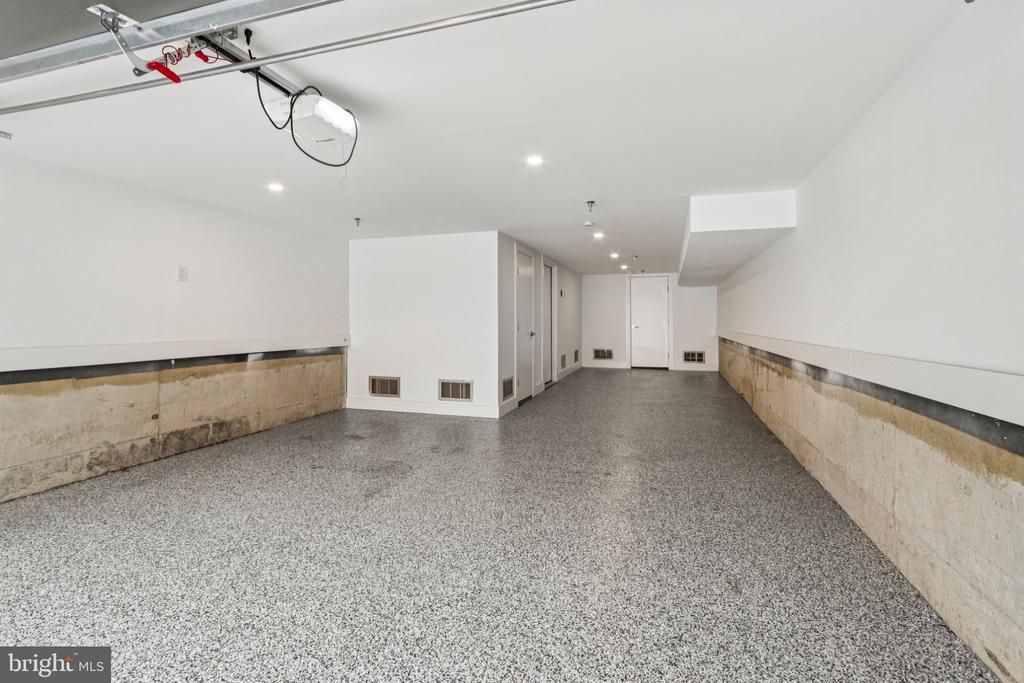
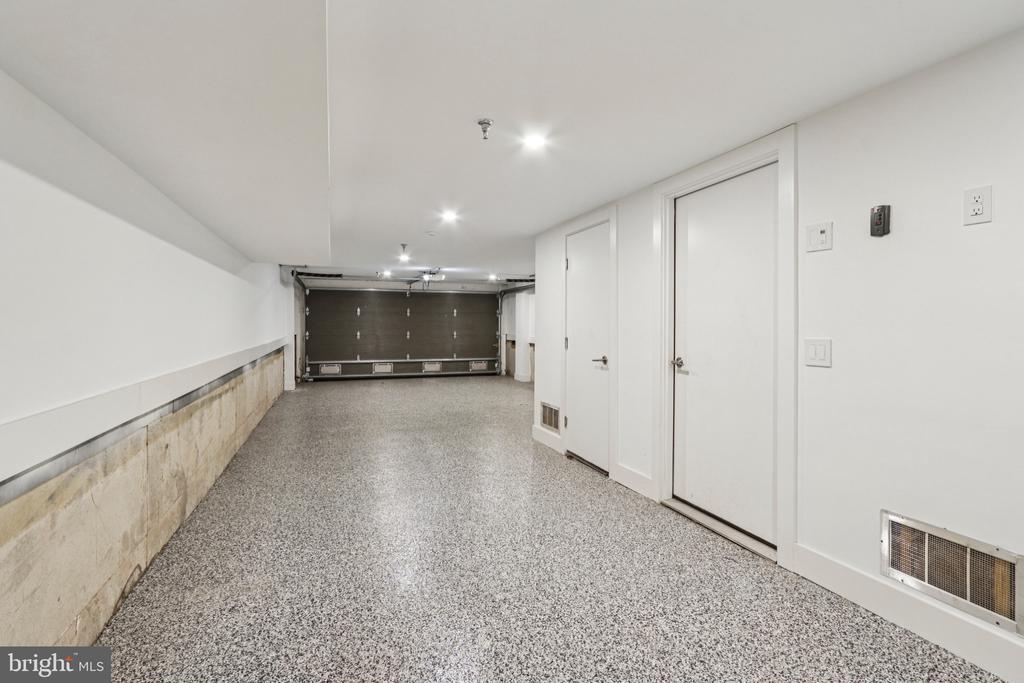
Vacant garage with a speckled floor, garage door opener, and exposed lower wall sections.
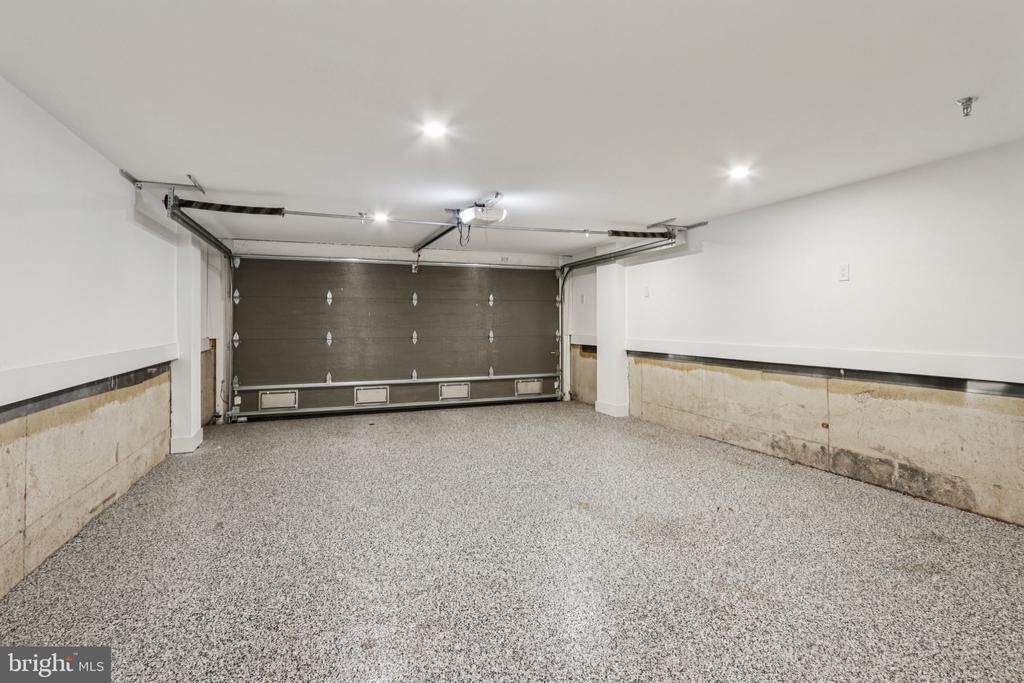
Empty garage with a speckled floor, stone lower wall, and closed garage door.
Empty garage with a closed sectional door and speckled floor.
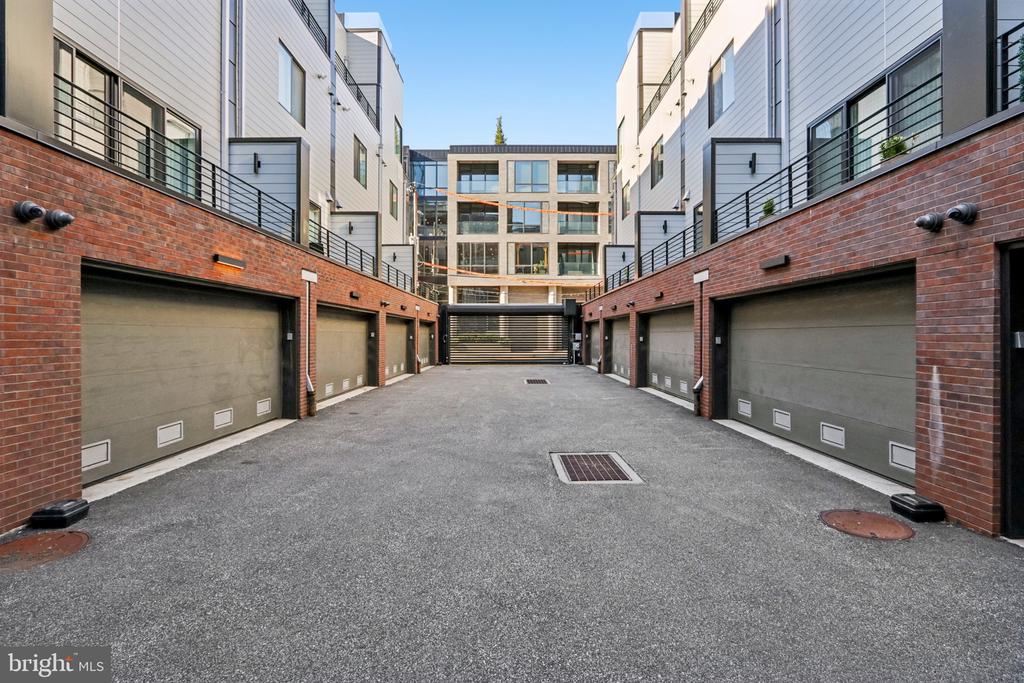
Residential courtyard driveway lined with garage doors and brick walls, leading to a gated entrance.
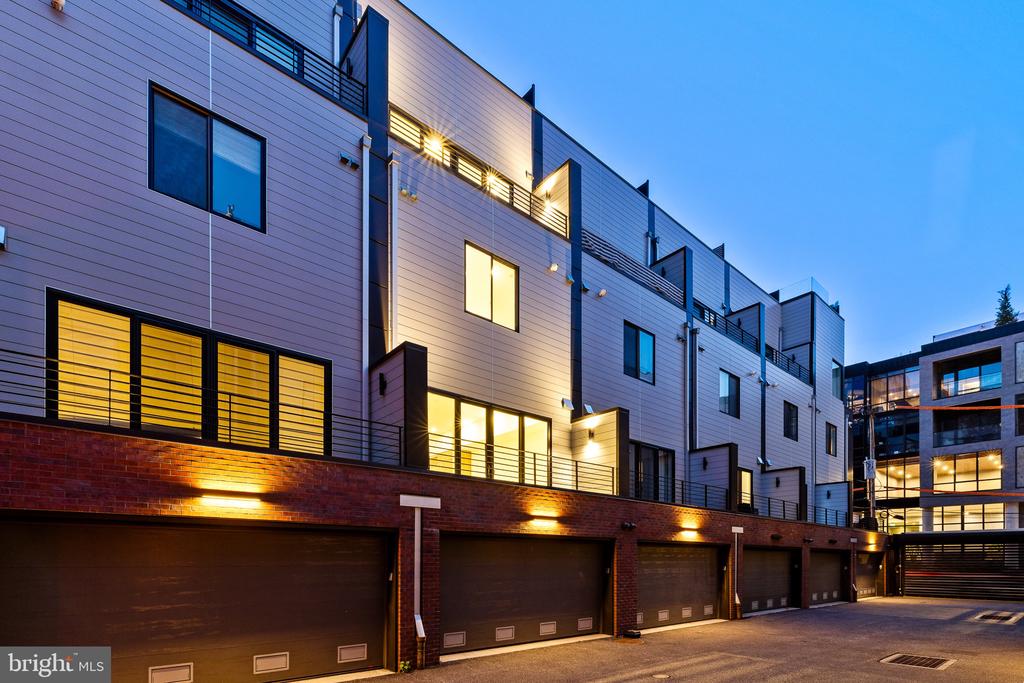
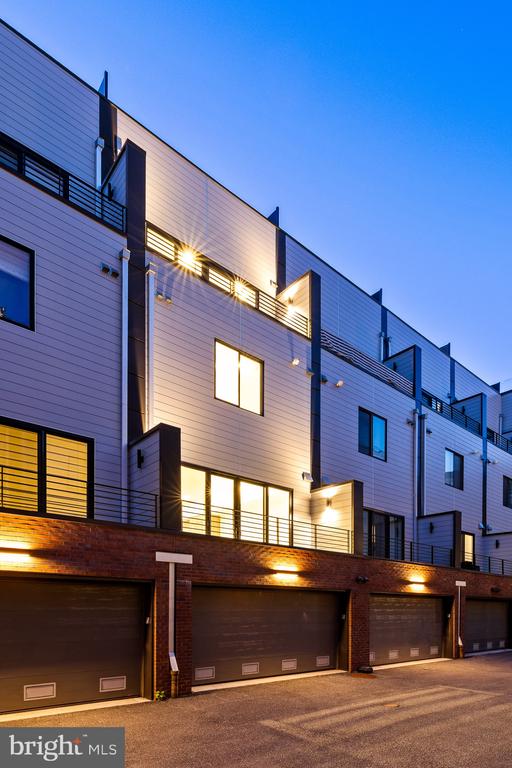
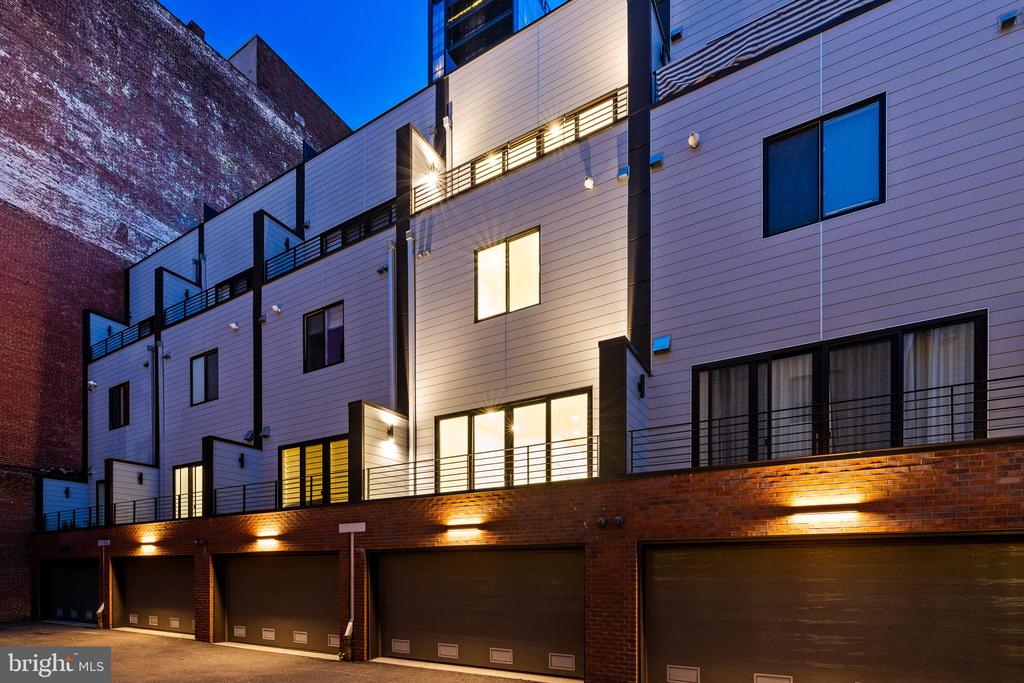
Modern townhomes at dusk with illuminated windows, balconies, and a row of garage doors.
Modern multi-unit residence with illuminated balconies above street-level garages at dusk.
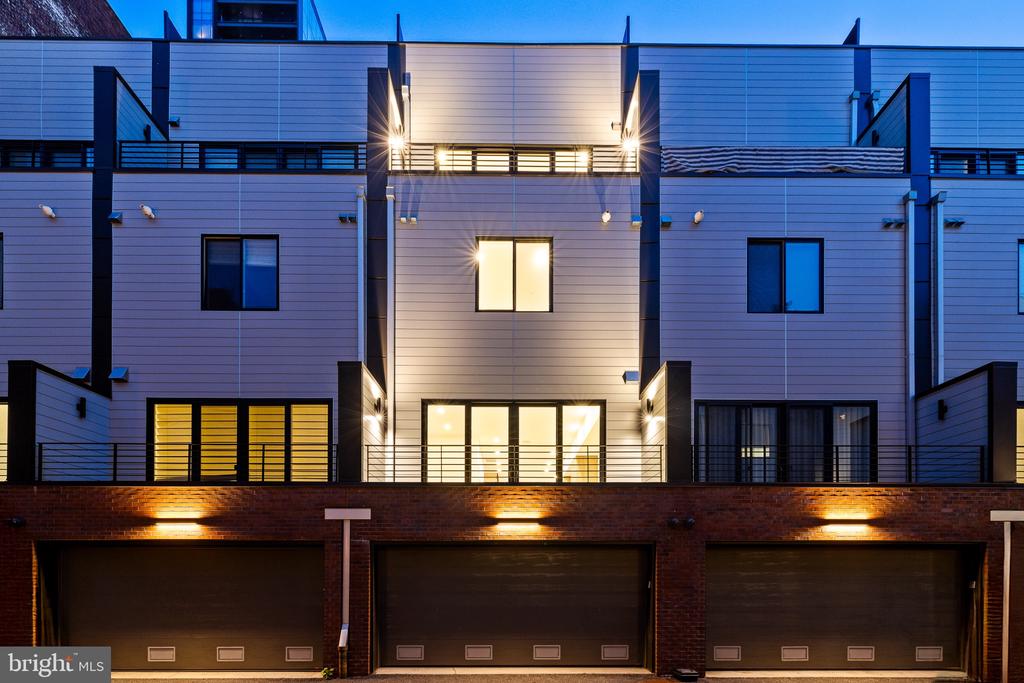
Modern attached townhouses with balconies and illuminated windows above three garage bays.
Contemporary townhouse exterior with illuminated windows, black railings, and ground-level garage doors.
SEE ALL PHOTOS
Rooftop terrace with lounge seating, a fire pit, and Philadelphia skyline views.
Furnished rooftop terrace with a fire table and Philadelphia skyline at sunset.
Furnished rooftop terrace with a fire table and city skyline at sunset.
Modern gray-and-brick building with raised entrances and leafy street trees along the sidewalk.
Modern open staircase with dark metal railings, pale wood flooring, and white walls.
Vacant upper-level room with pale wood floors, tall windows, and a modern open-riser staircase.
Modern kitchen with two marble-patterned islands, wood cabinetry, and sliding doors to a deck.
Modern kitchen with a marble waterfall island, wood cabinetry, and built-in stainless steel appliances.
Modern kitchen with wood cabinetry, stainless appliances, and a large marble island.
Modern kitchen with wood cabinetry, marble counters, gas range, and island sink.
Modern kitchen with a large marble-look island, wood-grain cabinets, and stainless steel appliances.
Empty kitchen with a white marble island, wood cabinetry, and pale wood floors.
Open elevator with dark wood-grain walls, recessed lights, and a metal handrail.
Bright vacant room with pale wood floors and sliding glass doors opening onto a balcony.
Empty, bright room with pale wood floors and tall sliding glass doors.
Vacant garage with a speckled floor, garage door opener, and exposed lower wall sections.
Empty garage with a speckled floor, stone lower wall, and closed garage door.
Empty garage with a closed sectional door and speckled floor.
Residential courtyard driveway lined with garage doors and brick walls, leading to a gated entrance.
Modern townhomes at dusk with illuminated windows, balconies, and a row of garage doors.
Modern multi-unit residence with illuminated balconies above street-level garages at dusk.
Modern attached townhouses with balconies and illuminated windows above three garage bays.
Contemporary townhouse exterior with illuminated windows, black railings, and ground-level garage doors.
For Sale

119 N 23RD STREET

119 N 23RD STREET, PHILADELPHIA, PA 19103

$1,669,500
Welcome to Logan 23, where architectural beauty meets effortless living. Designed by renowned architect Cecil Baker, this exclusive collection of 16 residences blends elevated luxury with thoughtful comfort. Enter inside and take the private 5-stop elevator from your 3-car garage to sunlit living spaces featuring floor-to-ceiling windows, hardwood floors, and private balconies off both the living room and primary suite.
The gourmet kitchen, outfitted with Wolf & Sub-Zero appliances, quartz countertops, solid wood cabinetry, and generous island seating with the waterfall custom countertops invites gatherings large and small. Upstairs, the serene primary suite offers oversized closets and a spa-inspired bath with a freestanding oval tub and a glass-enclosed walk-in shower complete with body sprays and dual handhelds.
A private roof deck crowns your home, offering sweeping skyline views with options to add a plunge pool and outdoor kitchen. Additional luxury features include a full-size laundry room with washer and dryer, designer staircases with metal railings, multi-zone HVAC, motorized shades, an advanced alarm system, Kohler plumbing fixtures, LED lighting, and a Control4 smart home system for total convenience and security. 8 years remaining on the full 10 Year tax abatement. Located just minutes from Rittenhouse Square and the exclusive Fitler Club, and only five minutes from 30th Street Station, the Philadelphia Museum of Art, multiple grocery stores, restaurants, and premier shopping destinations, Logan 23 offers more than a home, it's a lifestyle.

3
beds

5
baths

3,230 Sq.Ft. LIVING AREA

850 Sq.Ft. lot

Billy Walsh

Billy Walsh

Megan Nicoletti Walsh

Megan Nicoletti Walsh

Features & Amenities

Interior

  • total bedrooms3
  • Total bathrooms5
  • full bathrooms3
  • half bathrooms2
  • Laundry room Dryer In Unit, Washer In Unit
  • Flooring Engineered Wood
  • APPLIANCES Built-In Microwave, Built-In Range, Cooktop, Dishwasher, Disposal, Stainless Steel Appliances
  • other interior Features Bathroom - Walk-In Shower, Built-Ins, Dining Area, Elevator, Kitchen - Gourmet, Kitchen - Island, Recessed Lighting, Sound System, Walk-in Closet(s)

Area & Lot

  • Status For Sale
  • Living Area3,230 Sq.Ft.
  • Total Area3,230 Sq.Ft.
  • Lot Area850 Sq.Ft.
  • MLS® IDPAPH2627940
  • TypeTownhouse
  • YEAR BUILT2021
  • NeighborhoodLogan Square
  • Architecture StylesContemporary
  • View DescriptionCity
  • Elementary SchoolALBERT M. GREENFIELD
  • School DistrictTHE SCHOOL DISTRICT OF PHILADELPHIA

Exterior

  • STORIES4
  • Garage Space3.0
  • water SourcePublic
  • PoolNo Pool
  • parkingAttached Garage
  • HEAT TYPEForced Air
  • AIR CONDITIONINGCentral A/C
  • sewerPublic Sewer
  • SubstructureConcrete Perimeter
  • Disability FeaturesOther
  • HOA AmenitiesGated Community
  • security FeaturesSecurity System, Security Gate, Surveillance Sys
  • other exterior FeaturesBBQ Grill, Hot Tub, Roof Deck, Sidewalks

Financial

  • Sales Price$1,669,500
  • Real Estate Tax $4,136/yr
  • HOA $250
  • Zoning RM1
Furnished rooftop terrace with a fire table and Philadelphia skyline at sunset.

Schedule a Showing

We would love to show you our beautiful property. Please select your preferred date and time below. An agent will be in touch shortly to confirm your appointment.

Schedule a Showing

We would love to show you our beautiful property. Please select your preferred date and time below. An agent will be in touch shortly to confirm your appointment.

Thank you for your interest in 119 N 23RD STREET, PHILADELPHIA, PA 19103. We are reviewing your request and will be in touch shortly!

Mortgage Calculator

Estimate your monthly mortgage payment, including the principal and interest, property taxes, and HOA. Adjust the values to generate a more accurate rate.

All estimates are provided for informational purposes only. Actual amounts may vary.
$0,000 Your Payment 20 15 65
$0,000 Your Payment

Logan Square

Explore

Work With Us

We pride ourselves in providing personalized solutions that bring our clients closer to their properties and enhance their long-term wealth. [email protected]

Follow Us on Instagram