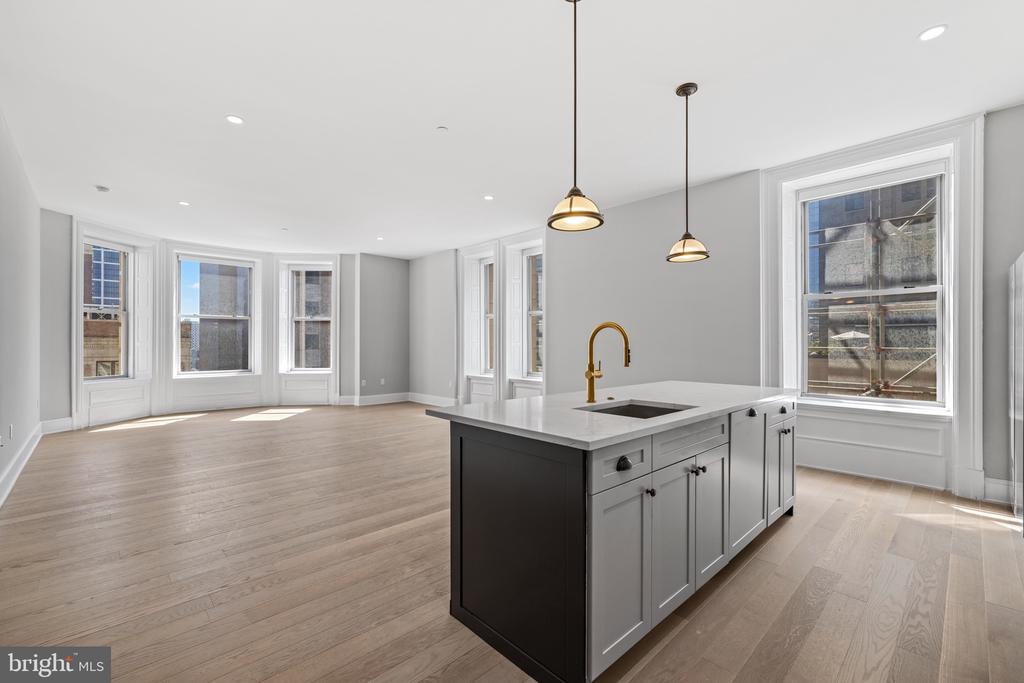
Open-plan kitchen with a gray island, brass faucet, pendant lights, and tall windows.
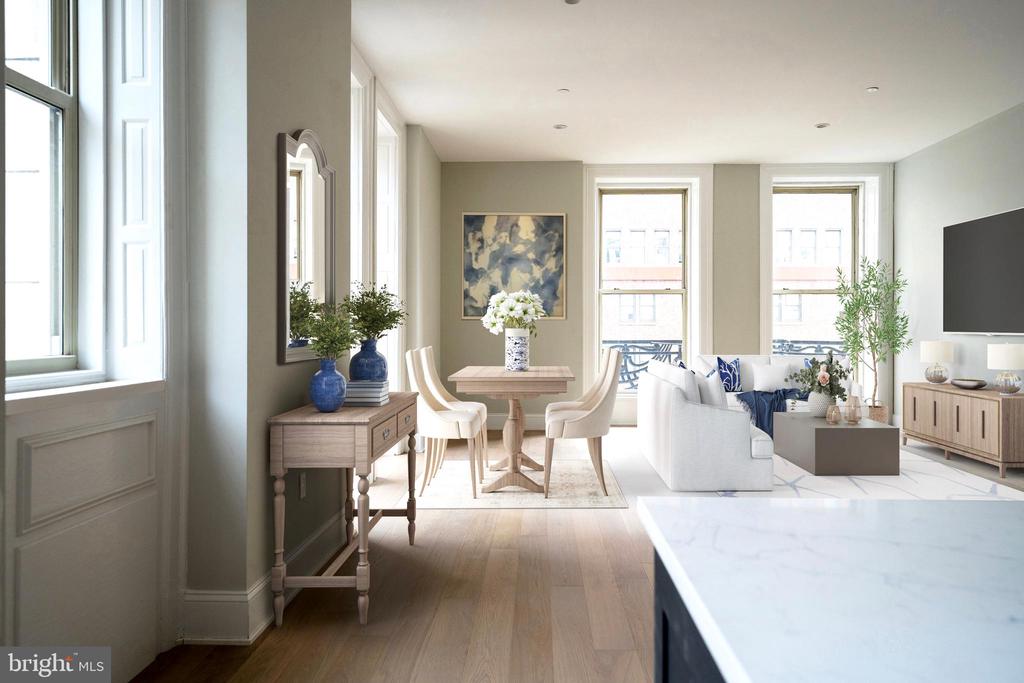
Open-plan living and dining area with large windows, white seating, and a marble island.
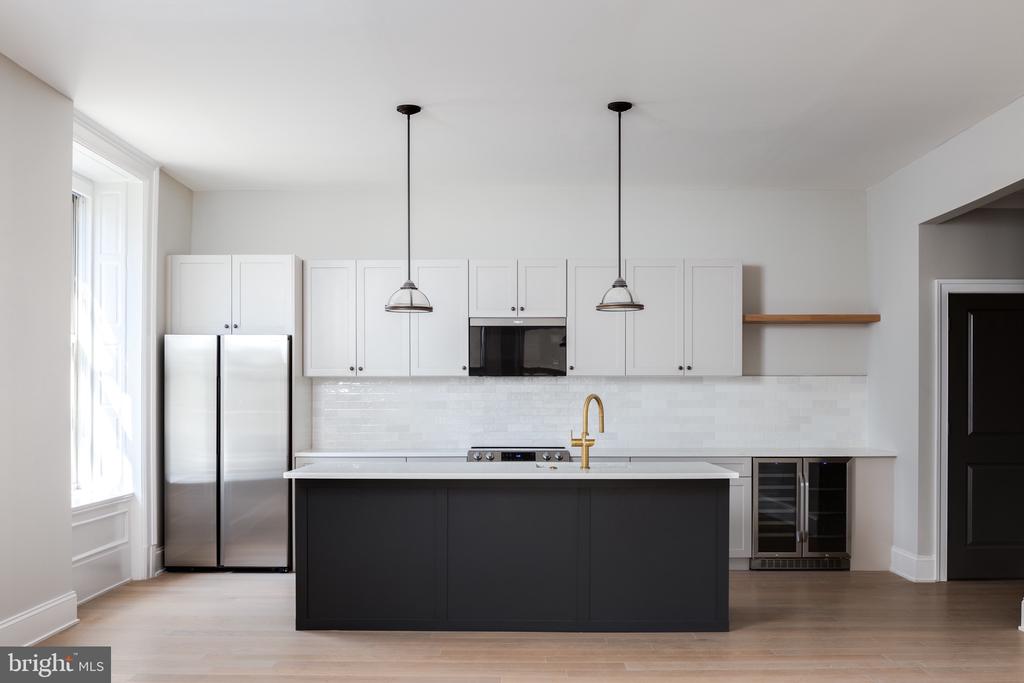
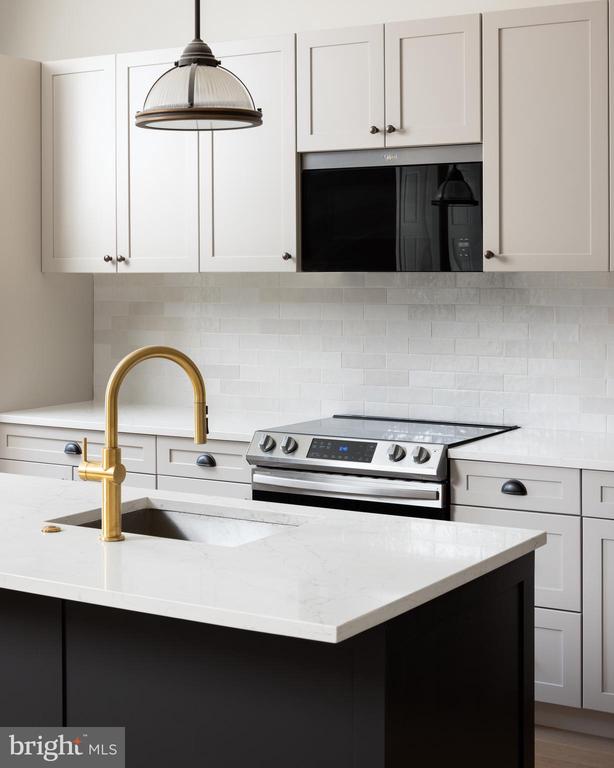
Modern kitchen with a dark island, white cabinets, stainless steel appliances, and a gold faucet.
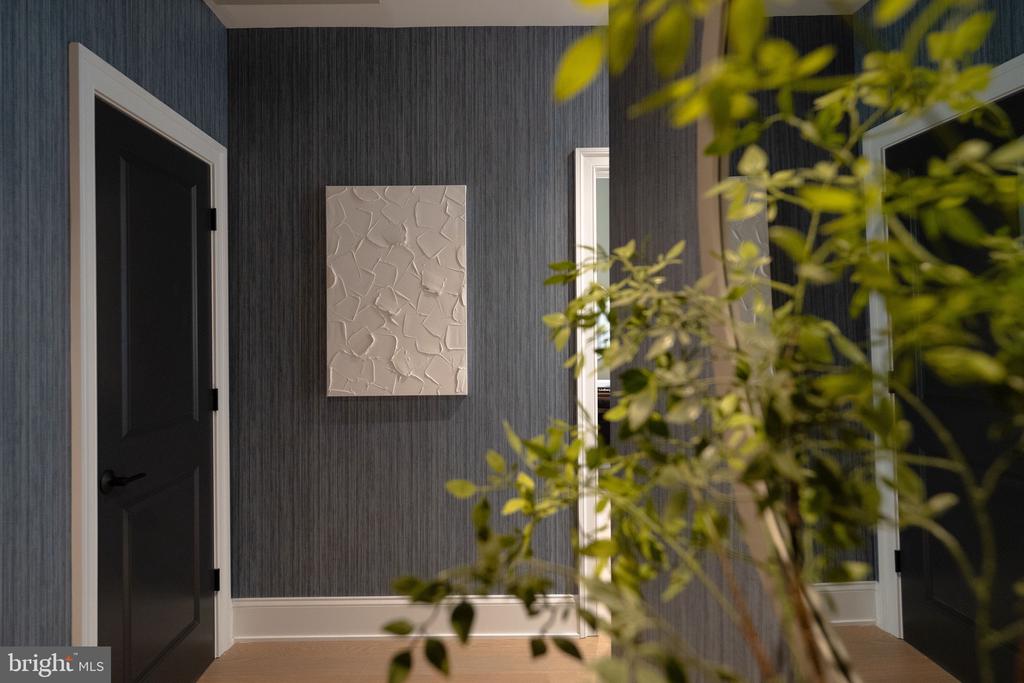
Hallway with dark doors, gray textured walls, sculptural art, and a leafy plant.
Kitchen with white cabinetry, a stone island, and a gold faucet.
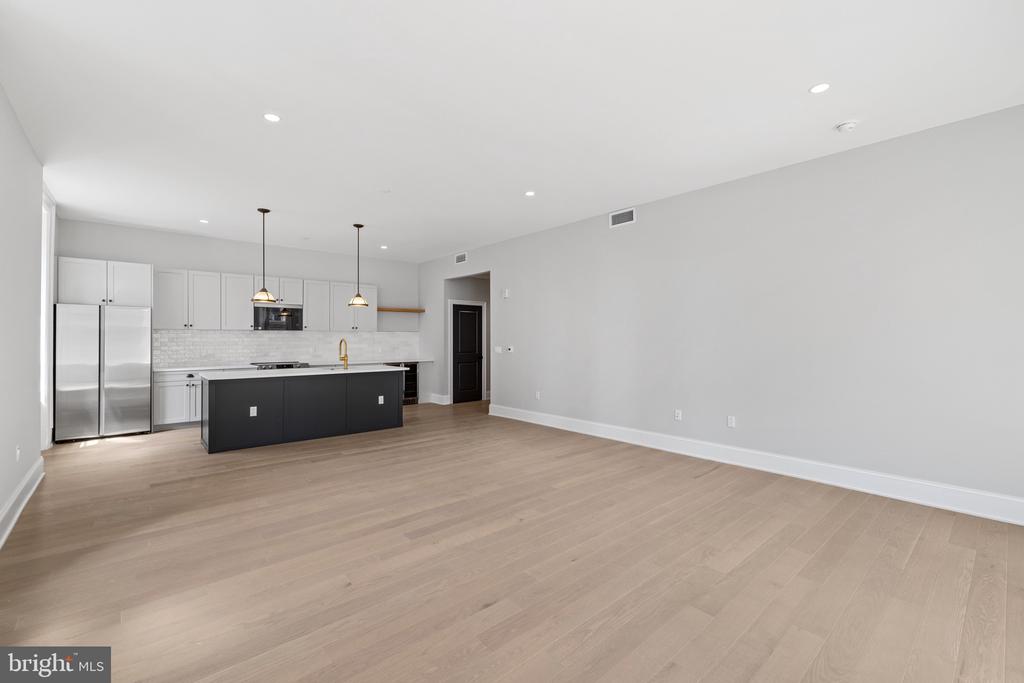
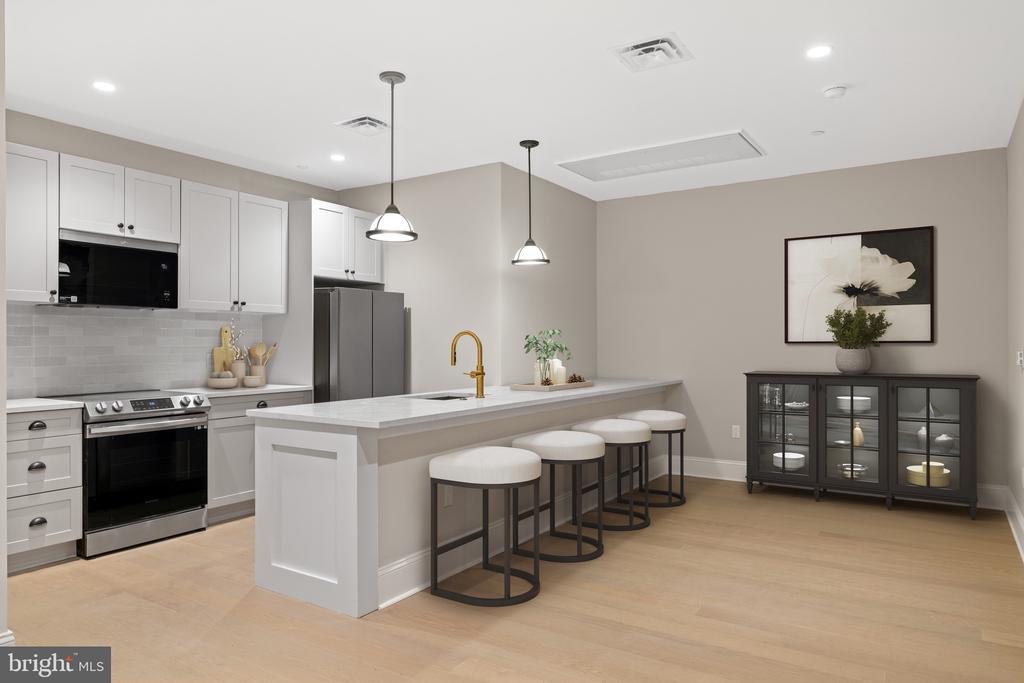
Open-plan kitchen with dark island, stainless steel appliances, and pale wood floors.
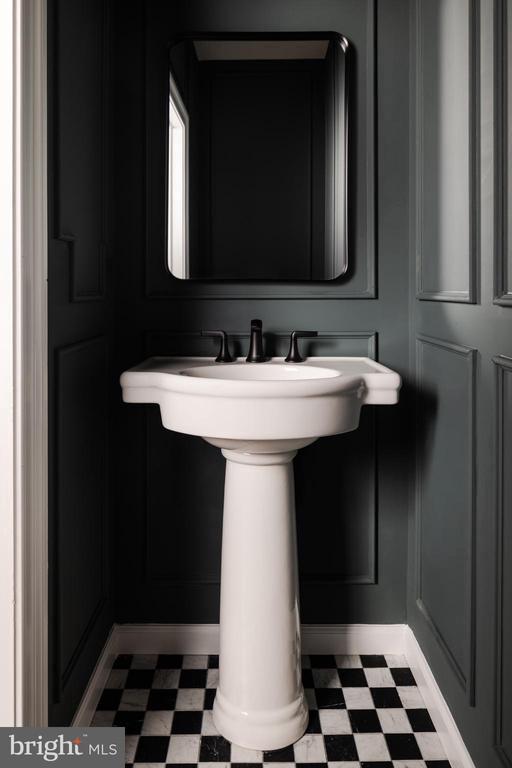
Powder room with a white pedestal sink, dark paneled walls, and black-and-white checkerboard floor.
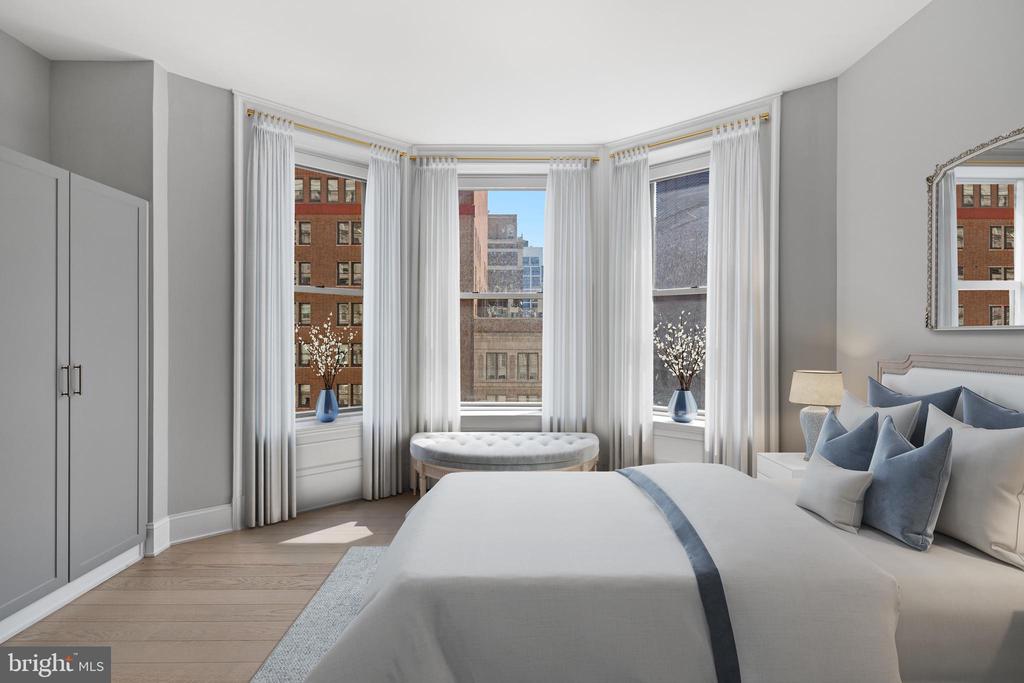
Staged bedroom with a curved bay of tall windows overlooking neighboring buildings.
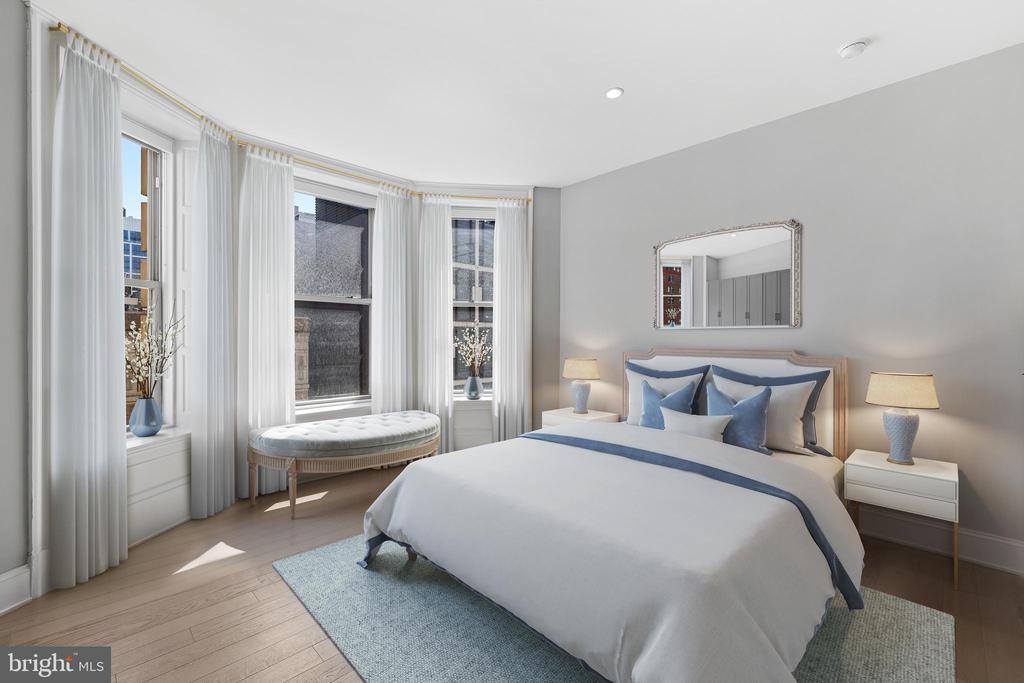
Staged bedroom with a white-and-blue bed, curved bay windows, and a cushioned window seat.
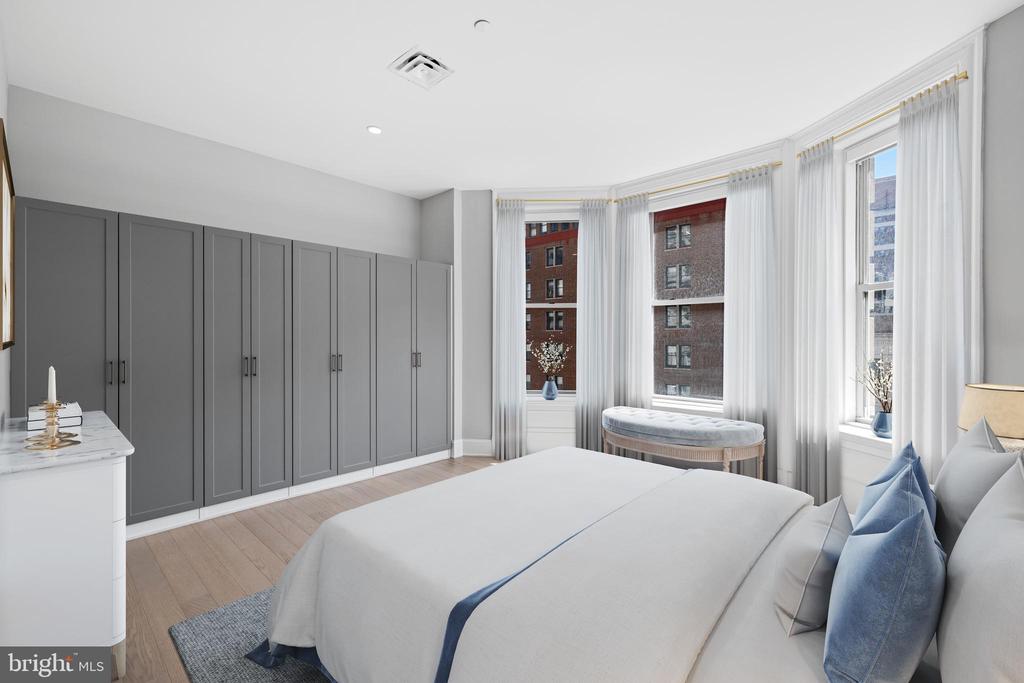
Bedroom with a white bed, blue pillows, gray built-in wardrobes, and tall windows overlooking brick buildings.
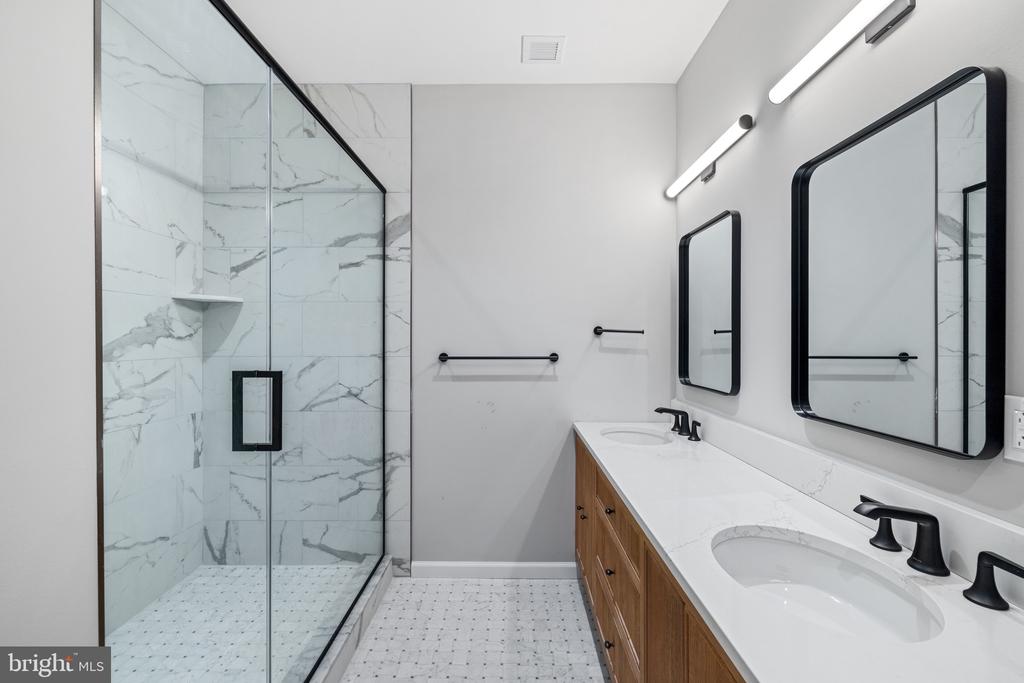
Modern bathroom with a glass walk-in shower and double-sink wood vanity.
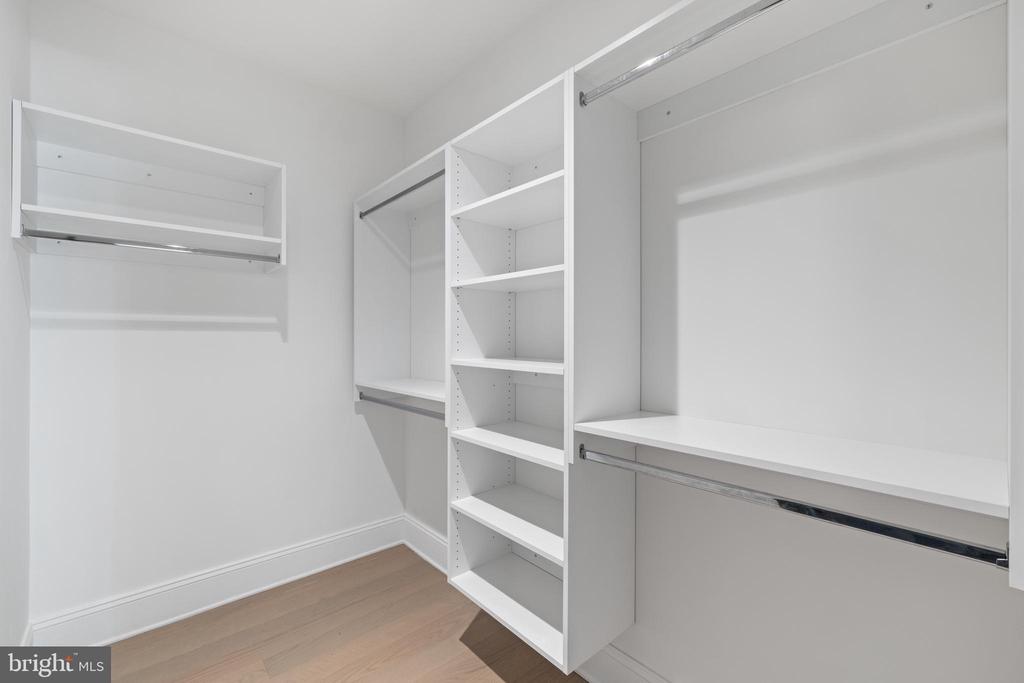
Walk-in closet with built-in white shelving, hanging rods, and light wood flooring.
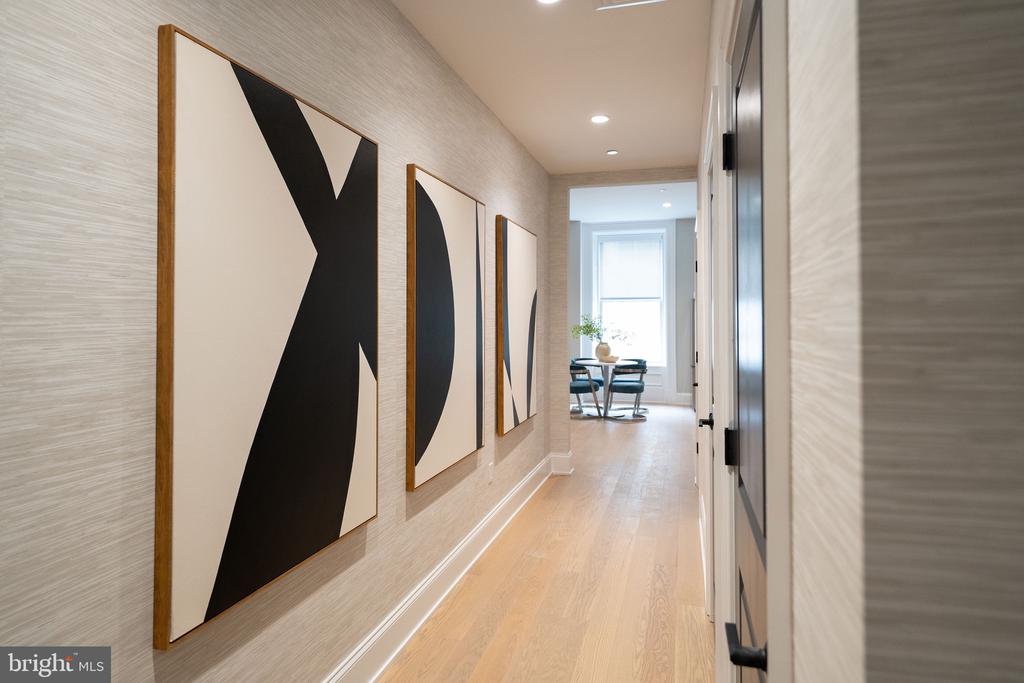
Condo hallway with abstract artwork leading to a dining area by a window.
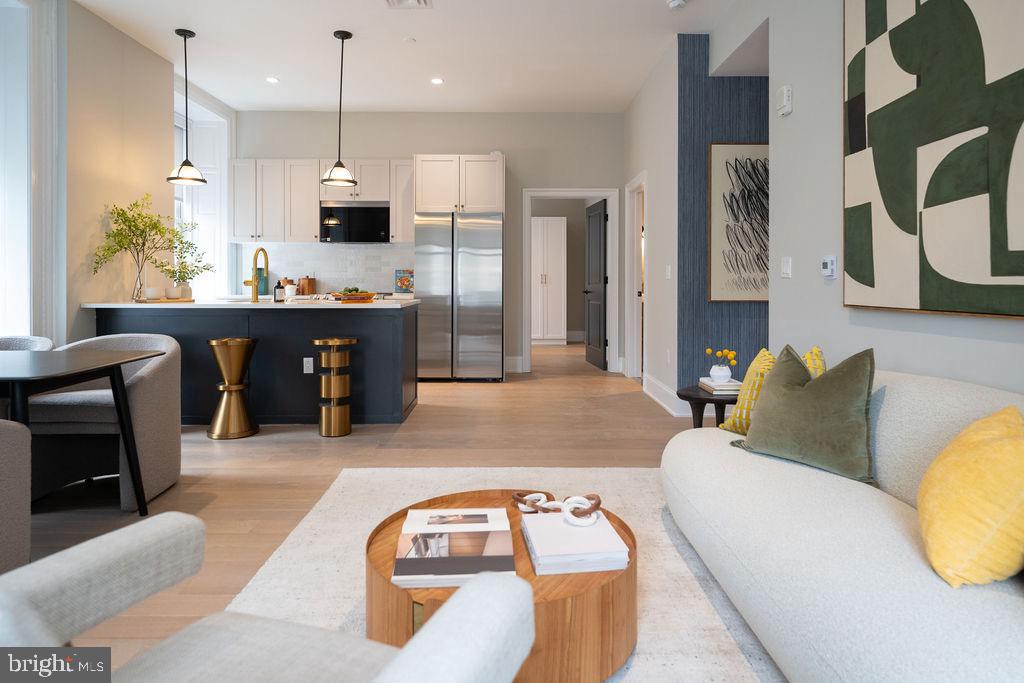
Open-plan living room and kitchen with a white sofa, dark island, and stainless steel appliances.
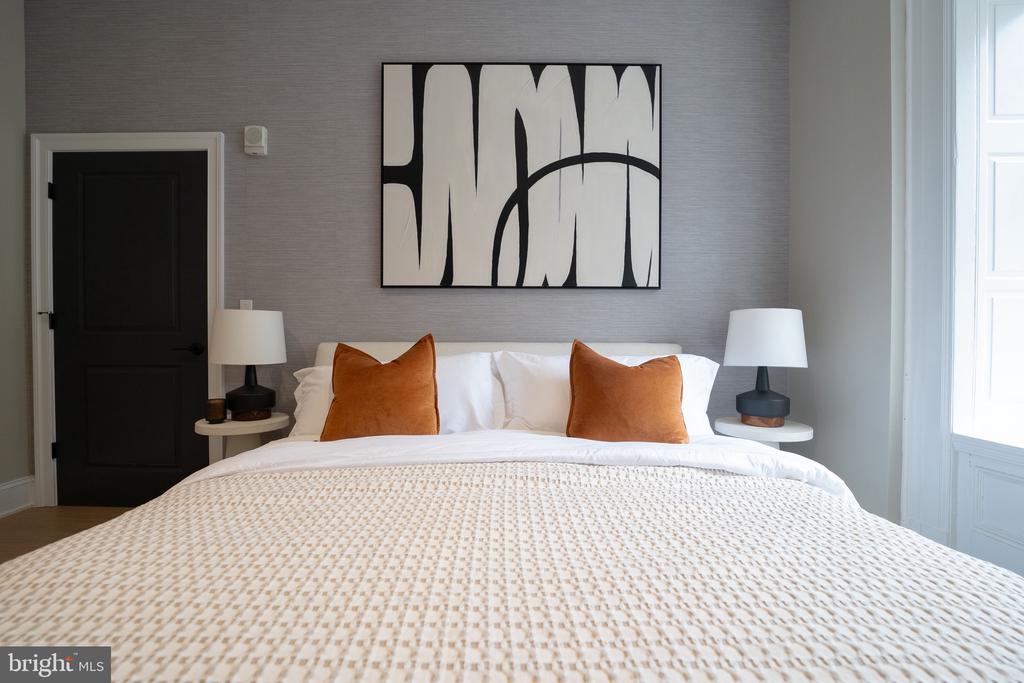
Bedroom with a cream patterned coverlet, rust-colored pillows, and abstract artwork above the bed.
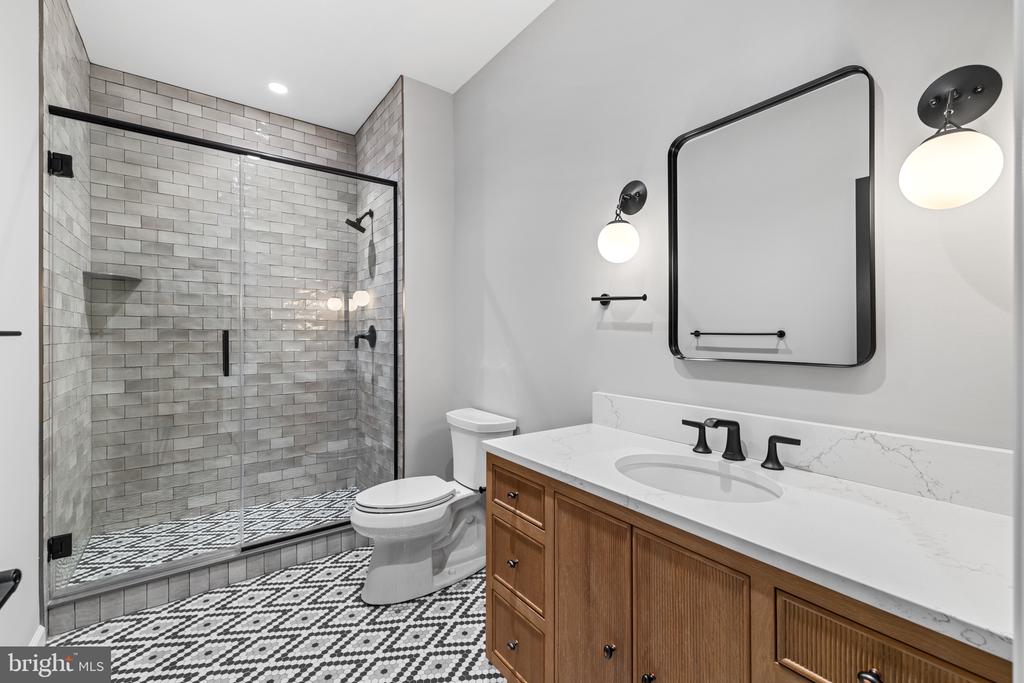
Bathroom with a glass-enclosed gray subway-tile shower, patterned floor, and wood vanity.
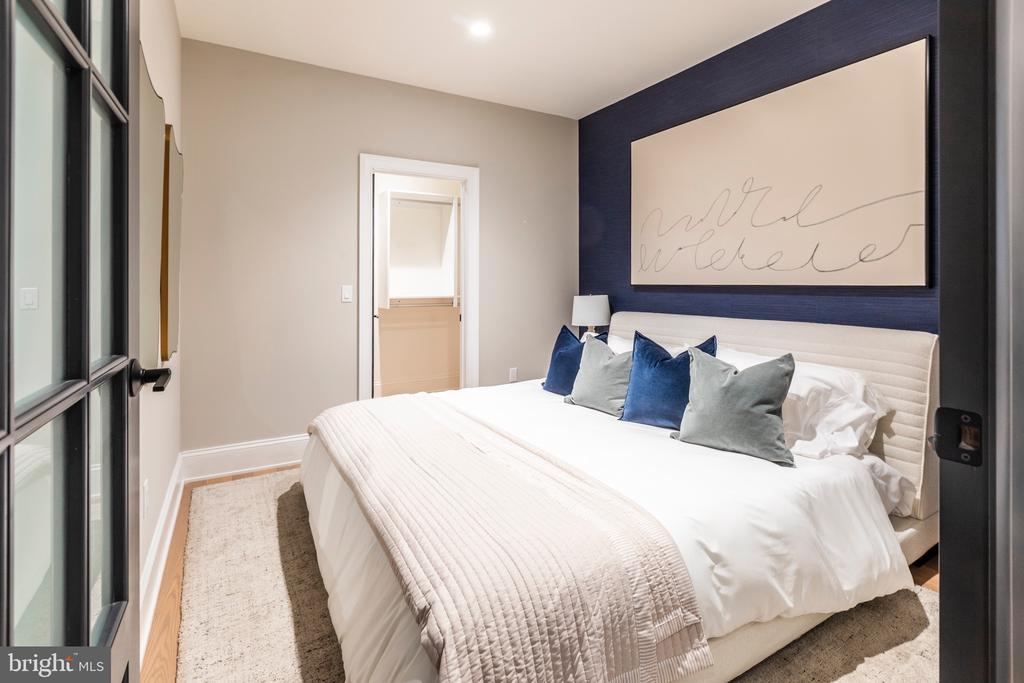
Staged bedroom with a white bed, navy accent wall, and large framed artwork.
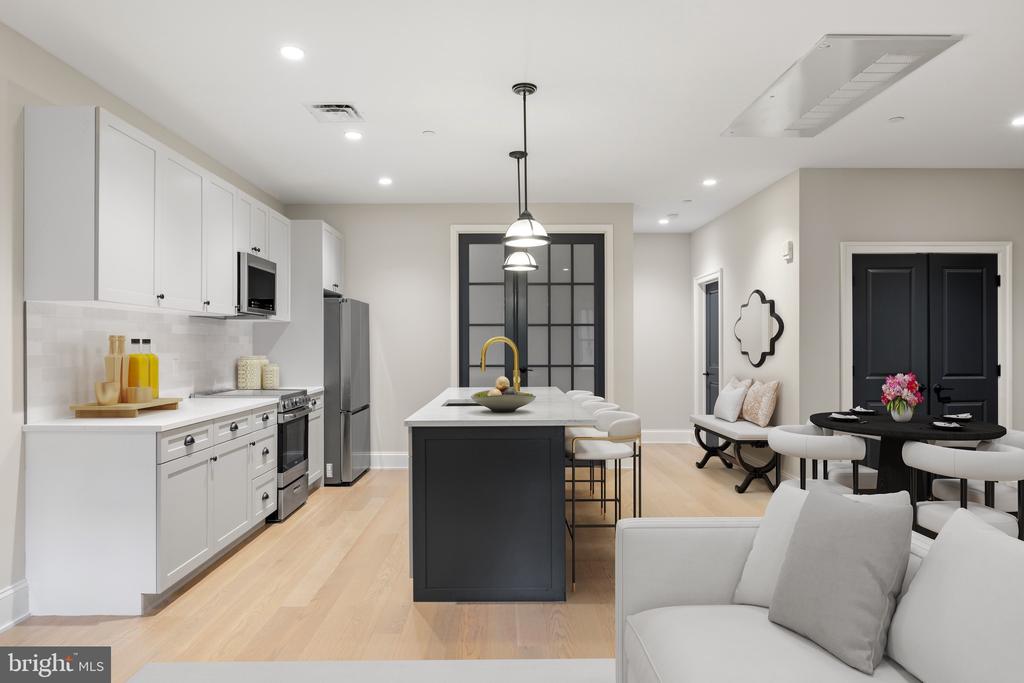
Open-plan kitchen with a dark island, white cabinets, and dining area beside a white sofa.
Kitchen with a large white island, gold faucet, pendant lights, and breakfast stools.
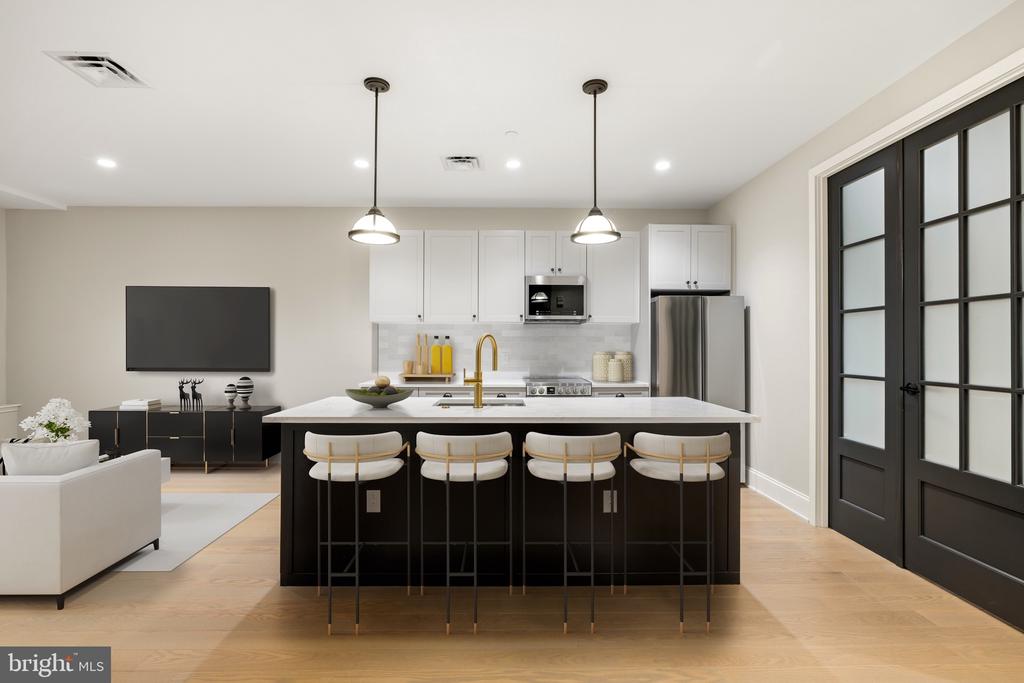
Open-plan kitchen with a black island and four bar stools beside a living area and black-framed glass doors.
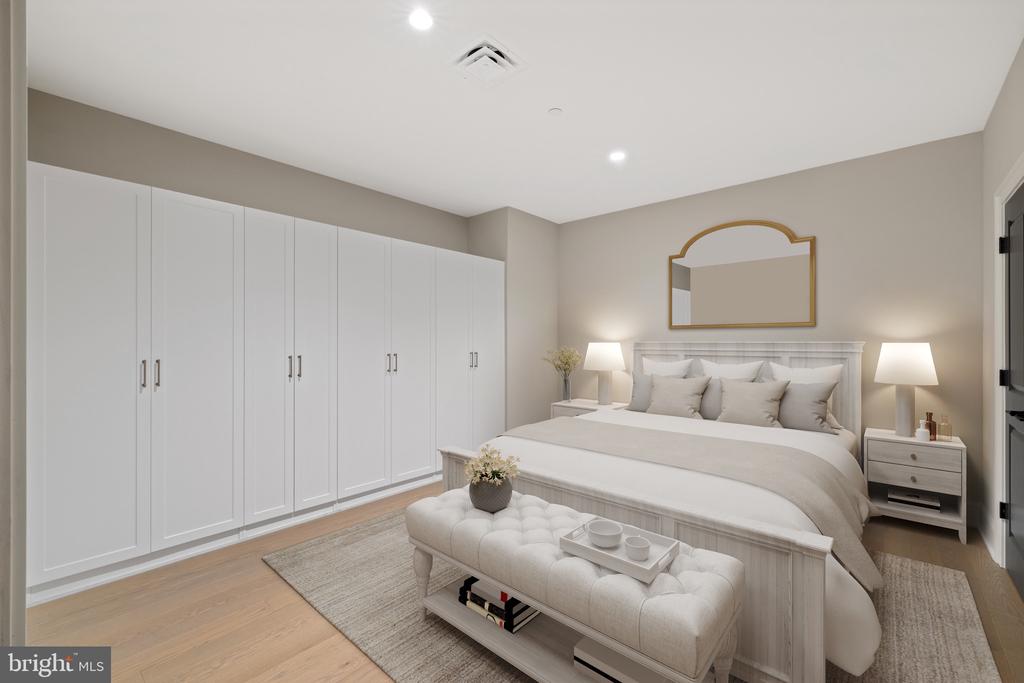
Staged bedroom with floor-to-ceiling white wardrobes and a cushioned bench at the foot of the bed.
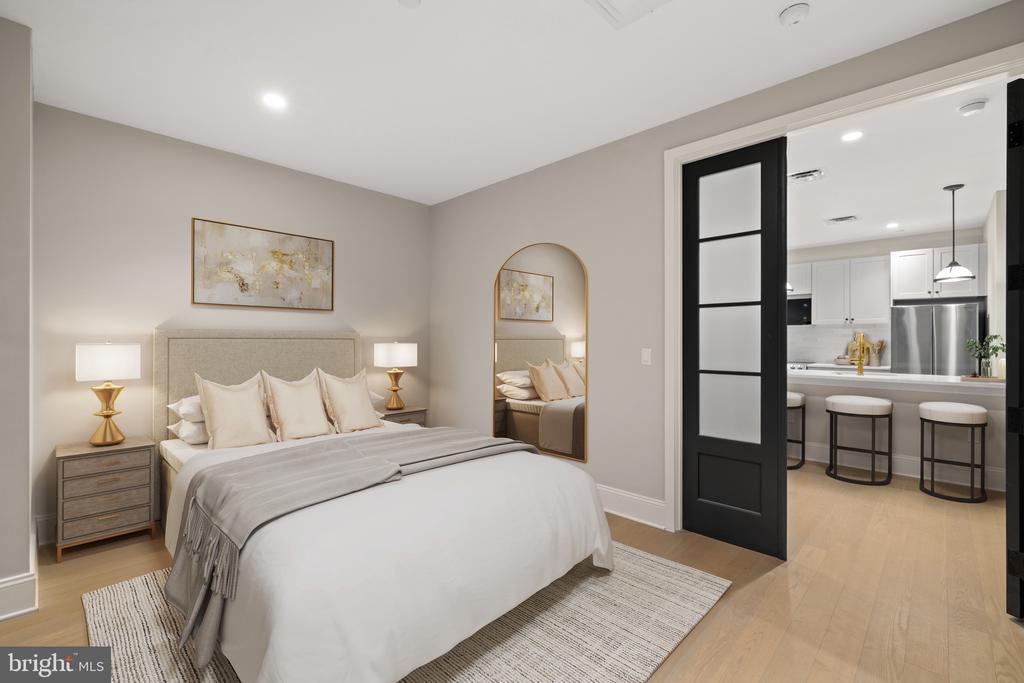
Staged bedroom with an upholstered bed, arched mirror, and black-framed door opening to the kitchen.
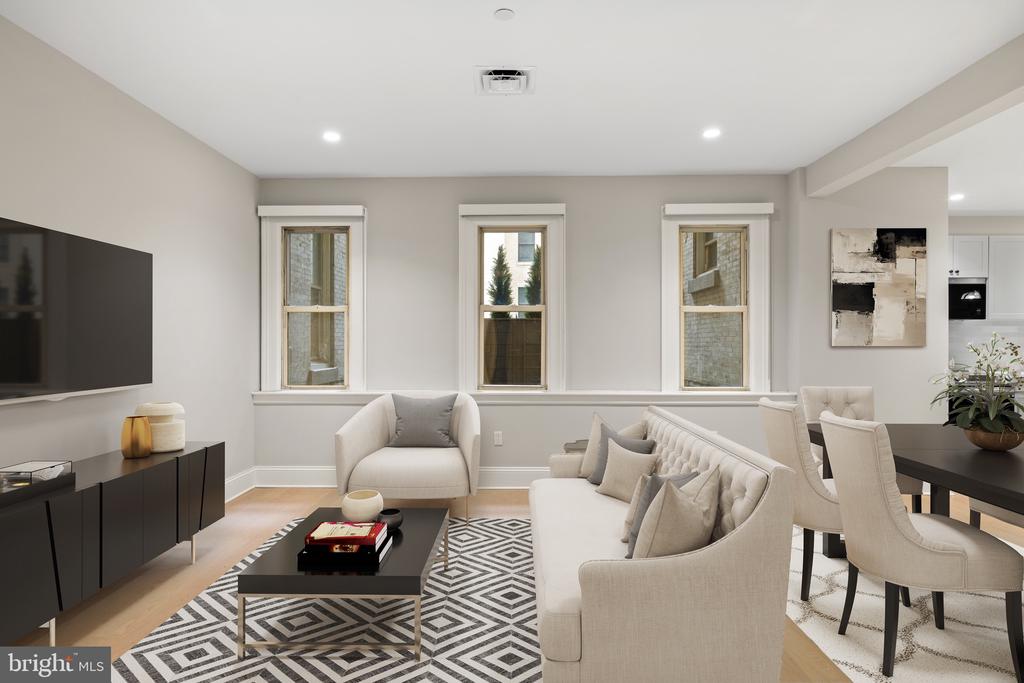
Living room with three tall windows, cream seating, a geometric rug, and an adjoining dining area.
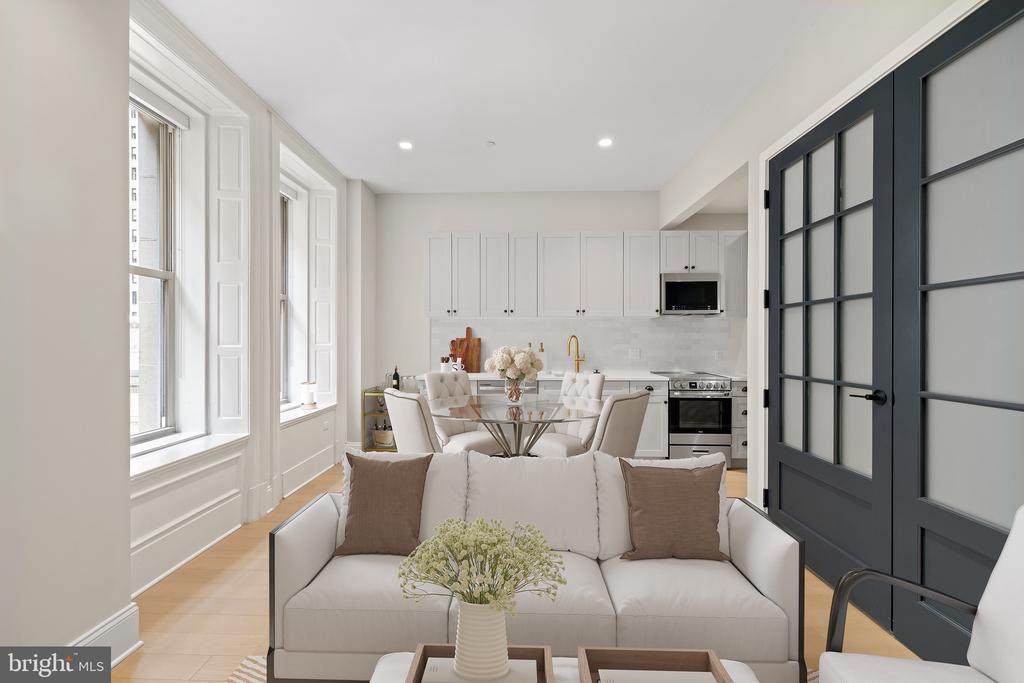
Bright living room with a white sofa opens to a white kitchen beside tall windows.
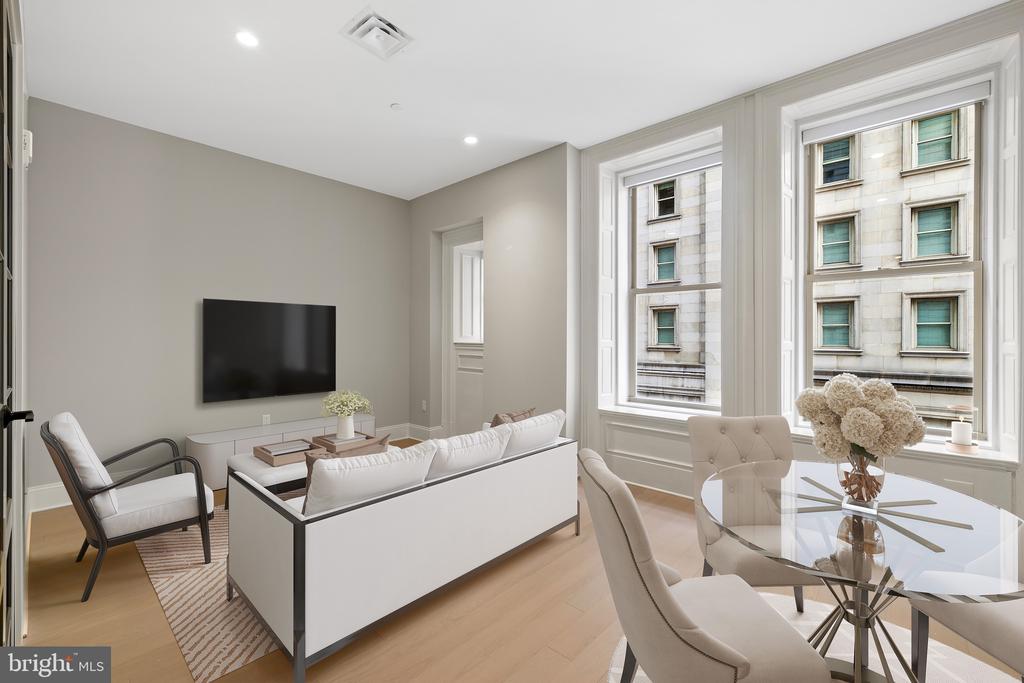
Staged living room with white sofas, a glass dining table, and tall windows.
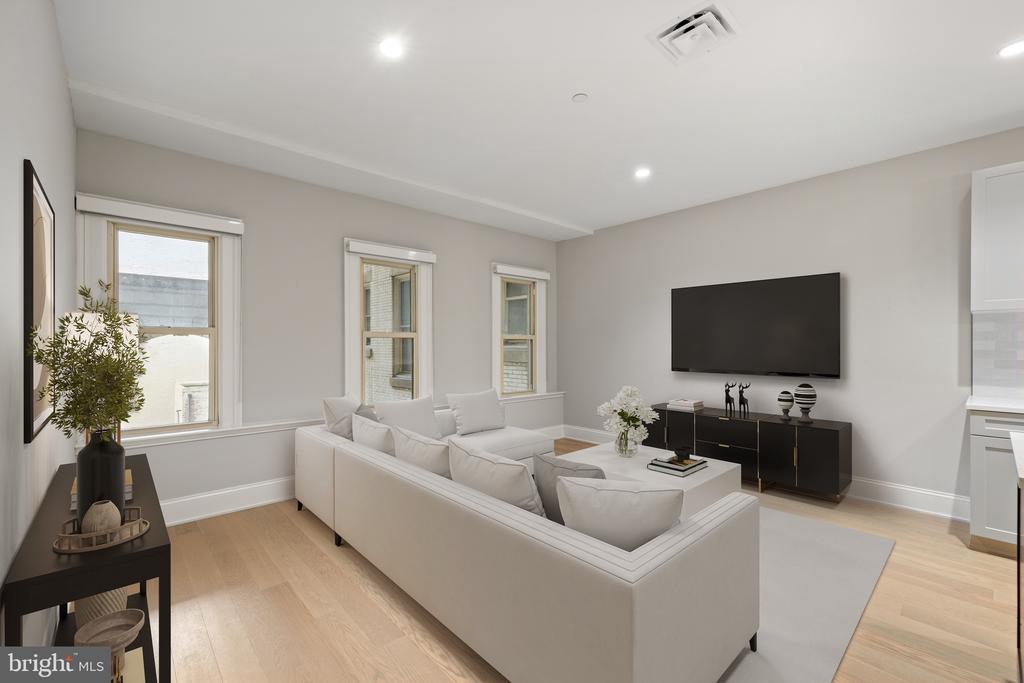
Staged living room with a white sectional, three windows, and a wall-mounted television.
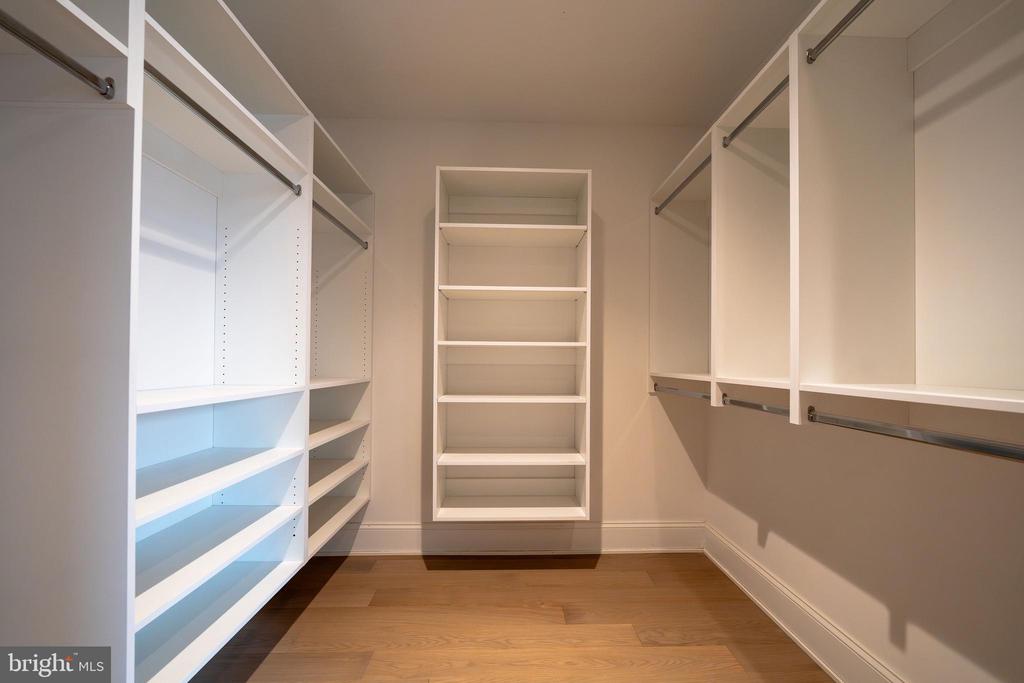
Walk-in closet with built-in white shelving and hanging rods over hardwood flooring.
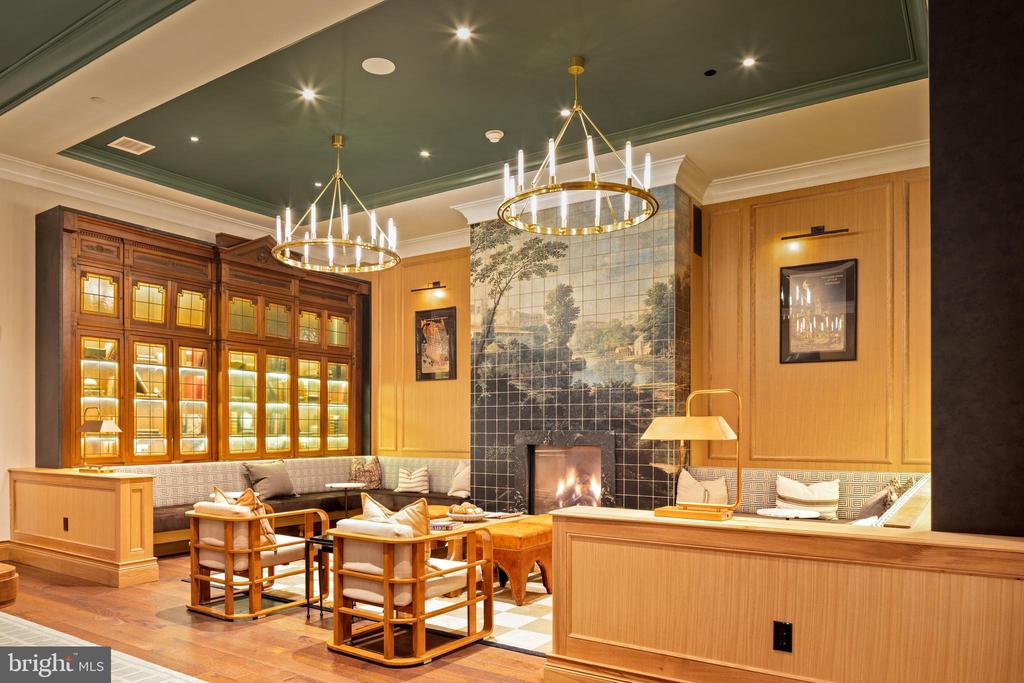
Furnished lounge with a tiled fireplace wall, built-in cabinetry, and banquette seating.
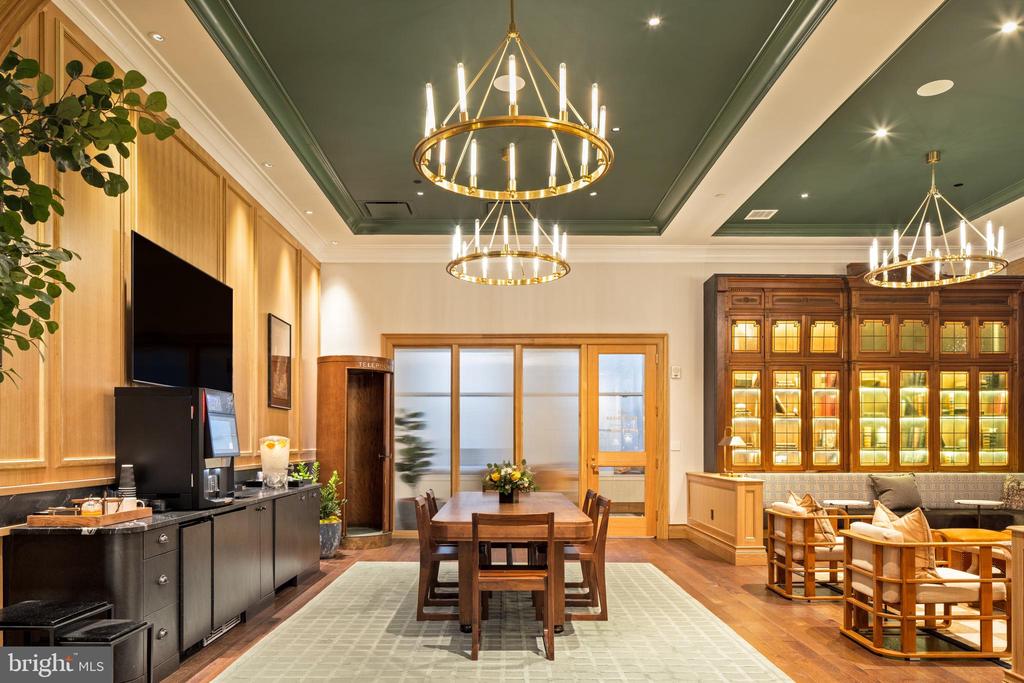
Condominium lounge with a dining table, built-in illuminated cabinets, and wood-paneled walls.
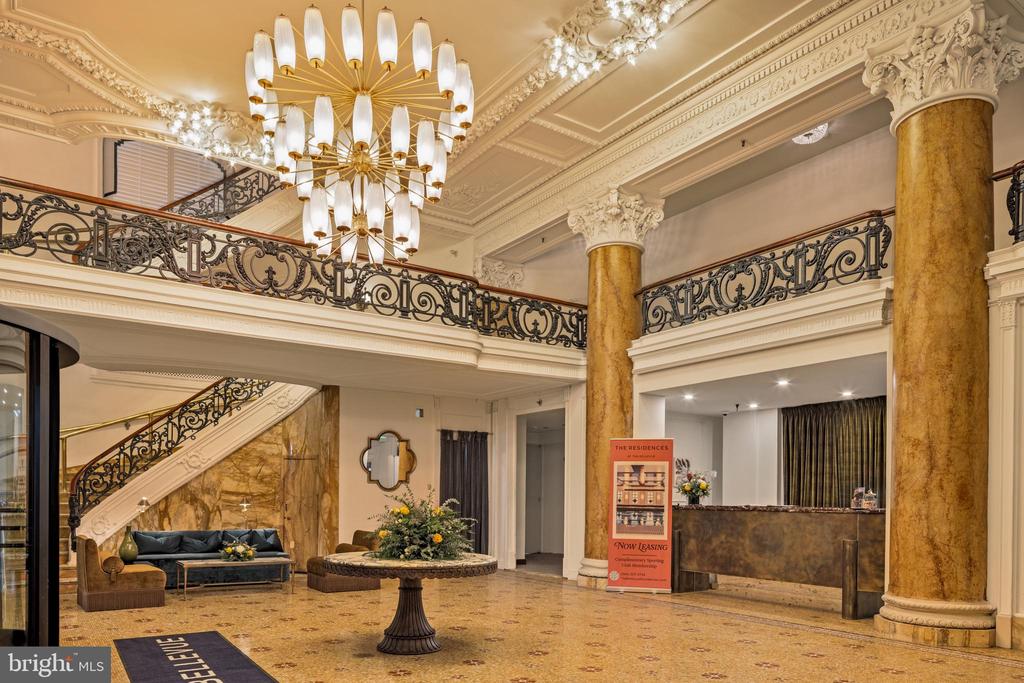
Residential lobby with an ornate chandelier, sweeping staircase, marble columns, and reception desk.
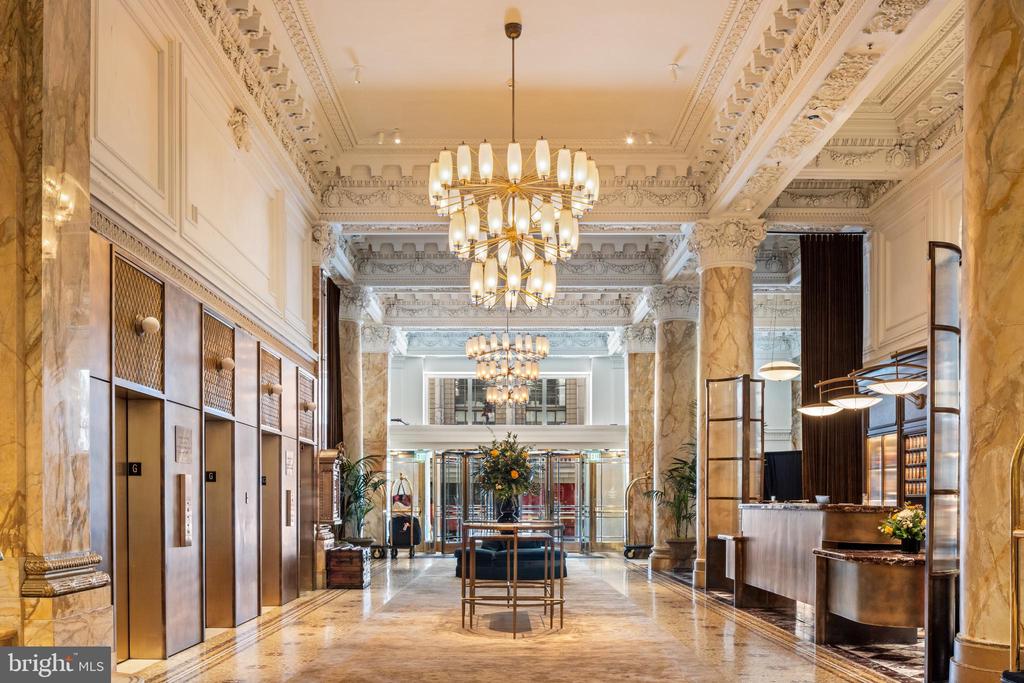
Residential lobby with ornate marble columns, chandeliers, elevator doors, and a reception desk.
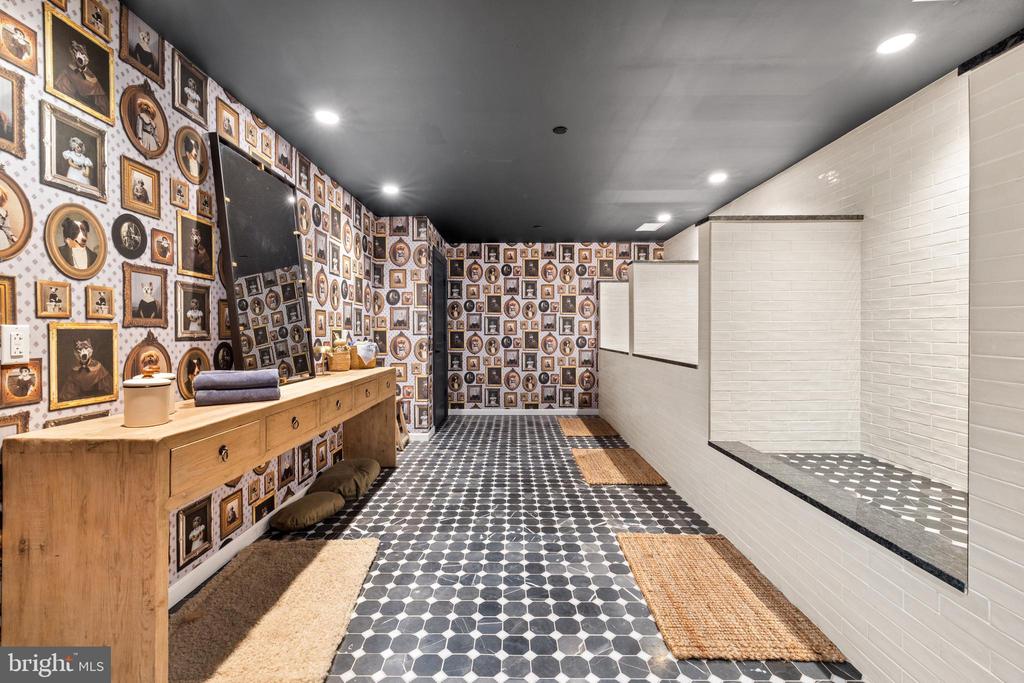
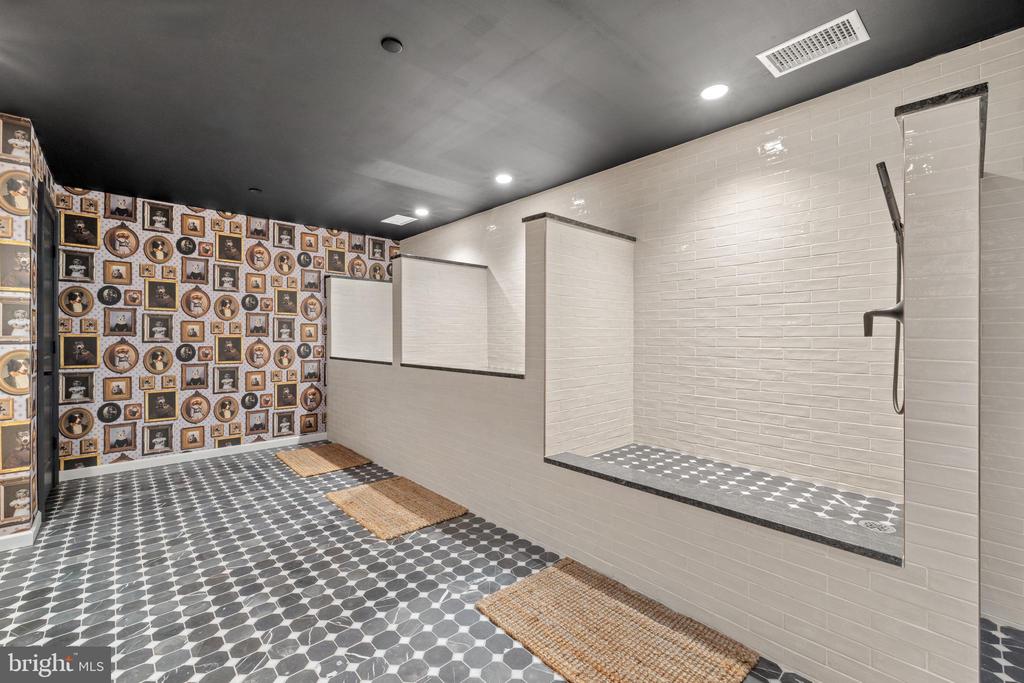
Pet wash room with a tiled basin, patterned floor, and dog-portrait wallpaper.
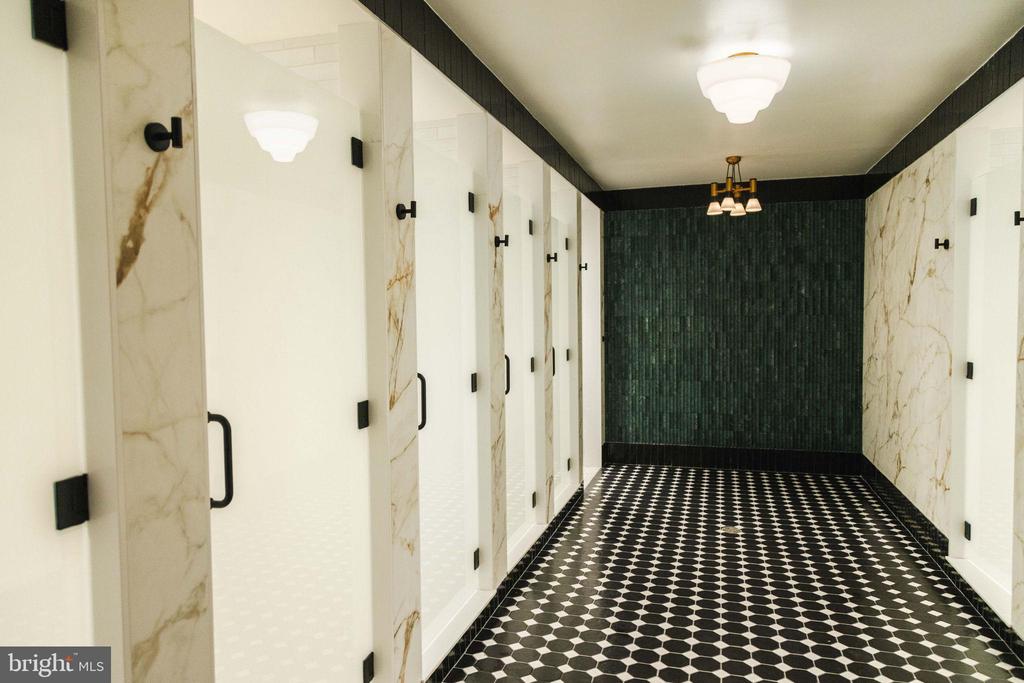
Tiled shower room with multiple shower bays, a patterned floor, and framed portrait wallpaper.
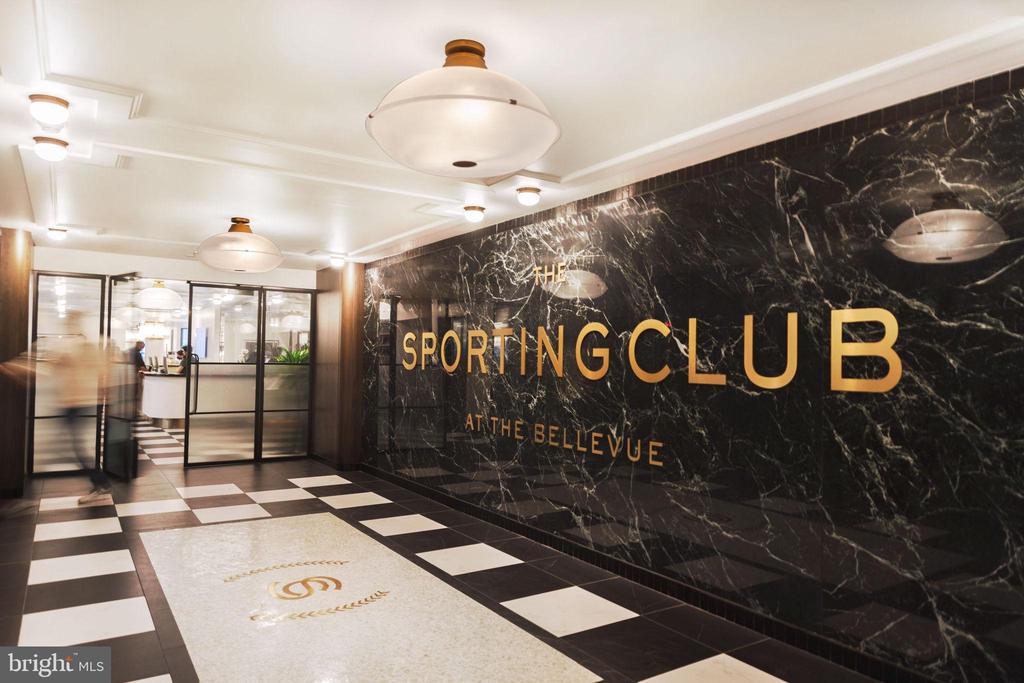
Sporting Club at the Bellevue entrance with gold lettering on a black marble wall.
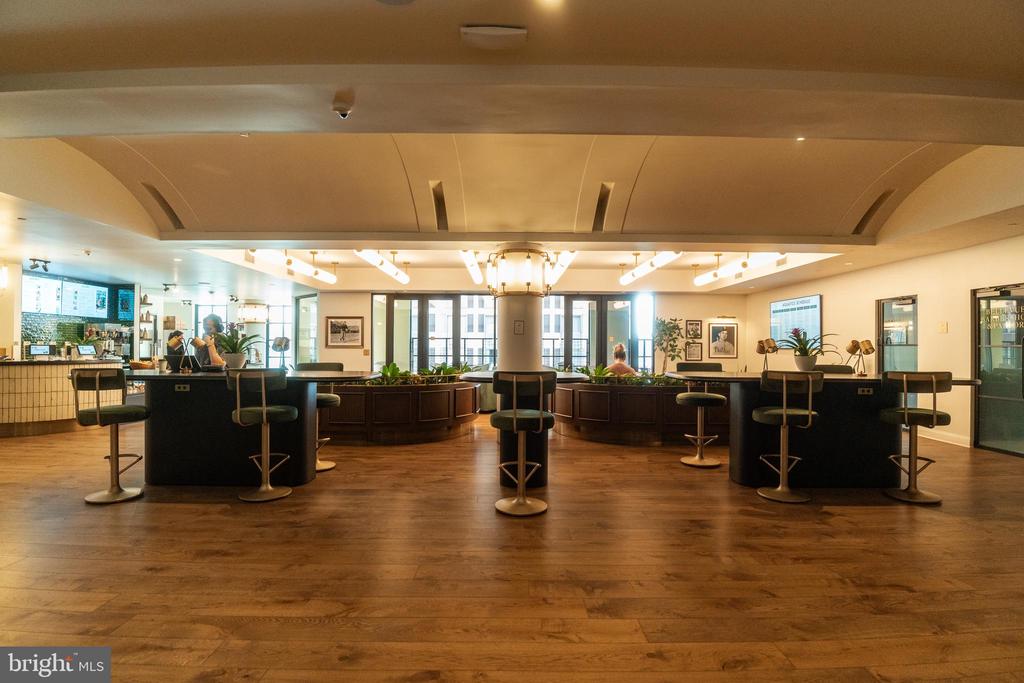
Building lobby with curved wood counters, bar stools, and large windows.
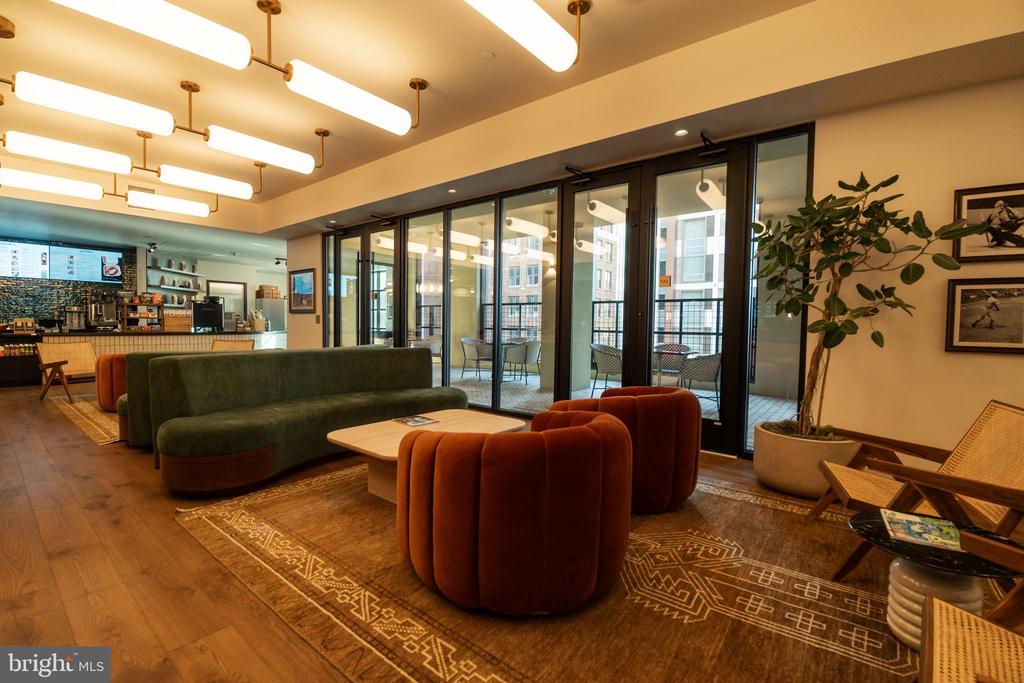
Resident lounge with café counter, green sofa, rust-colored chairs, and glass doors to a terrace.
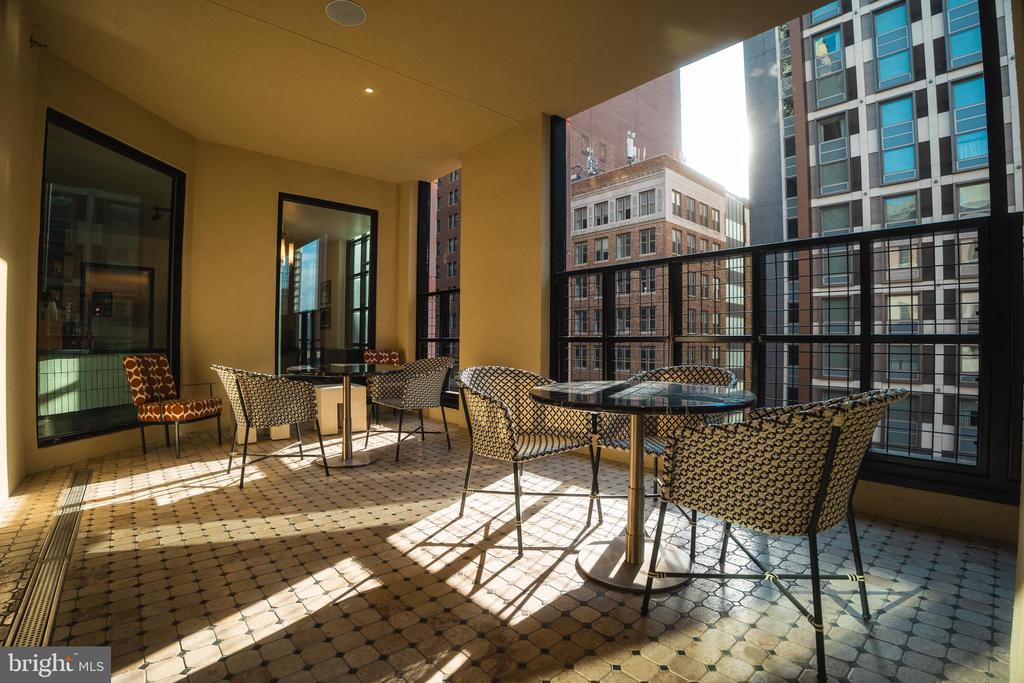
Covered balcony with patterned tile, café seating, and views of neighboring city buildings.
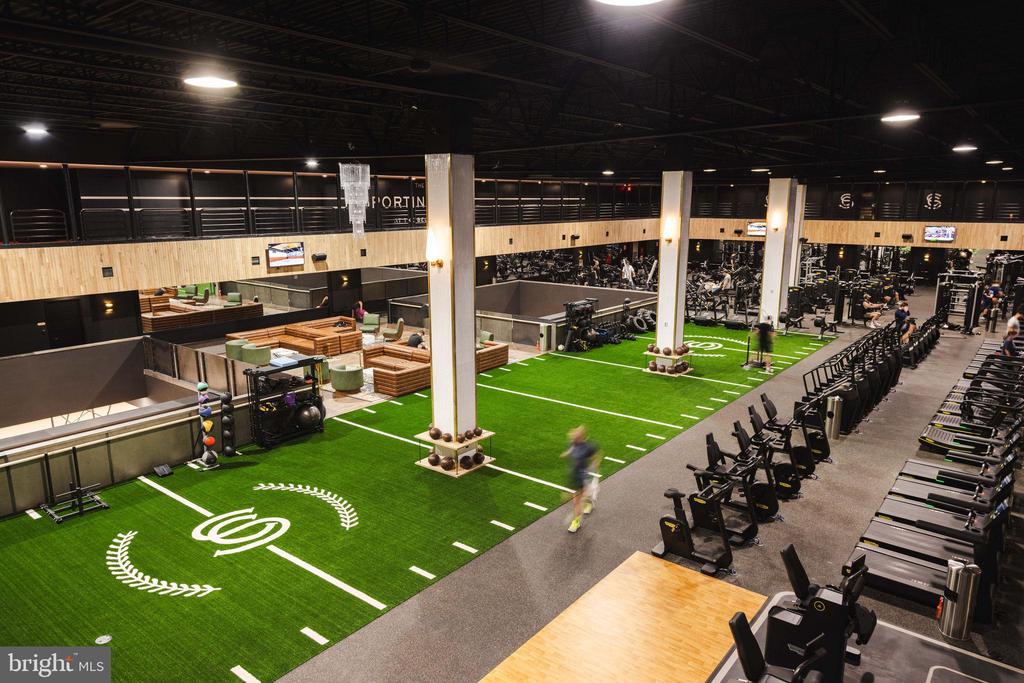
Fitness center with green turf training lanes, weight equipment, and rows of cardio machines.
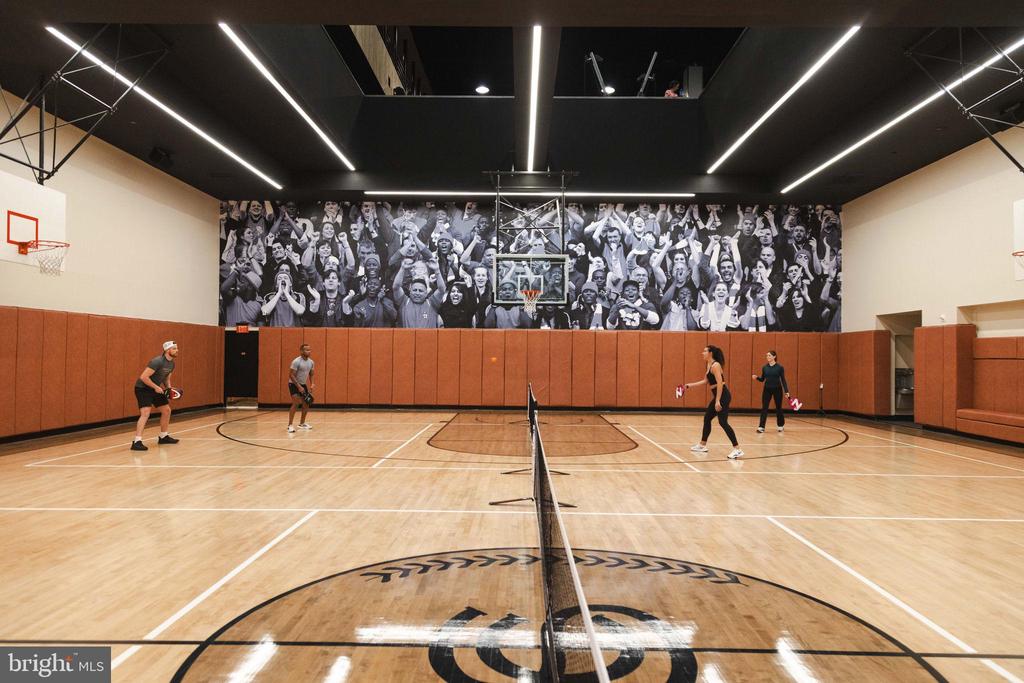
Indoor court set up for pickleball, with players, basketball hoops, and a crowd mural.
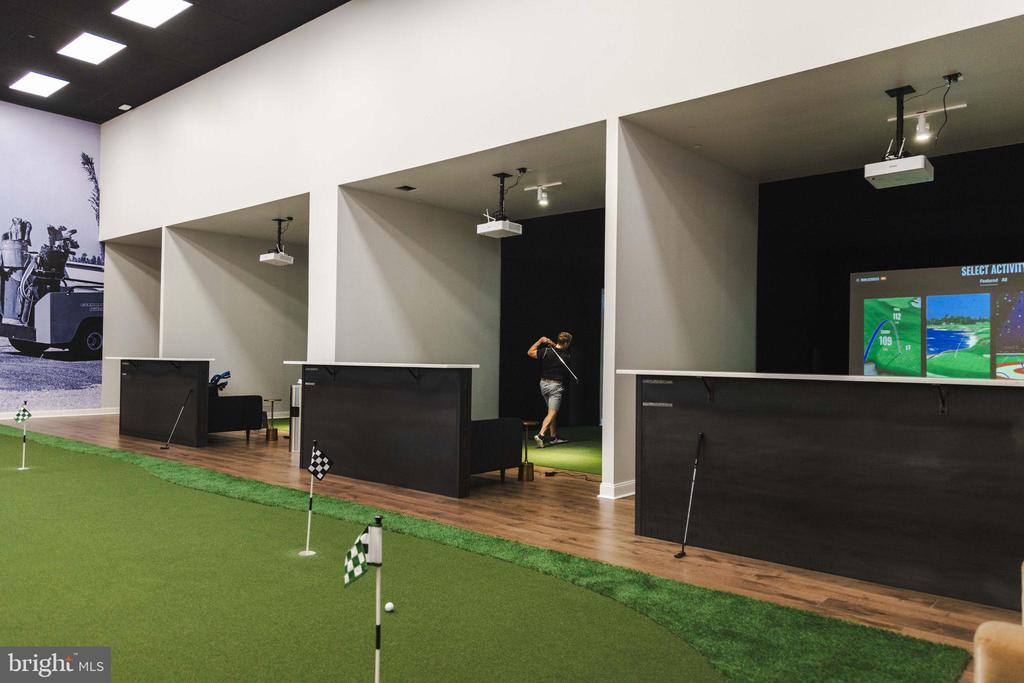
Indoor golf simulator and putting area with multiple hitting bays.
Restroom corridor with marble stall panels, geometric black-and-white tile flooring, and a dark green tiled end wall.
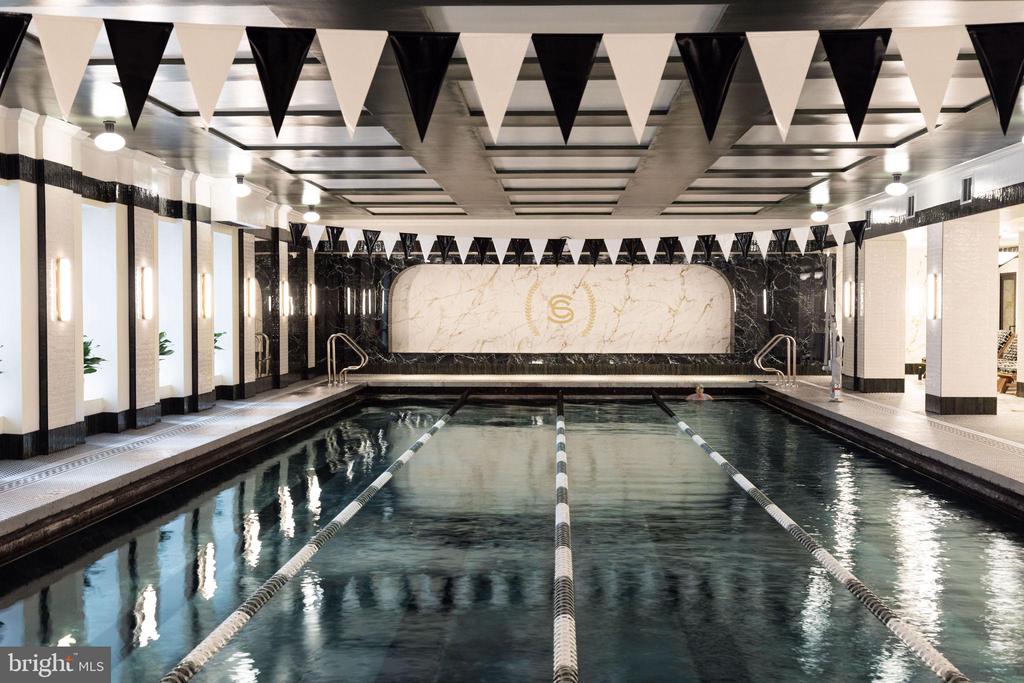
Indoor pool with lane dividers, marble walls, and a decorative ceiling.
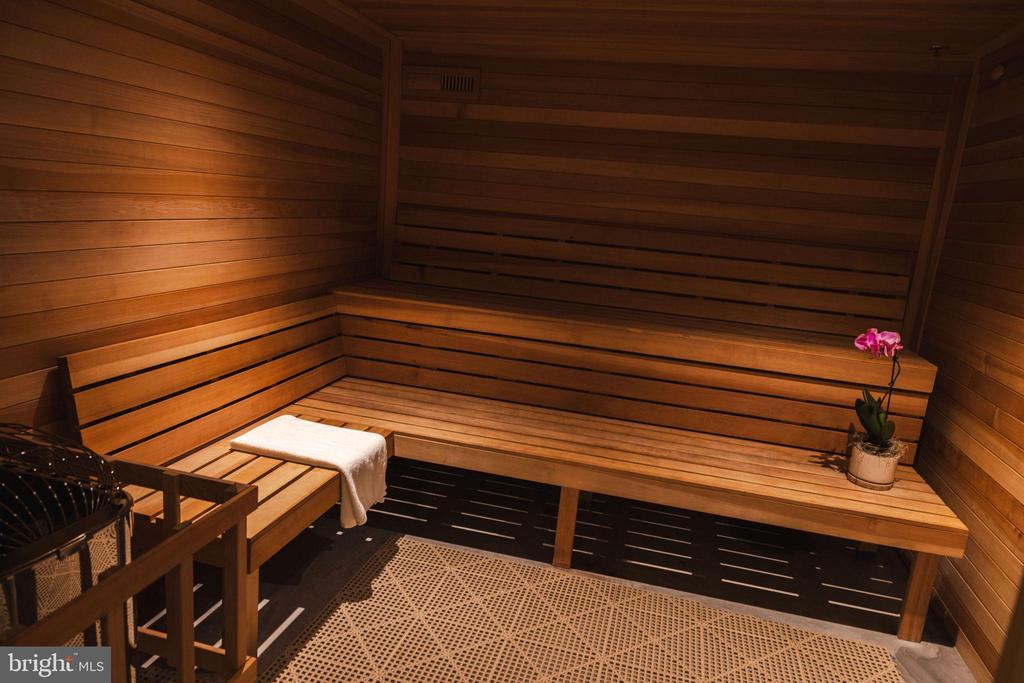
Wood-paneled sauna with tiered benches, a folded towel, and a potted orchid.
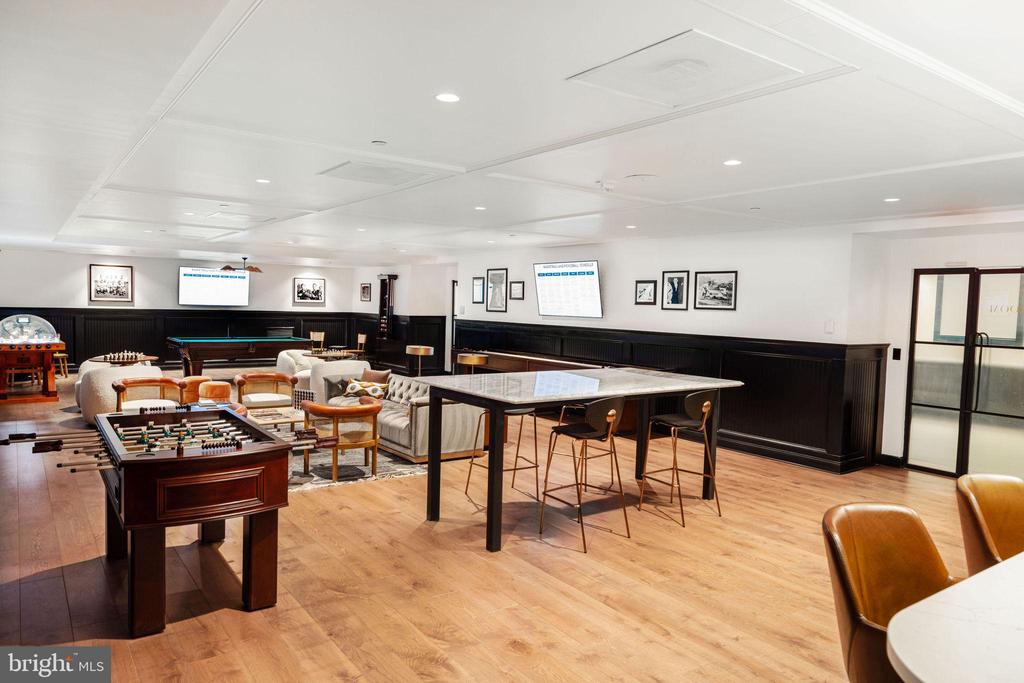
Furnished communal game room with a pool table, foosball table, and lounge seating.
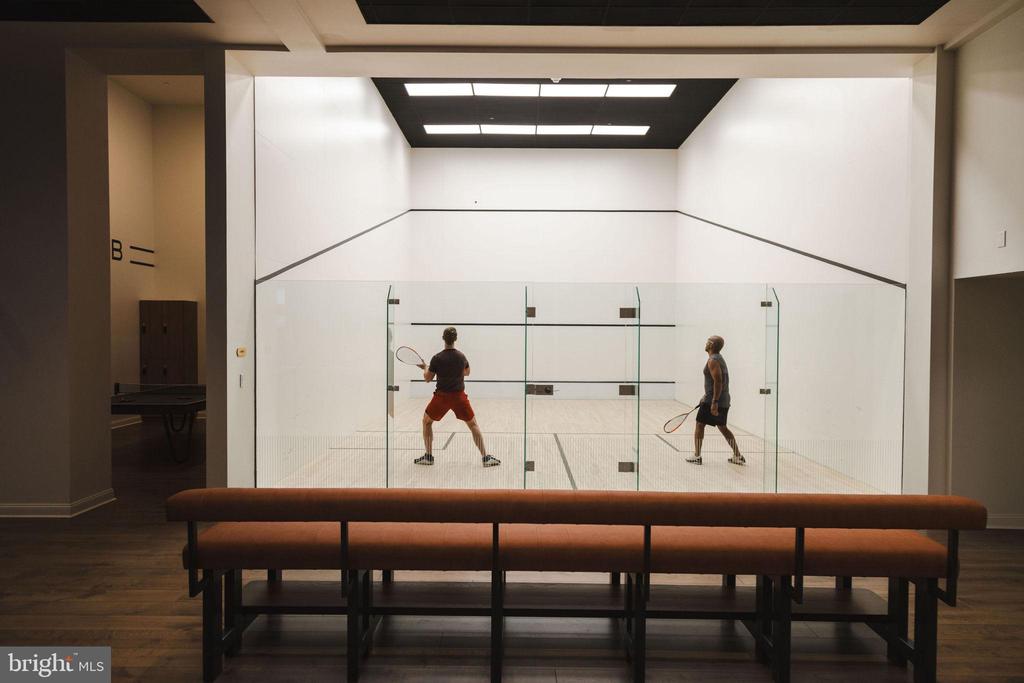
Squash court with two players behind glass walls and a long bench in the foreground.
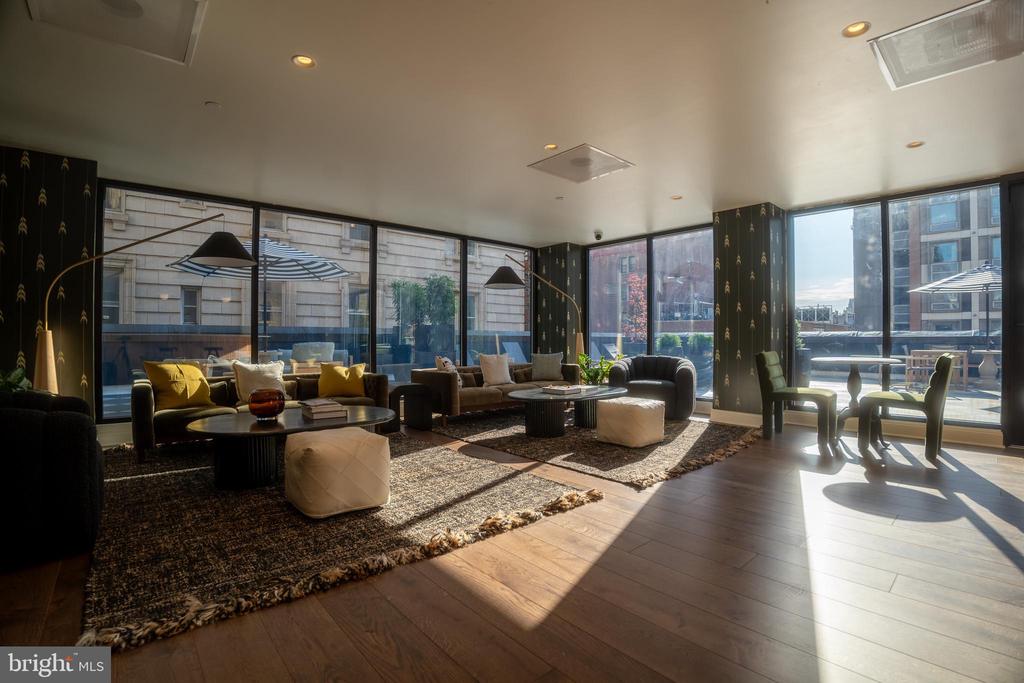
Furnished lounge with sofas and armchairs beside floor-to-ceiling windows and a sunny terrace.
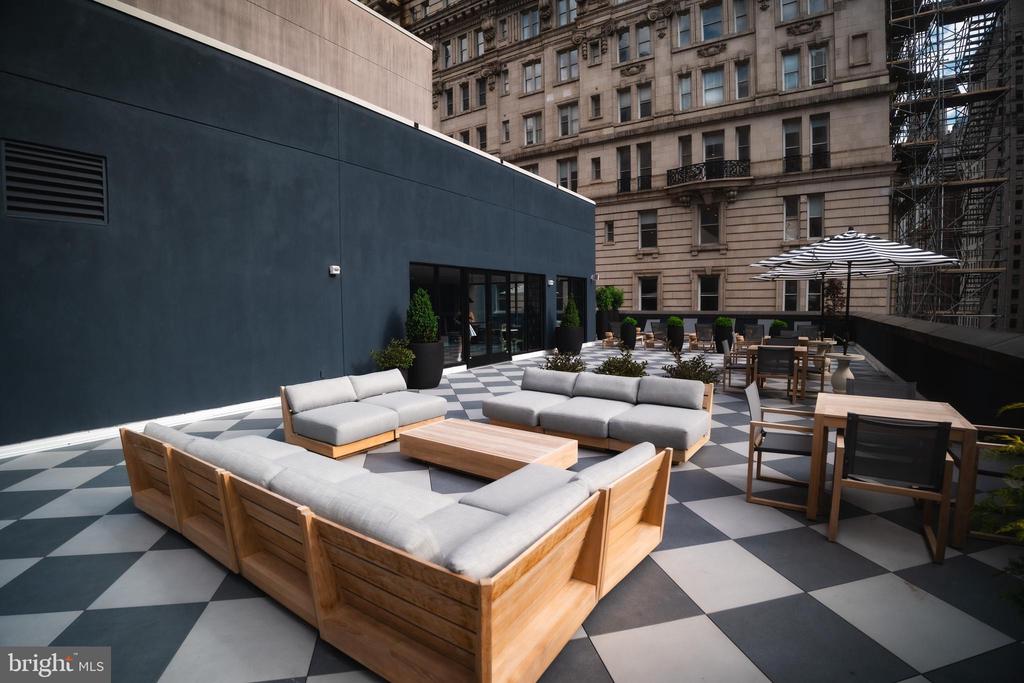
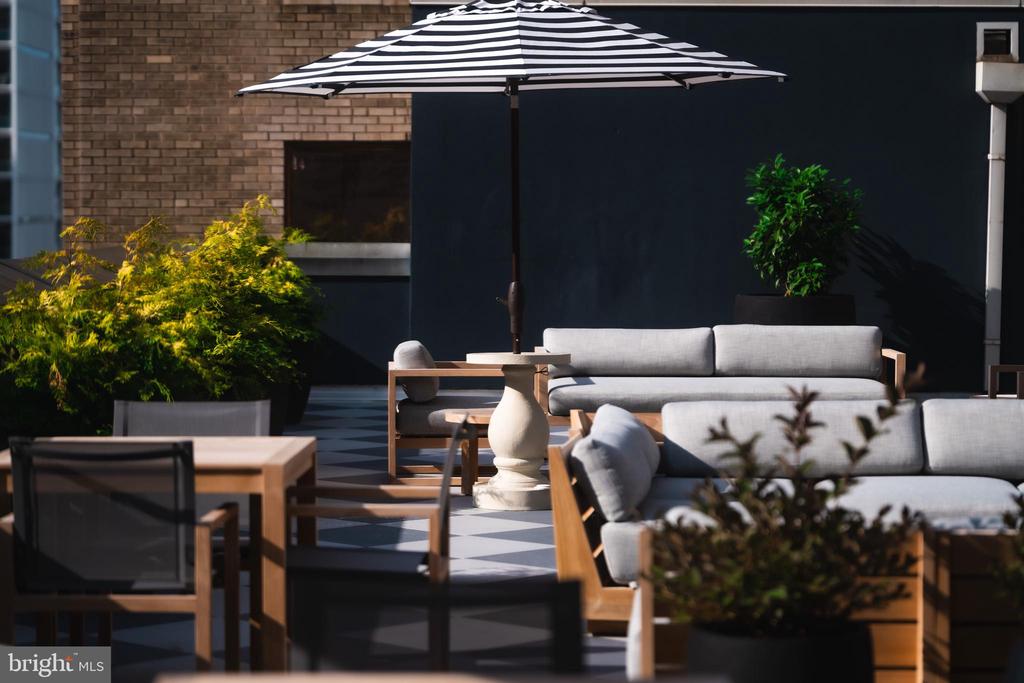
Rooftop terrace with checkerboard flooring, wood-framed lounge seating, and dining tables beneath striped umbrellas.
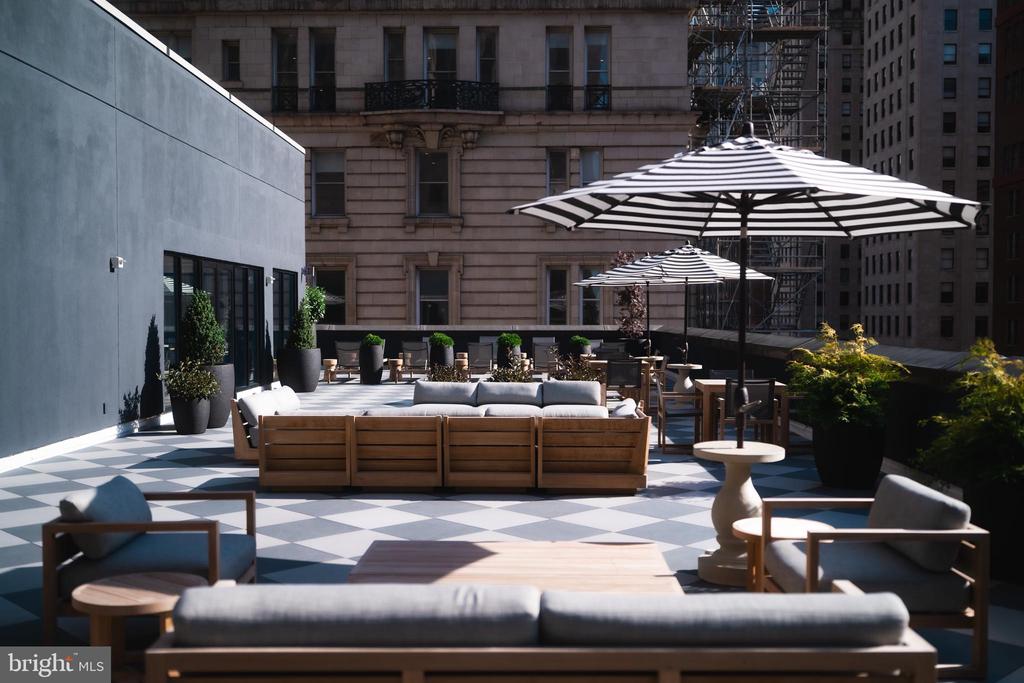
Rooftop terrace with cushioned seating and striped umbrellas overlooking city buildings.
Outdoor terrace with cushioned lounge seating, potted plants, and a large striped umbrella.
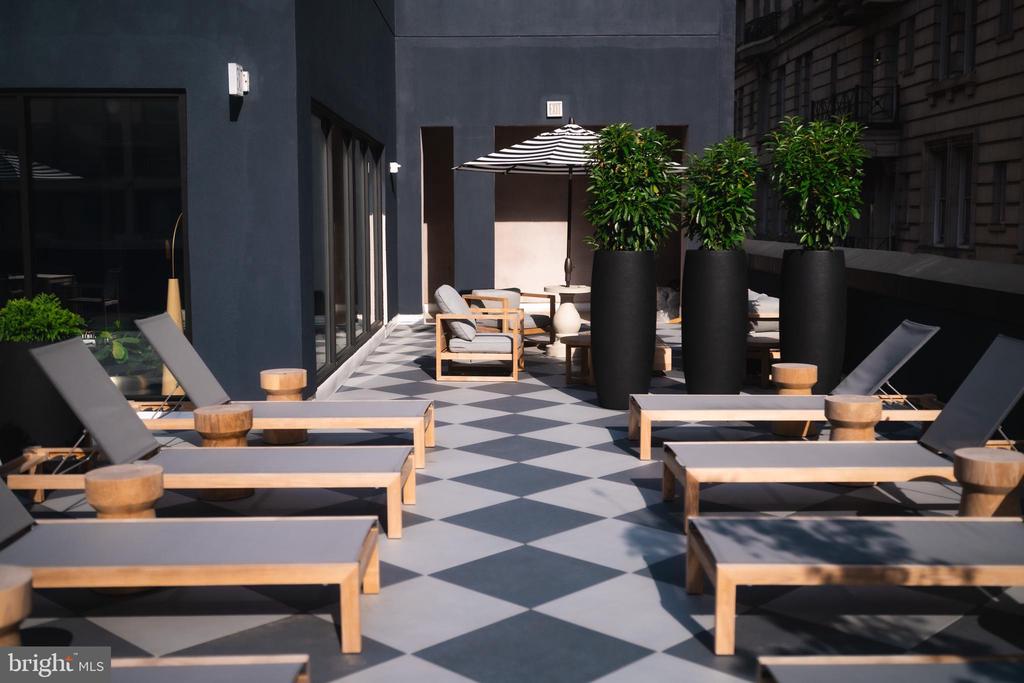
Outdoor terrace with checkerboard flooring, lounge chairs, potted plants, and a striped umbrella.
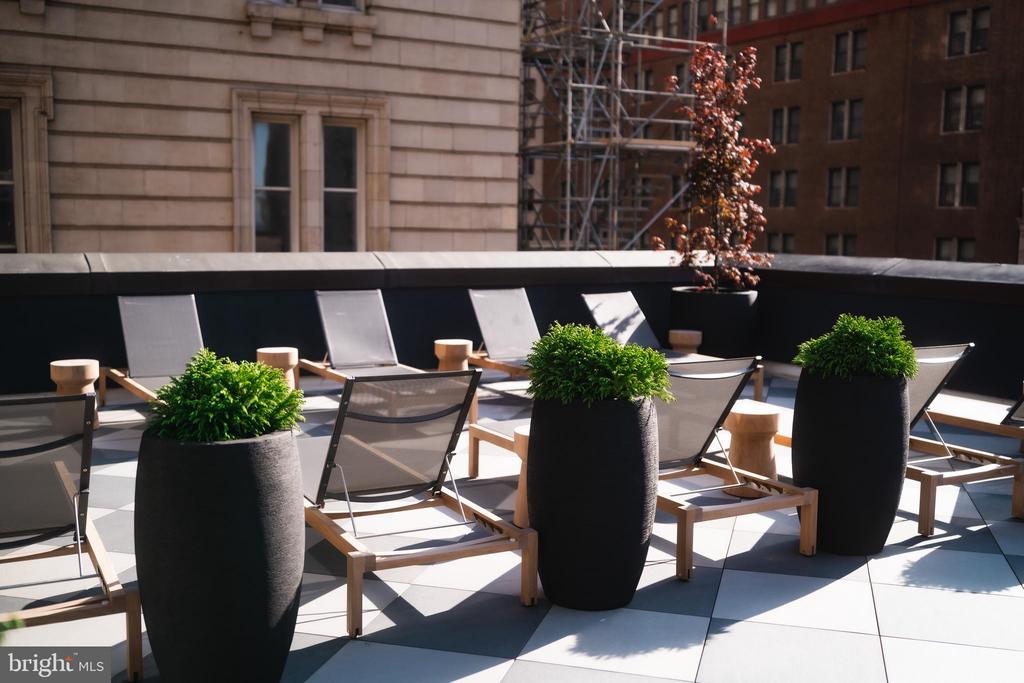
Rooftop terrace with lounge chairs and large planters against a backdrop of city buildings.
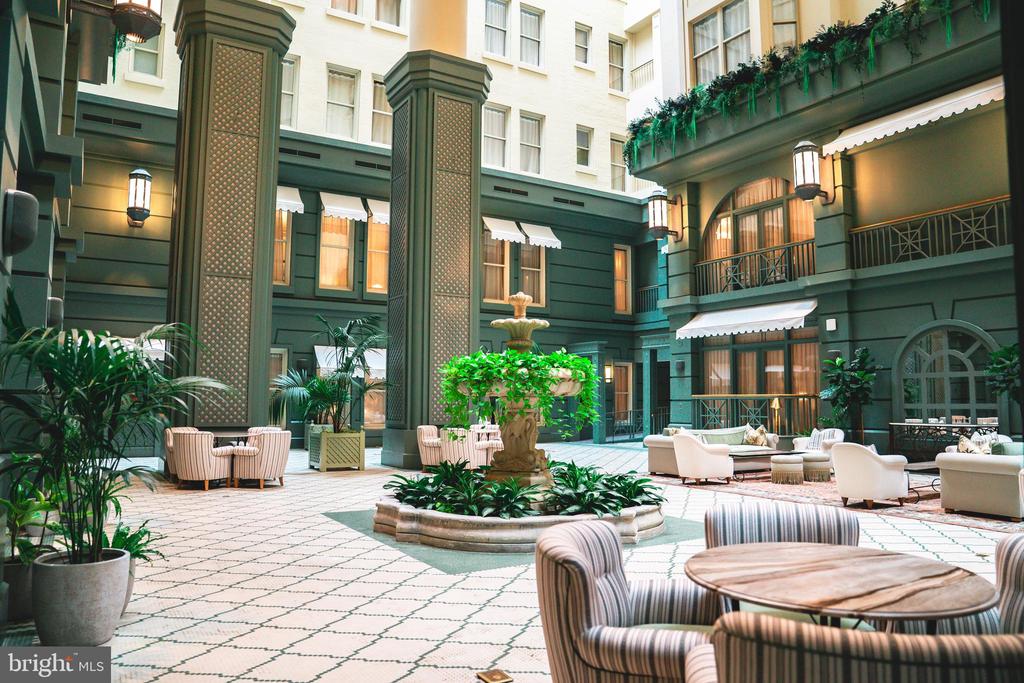
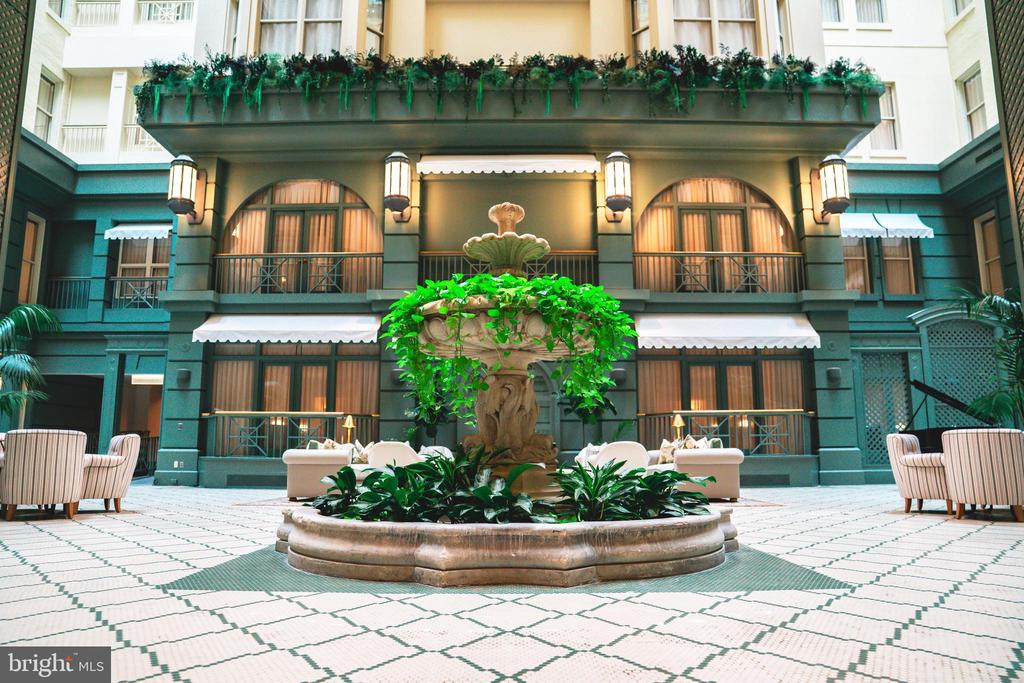
Residential atrium with a central fountain, tiled floor, potted plants, and lounge seating.
Residential lobby with a leafy central fountain, patterned tile floor, and seating beneath upper-level balconies.
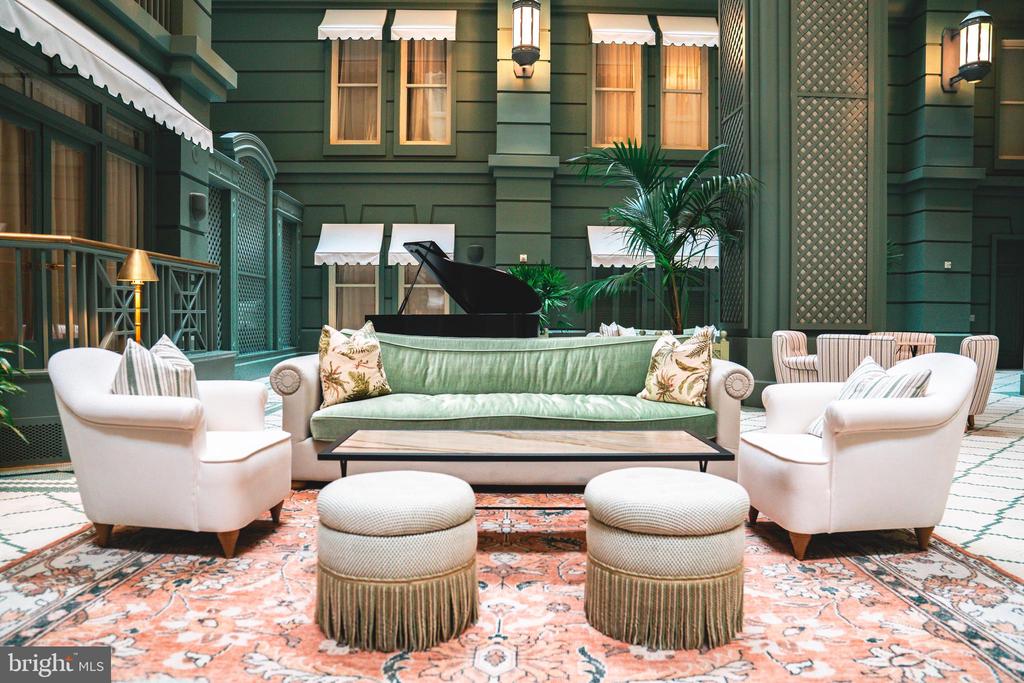
Atrium lounge with a grand piano, pale green sofa, and white armchairs.
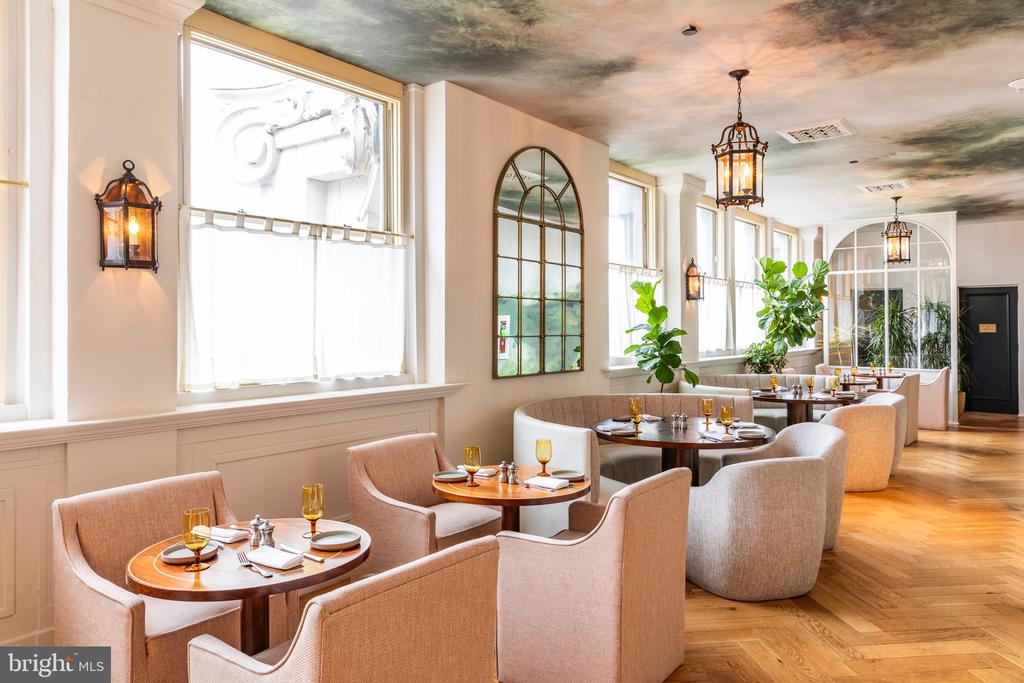
Dining room with round tables, upholstered chairs, tall windows, and hanging lantern lights.
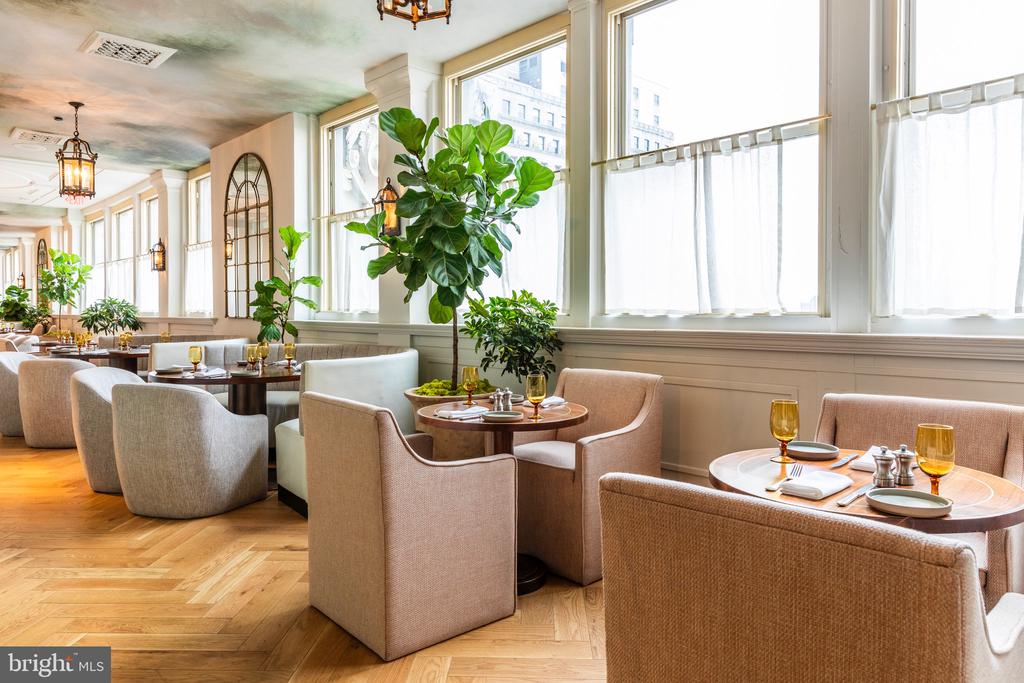
Furnished dining area with café tables, upholstered chairs, tall windows, and indoor plants.
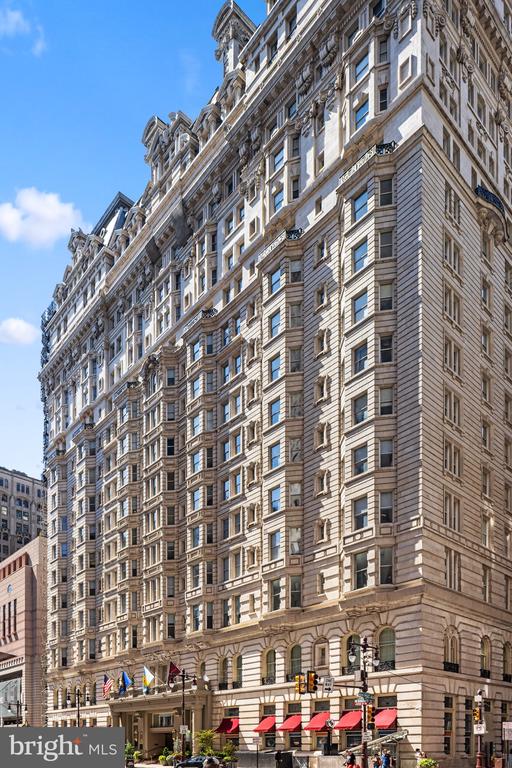
Ornate stone-clad high-rise at 200 S Broad Street, with storefronts and flags at street level.
SEE ALL PHOTOS
Open-plan kitchen with a gray island, brass faucet, pendant lights, and tall windows.
Open-plan living and dining area with large windows, white seating, and a marble island.
Modern kitchen with a dark island, white cabinets, stainless steel appliances, and a gold faucet.
Hallway with dark doors, gray textured walls, sculptural art, and a leafy plant.
Kitchen with white cabinetry, a stone island, and a gold faucet.
Open-plan kitchen with dark island, stainless steel appliances, and pale wood floors.
Powder room with a white pedestal sink, dark paneled walls, and black-and-white checkerboard floor.
Staged bedroom with a curved bay of tall windows overlooking neighboring buildings.
Staged bedroom with a white-and-blue bed, curved bay windows, and a cushioned window seat.
Bedroom with a white bed, blue pillows, gray built-in wardrobes, and tall windows overlooking brick buildings.
Modern bathroom with a glass walk-in shower and double-sink wood vanity.
Walk-in closet with built-in white shelving, hanging rods, and light wood flooring.
Condo hallway with abstract artwork leading to a dining area by a window.
Open-plan living room and kitchen with a white sofa, dark island, and stainless steel appliances.
Bedroom with a cream patterned coverlet, rust-colored pillows, and abstract artwork above the bed.
Bathroom with a glass-enclosed gray subway-tile shower, patterned floor, and wood vanity.
Staged bedroom with a white bed, navy accent wall, and large framed artwork.
Open-plan kitchen with a dark island, white cabinets, and dining area beside a white sofa.
Kitchen with a large white island, gold faucet, pendant lights, and breakfast stools.
Open-plan kitchen with a black island and four bar stools beside a living area and black-framed glass doors.
Staged bedroom with floor-to-ceiling white wardrobes and a cushioned bench at the foot of the bed.
Staged bedroom with an upholstered bed, arched mirror, and black-framed door opening to the kitchen.
Living room with three tall windows, cream seating, a geometric rug, and an adjoining dining area.
Bright living room with a white sofa opens to a white kitchen beside tall windows.
Staged living room with white sofas, a glass dining table, and tall windows.
Staged living room with a white sectional, three windows, and a wall-mounted television.
Walk-in closet with built-in white shelving and hanging rods over hardwood flooring.
Furnished lounge with a tiled fireplace wall, built-in cabinetry, and banquette seating.
Condominium lounge with a dining table, built-in illuminated cabinets, and wood-paneled walls.
Residential lobby with an ornate chandelier, sweeping staircase, marble columns, and reception desk.
Residential lobby with ornate marble columns, chandeliers, elevator doors, and a reception desk.
Pet wash room with a tiled basin, patterned floor, and dog-portrait wallpaper.
Tiled shower room with multiple shower bays, a patterned floor, and framed portrait wallpaper.
Sporting Club at the Bellevue entrance with gold lettering on a black marble wall.
Building lobby with curved wood counters, bar stools, and large windows.
Resident lounge with café counter, green sofa, rust-colored chairs, and glass doors to a terrace.
Covered balcony with patterned tile, café seating, and views of neighboring city buildings.
Fitness center with green turf training lanes, weight equipment, and rows of cardio machines.
Indoor court set up for pickleball, with players, basketball hoops, and a crowd mural.
Indoor golf simulator and putting area with multiple hitting bays.
Restroom corridor with marble stall panels, geometric black-and-white tile flooring, and a dark green tiled end wall.
Indoor pool with lane dividers, marble walls, and a decorative ceiling.
Wood-paneled sauna with tiered benches, a folded towel, and a potted orchid.
Furnished communal game room with a pool table, foosball table, and lounge seating.
Squash court with two players behind glass walls and a long bench in the foreground.
Furnished lounge with sofas and armchairs beside floor-to-ceiling windows and a sunny terrace.
Rooftop terrace with checkerboard flooring, wood-framed lounge seating, and dining tables beneath striped umbrellas.
Rooftop terrace with cushioned seating and striped umbrellas overlooking city buildings.
Outdoor terrace with cushioned lounge seating, potted plants, and a large striped umbrella.
Outdoor terrace with checkerboard flooring, lounge chairs, potted plants, and a striped umbrella.
Rooftop terrace with lounge chairs and large planters against a backdrop of city buildings.
Residential atrium with a central fountain, tiled floor, potted plants, and lounge seating.
Residential lobby with a leafy central fountain, patterned tile floor, and seating beneath upper-level balconies.
Atrium lounge with a grand piano, pale green sofa, and white armchairs.
Dining room with round tables, upholstered chairs, tall windows, and hanging lantern lights.
Furnished dining area with café tables, upholstered chairs, tall windows, and indoor plants.
Ornate stone-clad high-rise at 200 S Broad Street, with storefronts and flags at street level.
For Lease

200 S BROAD STREET Unit: 325

200 S BROAD STREET Unit: 325, PHILADELPHIA, PA 19102

$3,420/month
Above the historic Bellevue Hotel, a new chapter of sophisticated living unfolds. The Bellevue Residences are more than homes; they embody the prestige of a celebrated landmark while embracing the comfort and style of modern design. This collection of fully renovated studio, one-, two-, and three-bedroom residences combines timeless architecture with contemporary finishes.

Expansive layouts feature soaring ceilings, oversized bay windows, and sunlit interiors that showcase the building's craftsmanship. Each residence has been meticulously designed with functionality in mind, offering spaces that are both practical and refined. Living areas feature white oak flooring, classic mouldings, and Art Deco-inspired lighting. Kitchens offer quartz countertops and backsplash, stainless steel appliances, open shelving, and islands with additional storage. Baths evoke a spa-like retreat with reeded oak vanities, quartz tops, and glass-enclosed showers. Generous storage and in-home washer/dryers ensure modern comfort throughout.

Life at The Bellevue is further elevated by an exciting new addition: Mr Edison, a sophisticated new destination opening at The Bellevue. Designed to bring an elevated social and dining experience directly to the building, Mr Edison gives residents another compelling reason to make The Bellevue home. The addition of this highly anticipated venue adds to the property's appeal as a destination for both refined living and vibrant city life, offering residents the convenience and excitement of having a premier experience right downstairs.

Residents also enjoy complimentary membership to The Sporting Club, a 100,000-square-foot destination featuring a rooftop terrace, private pool, basketball court, state-of-the-art fitness center, golf simulator, game room, barber shop, cafe, and more.

Located minutes from Rittenhouse Square, The Bellevue Residences offer effortless access to world-class dining, premier retail, cultural venues, museums, spas, and nightlife. 30th Street Station is less than 10 minutes away, public transportation is nearby, and the Schuylkill River Trail and nearby dog park are within an enjoyable walk. Parking is available for an additional fee.

Select photos may include model units. Current availability extends beyond what is listed. Please inquire with the listing agents for the latest offerings.

1
bed

1
bath

665 Sq.Ft. LIVING AREA

Billy Walsh

Billy Walsh

Features & Amenities

Interior

  • total bedrooms1
  • Total bathroom1
  • full bathroom1
  • Laundry room Dryer In Unit, Washer In Unit
  • APPLIANCES Built-In Microwave, Built-In Range, Cooktop, Dishwasher, Dryer, Exhaust Fan, Icemaker, Washer
  • other interior Features Bathroom - Walk-In Shower, Breakfast Area, Built-Ins, Crown Moldings, Entry Level Bedroom, Floor Plan - Open, Kitchen - Gourmet, Kitchen - Island, Walk-in Closet(s)

Area & Lot

  • Status For Lease
  • Living Area665 Sq.Ft.
  • Total Area665 Sq.Ft.
  • MLS® IDPAPH2662940
  • TypeCondo
  • YEAR BUILT1904
  • NeighborhoodRittenhouse Square
  • Architecture StylesBeaux Arts, Contemporary, French
  • School DistrictTHE SCHOOL DISTRICT OF PHILADELPHIA

Exterior

  • STORIES1
  • Garage Space75.0
  • water SourcePublic
  • PoolYes - Community
  • parkingAttached Garage
  • HEAT TYPEHeat Pump - Electric Back Up
  • AIR CONDITIONINGCentral A/C
  • sewerPrivate Sewer
  • Disability FeaturesOther, Elevator
  • HOA AmenitiesBar/Lounge, Basketball Courts, Beauty Salon, Billiard Room, Club House, Community Center, Concierge, Elevator, Exercise Room, Extra Storage, Fitness Center, Game Room, Golf Club, Meeting Room, Party Room, Pool - Indoor, Putting Green, Racquet Ball, Recreational Center, Reserved/Assigned Parking, Sauna, Security, Spa, Swimming Pool
  • security Features24 hour security, Desk in Lobby, Doorman, Exterior Cameras, Resident Manager
  • other exterior FeaturesRoof Deck

Financial

  • Lease Price$3,420/mo
  • Zoning CMX 5
Open-plan living and dining area with large windows, white seating, and a marble island.

Schedule a Showing

We would love to show you our beautiful property. Please select your preferred date and time below. An agent will be in touch shortly to confirm your appointment.

Schedule a Showing

We would love to show you our beautiful property. Please select your preferred date and time below. An agent will be in touch shortly to confirm your appointment.

Thank you for your interest in 200 S BROAD STREET Unit: 325, PHILADELPHIA, PA 19102. We are reviewing your request and will be in touch shortly!

Rittenhouse Square

Explore

Work With Us

We pride ourselves in providing personalized solutions that bring our clients closer to their properties and enhance their long-term wealth. [email protected]

Follow Us on Instagram