Leave a Message

Thank you for your message. We will be in touch with you shortly.

200 W ELM ST #1221
200 W ELM ST #1221
200 W ELM ST #1221
200 W ELM ST #1221
200 W ELM ST #1221
200 W ELM ST #1221
200 W ELM ST #1221
200 W ELM ST #1221
200 W ELM ST #1221
200 W ELM ST #1221
200 W ELM ST #1221
200 W ELM ST #1221
200 W ELM ST #1221
200 W ELM ST #1221
200 W ELM ST #1221
200 W ELM ST #1221
200 W ELM ST #1221
200 W ELM ST #1221
200 W ELM ST #1221
200 W ELM ST #1221
200 W ELM ST #1221
200 W ELM ST #1221
200 W ELM ST #1221
200 W ELM ST #1221
200 W ELM ST #1221
200 W ELM ST #1221
200 W ELM ST #1221
200 W ELM ST #1221
200 W ELM ST #1221
200 W ELM ST #1221
200 W ELM ST #1221
200 W ELM ST #1221
200 W ELM ST #1221
200 W ELM ST #1221
200 W ELM ST #1221
200 W ELM ST #1221
200 W ELM ST #1221
200 W ELM ST #1221
SEE ALL PHOTOS
200 W ELM ST #1221
200 W ELM ST #1221
200 W ELM ST #1221
200 W ELM ST #1221
200 W ELM ST #1221
200 W ELM ST #1221
200 W ELM ST #1221
200 W ELM ST #1221
200 W ELM ST #1221
200 W ELM ST #1221
200 W ELM ST #1221
200 W ELM ST #1221
200 W ELM ST #1221
200 W ELM ST #1221
200 W ELM ST #1221
200 W ELM ST #1221
200 W ELM ST #1221
200 W ELM ST #1221
200 W ELM ST #1221
200 W ELM ST #1221
200 W ELM ST #1221
200 W ELM ST #1221
200 W ELM ST #1221
200 W ELM ST #1221
200 W ELM ST #1221
200 W ELM ST #1221
200 W ELM ST #1221
200 W ELM ST #1221
200 W ELM ST #1221
200 W ELM ST #1221
200 W ELM ST #1221
200 W ELM ST #1221
200 W ELM ST #1221
200 W ELM ST #1221
200 W ELM ST #1221
200 W ELM ST #1221
200 W ELM ST #1221
200 W ELM ST #1221
Courtesy of BHHS Fox & Roach-Haverford
Leased

200 W ELM ST #1221

200 W ELM STREET Unit: 1221, CONSHOHOCKEN, PA 19428

$3,000/month
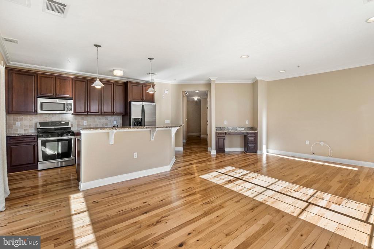
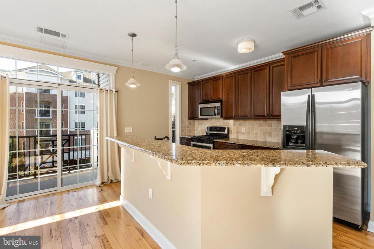
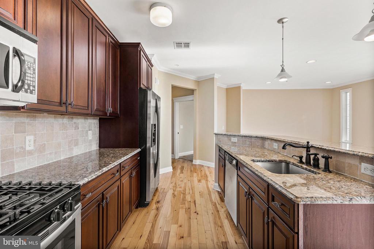
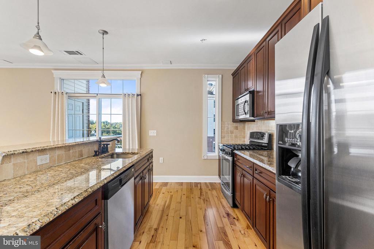
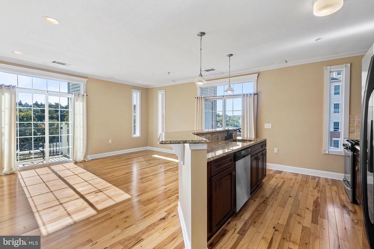
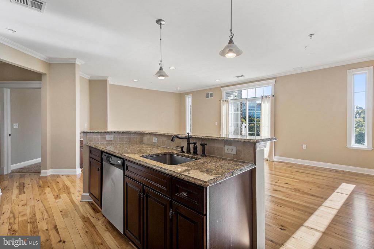
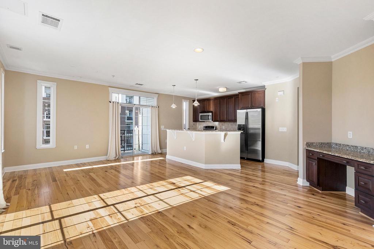
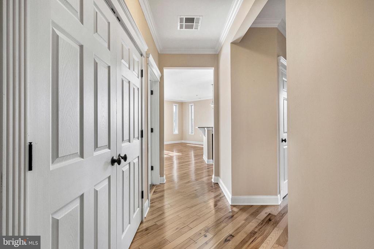
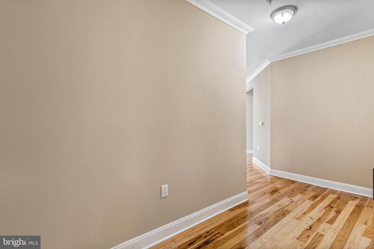
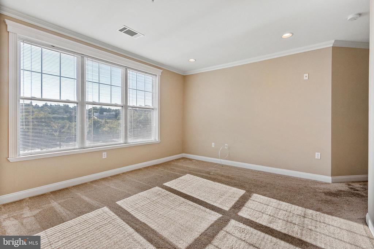
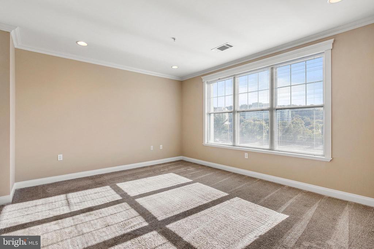
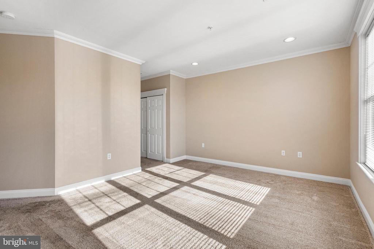
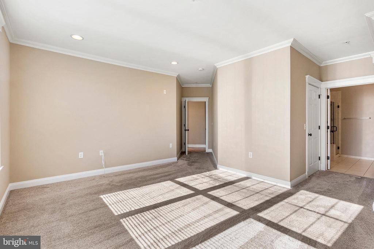
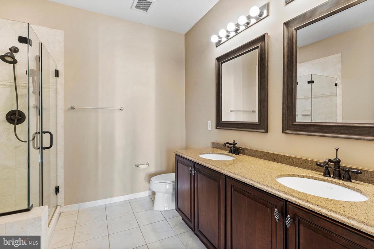
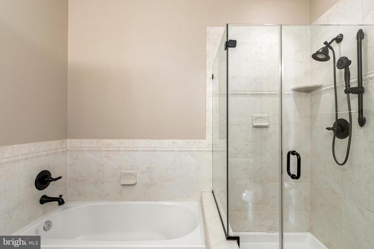
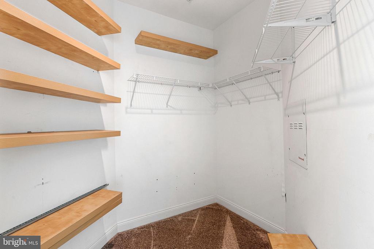
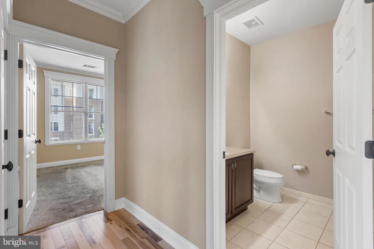
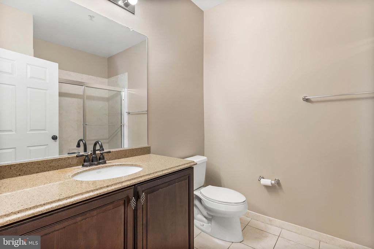
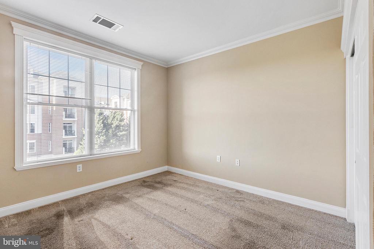
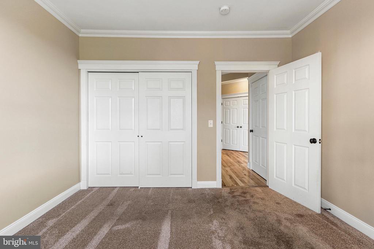
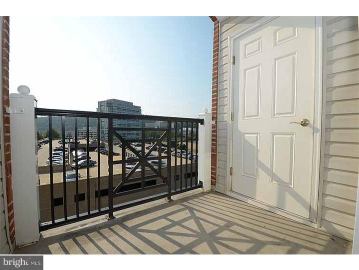
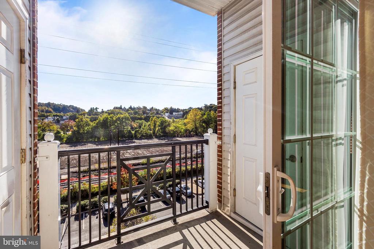
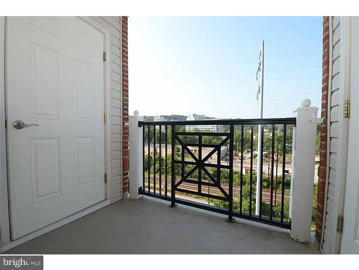
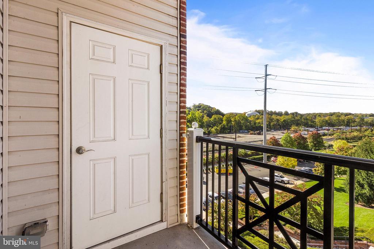
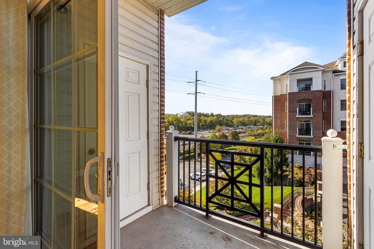
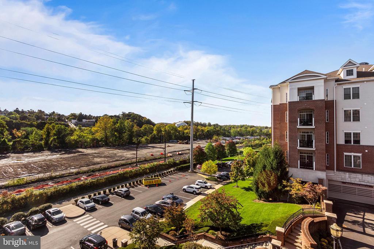
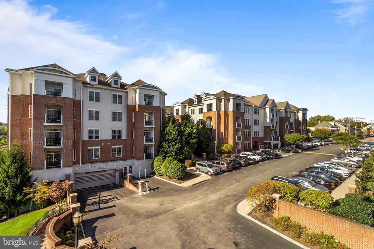
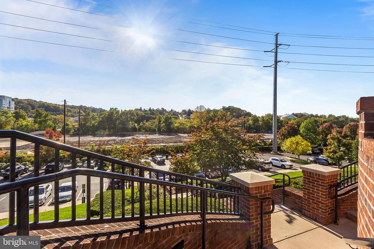
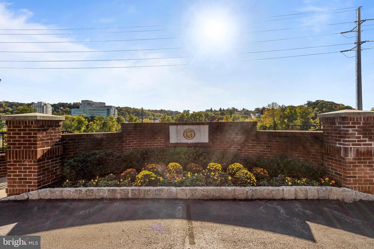
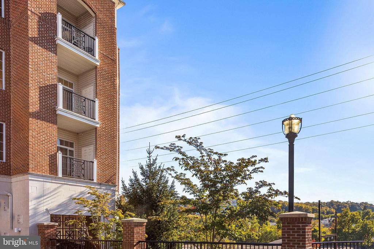
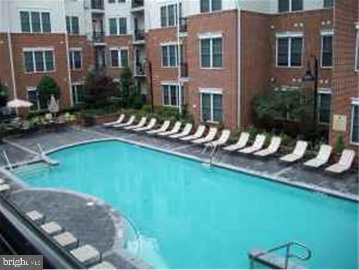
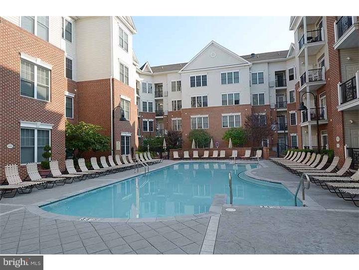
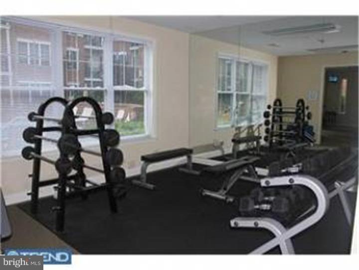
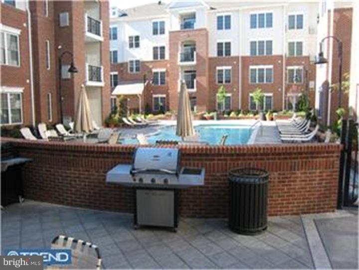
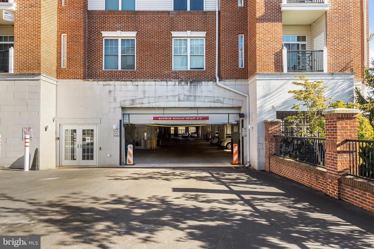
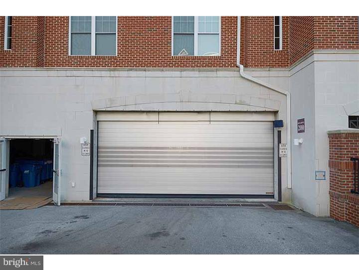
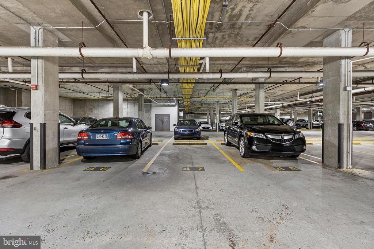
For Rent Immediately: 2 bedroom, 2 bath condo unit with the most desirable spit floor plan in The Grandes at Riverview. Sunny and breezy 2nd floor corner unit on the quiet river side of the building over-looking the trail. Upgraded Mifflin model with wood flooring, granite counter-tops in kitchen & baths and stainless steel appliances. Kitchen is open to Great Room with in home office area with built-in desk, two balconies with 3 storage closets. Easy access to elevator, stairway and garage. Two parking spots included ( 51 & 16) in the secure parking garage. Enjoy free community swimming pool & fitness center. Walk to the train, restaurants and shops of the fashionable town of Conshohocken. Only 20 minutes to Center City Phila.!

2
beds

2
baths

1,377 Sq.Ft. LIVING AREA

Megan Nicoletti Walsh

Megan Nicoletti Walsh

Features & Amenities

Interior

  • total bedrooms2
  • Total bathrooms2
  • full bathrooms2
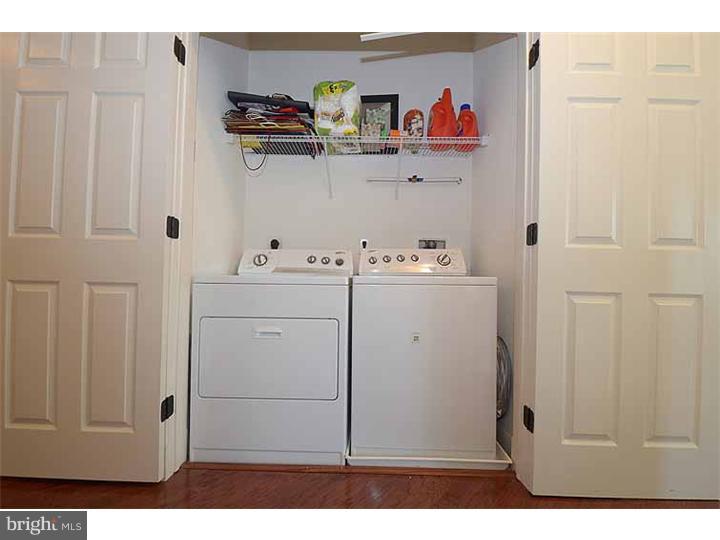
  • Laundry room Main Floor
  • Flooring Wood, Fully Carpeted, Tile/Brick
  • APPLIANCES Range Hood, Refrigerator, Washer, Dryer, Dishwasher, Freezer, Microwave, Disposal
  • other interior Features Primary Bath(s), Elevator, Breakfast Area

Area & Lot

  • Status Leased
  • Date Leased June 27, 2025
  • Living Area1,377 Sq.Ft.
  • Total Area1,377 Sq.Ft.
  • MLS® IDPAMC2142922
  • TypeResidential
  • YEAR BUILT2007
  • Architecture StylesTraditional
  • School DistrictCOLONIAL

Exterior

  • STORIES3
  • Garage Space2.0
  • water SourcePublic
  • utilitiesNatural Gas Available
  • PoolYes - Community
  • parkingParking Lot, Attached Garage
  • HEAT TYPEForced Air
  • AIR CONDITIONINGCentral A/C
  • sewerPublic Sewer
  • Disability FeaturesNone
  • HOA AmenitiesSwimming Pool, Fitness Center
  • other exterior FeaturesSidewalks, Street Lights

Financial

  • Lease Price$3,000/mo
  • Zoning R-SP1

Work With Us

We pride ourselves in providing personalized solutions that bring our clients closer to their properties and enhance their long-term wealth. [email protected]

Follow Us on Instagram