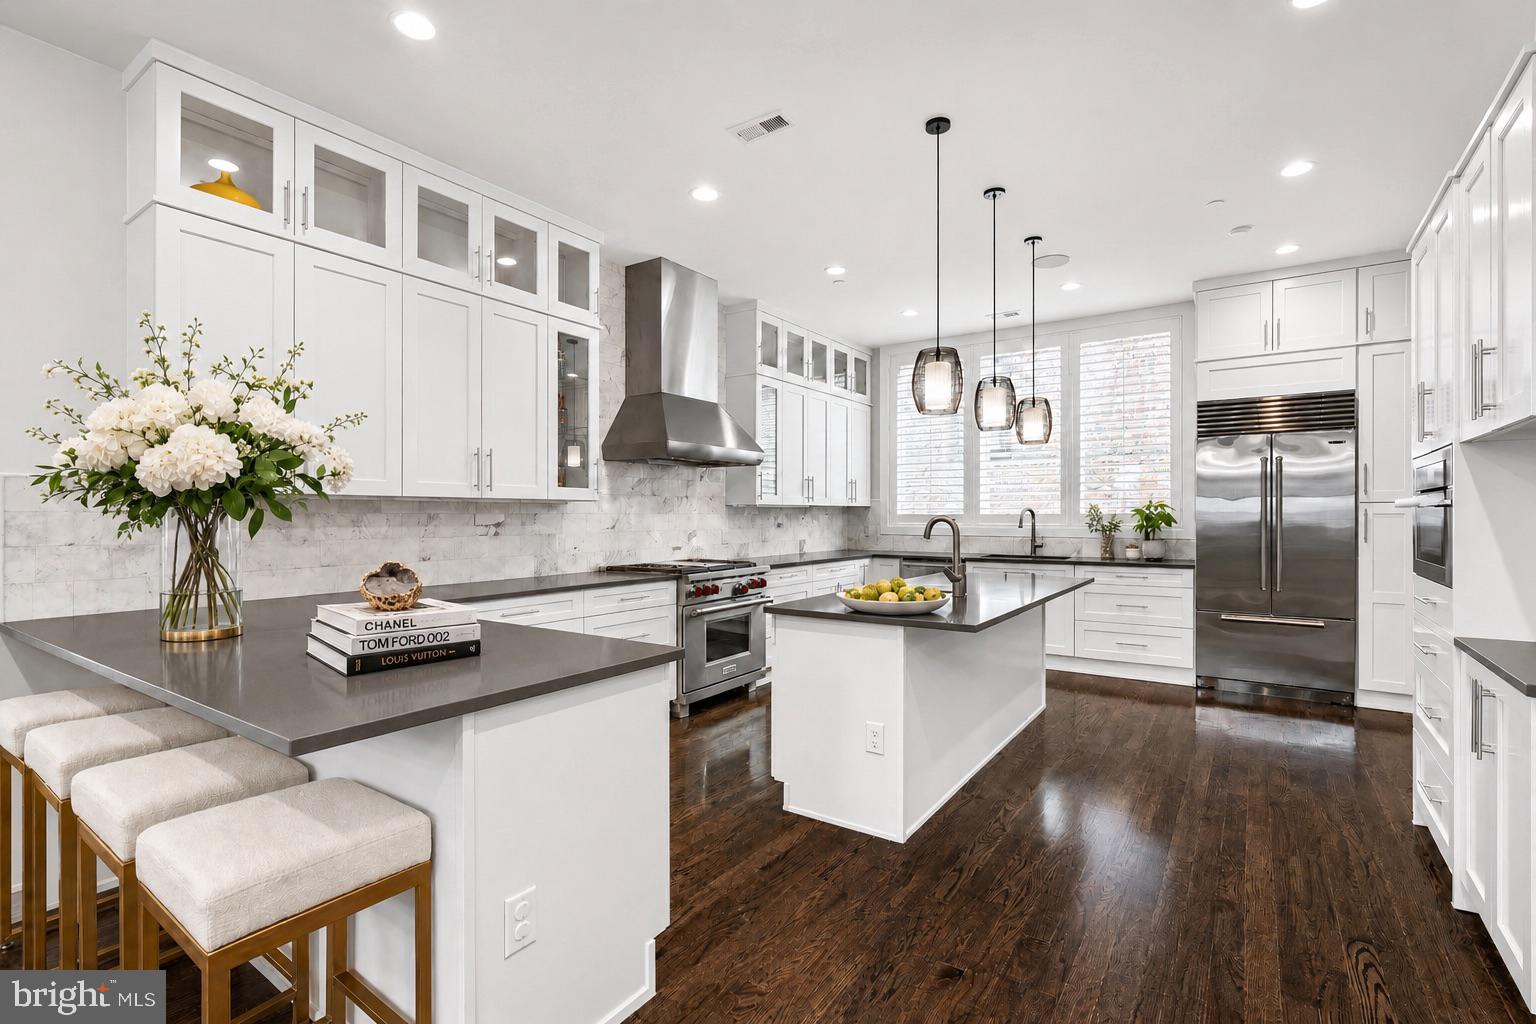
Bright white kitchen with marble backsplash, dark counters, a large island, and stainless steel appliances.
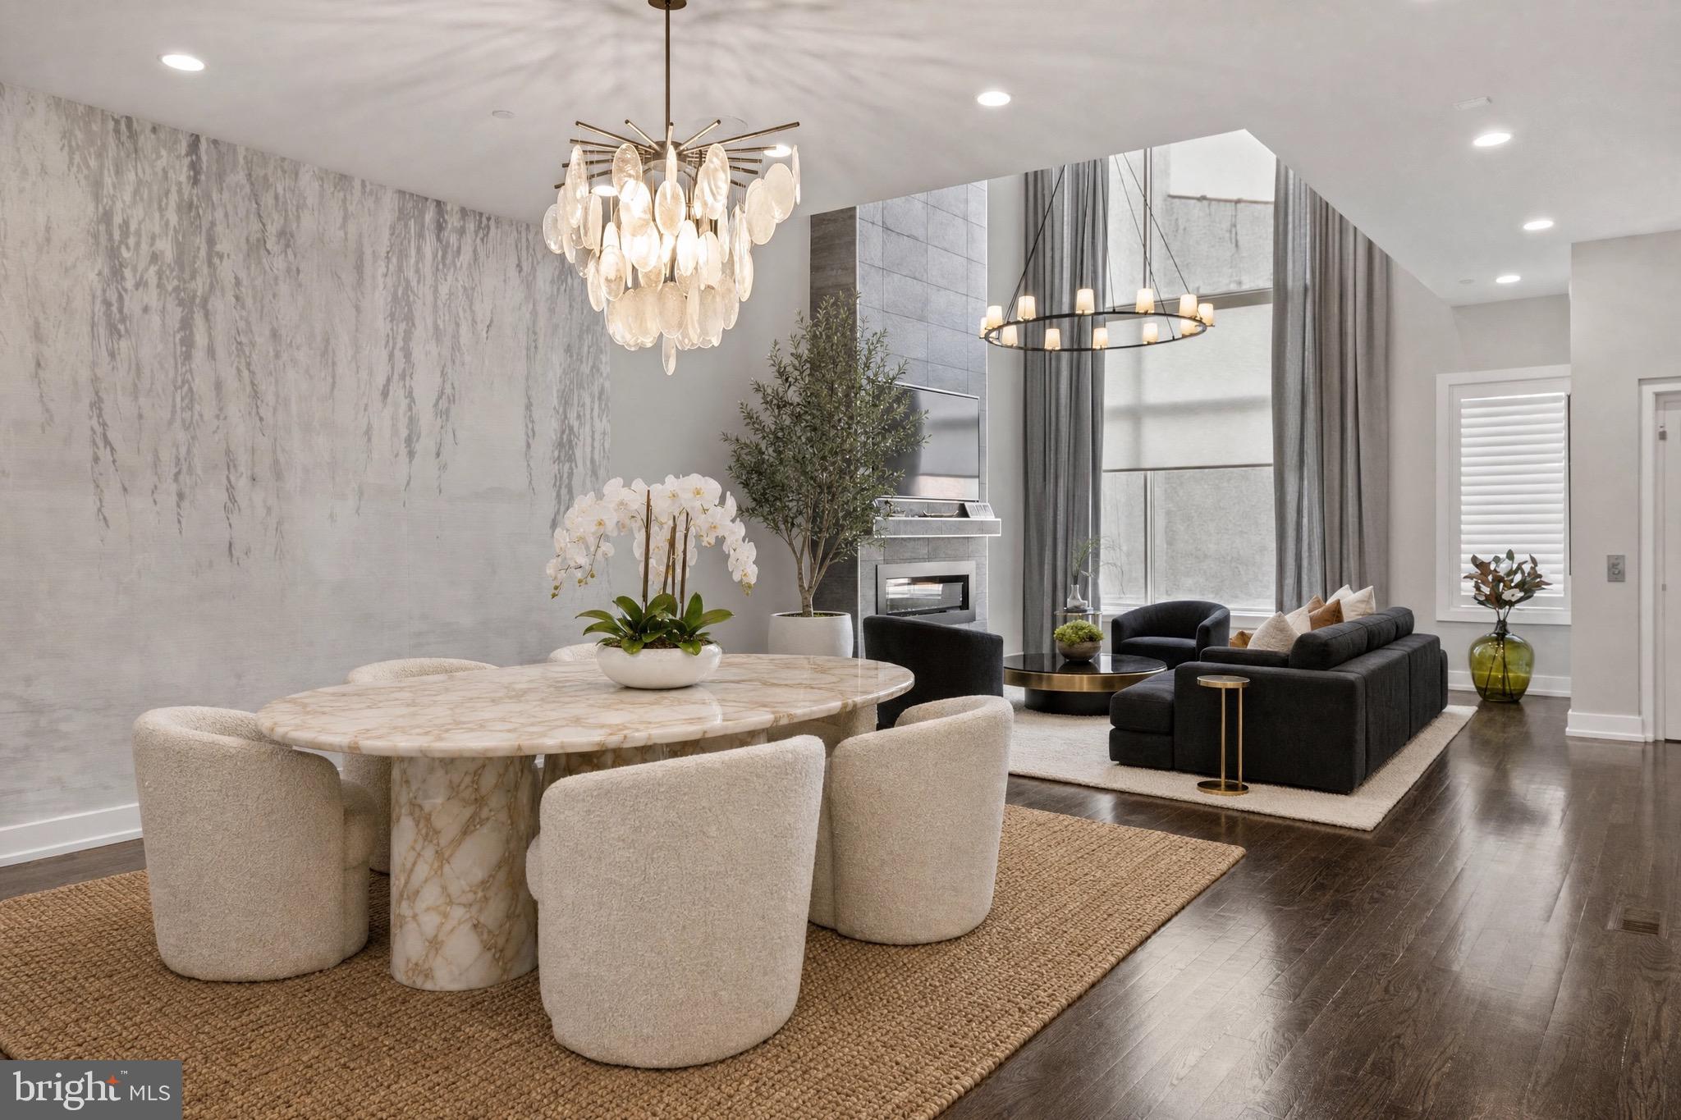
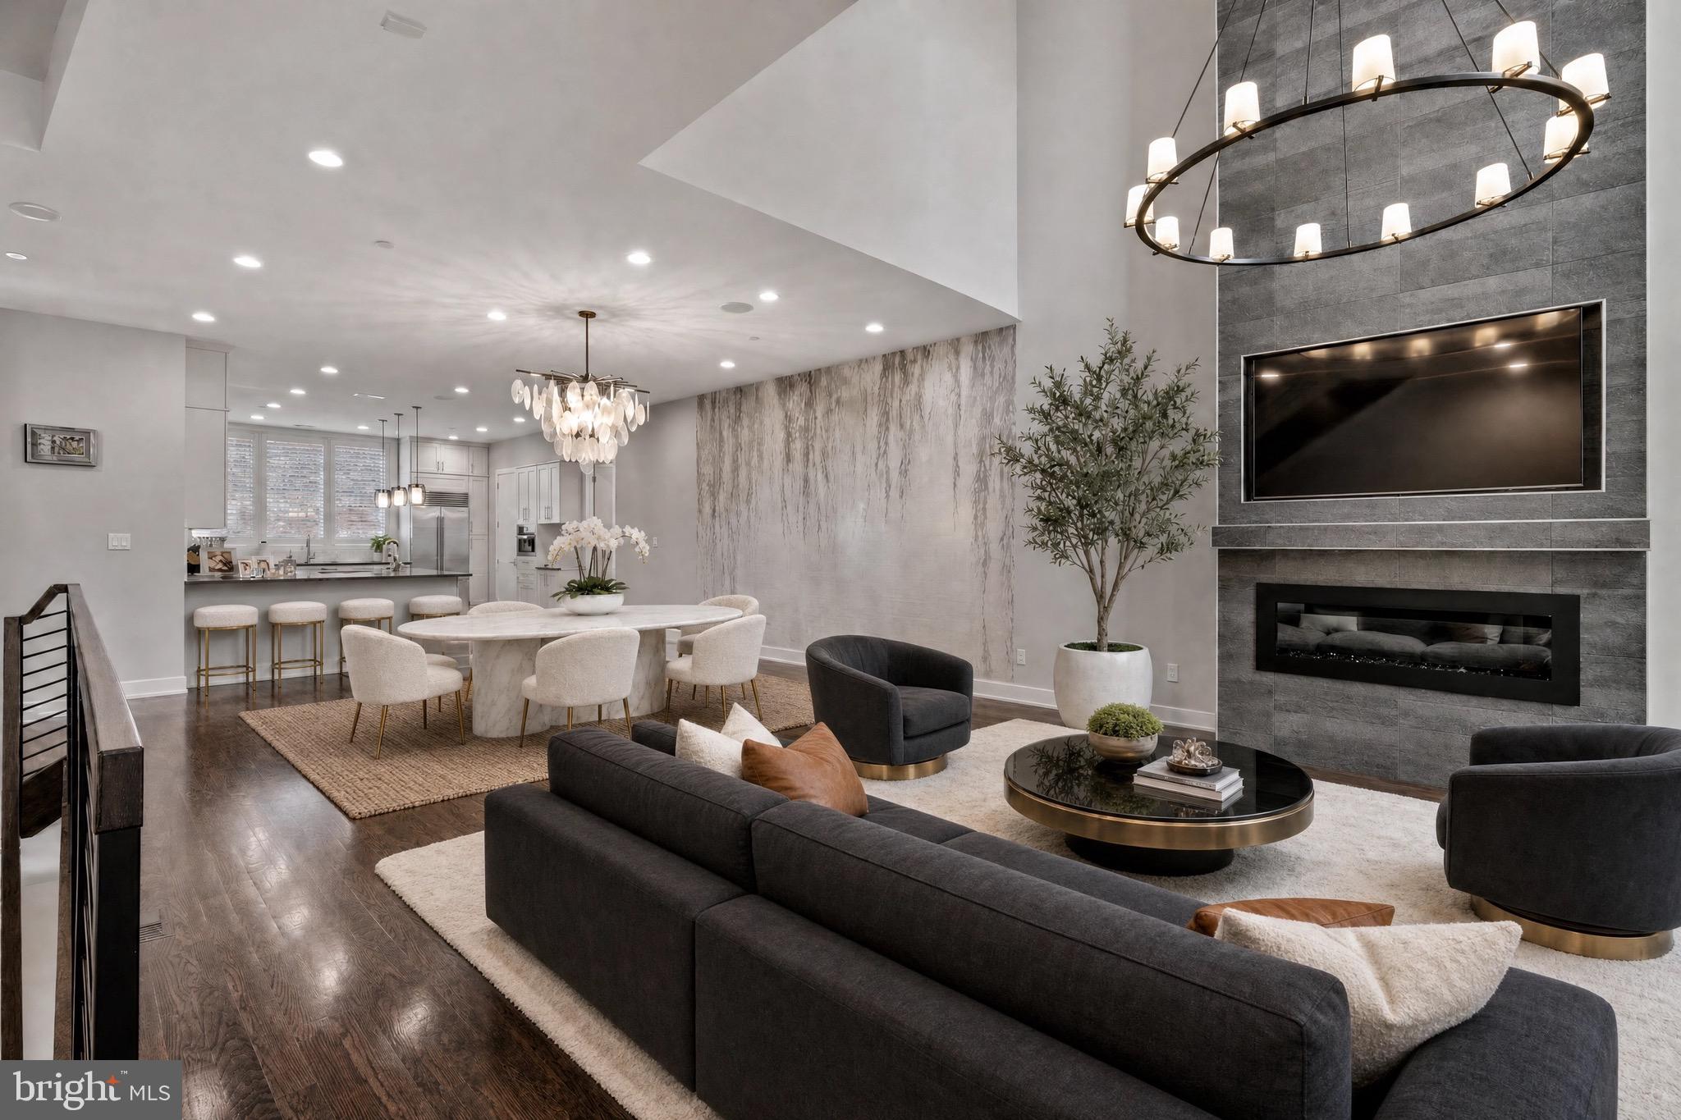
Open-plan dining and living room with a marble table, dark sofas, fireplace, and statement chandeliers.
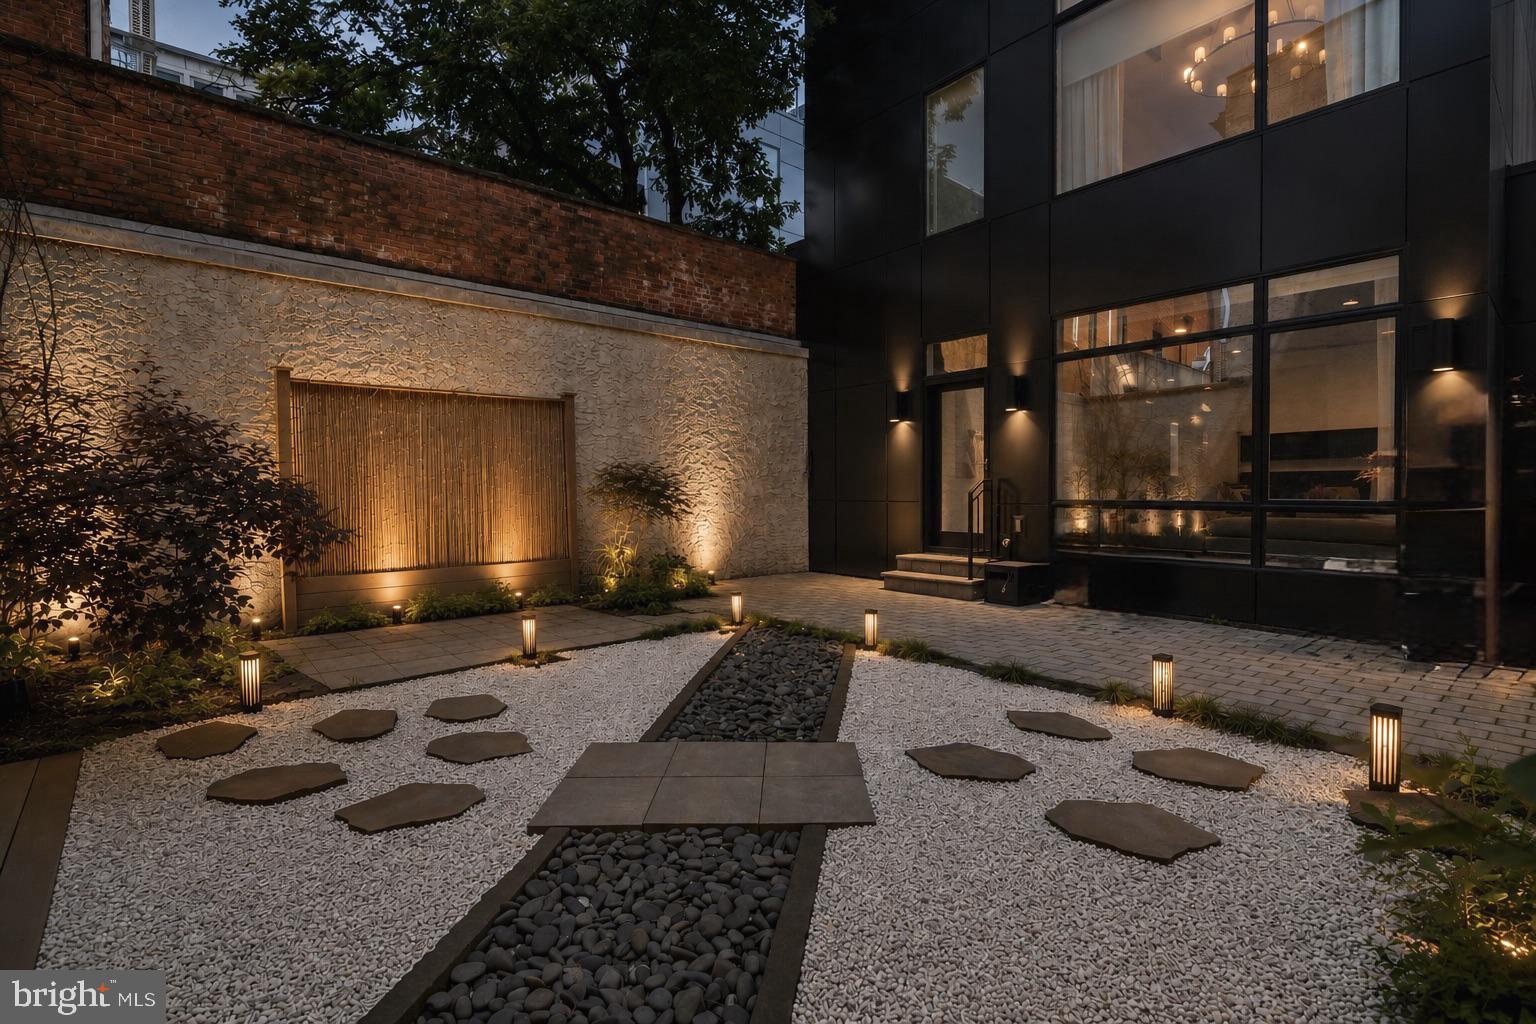
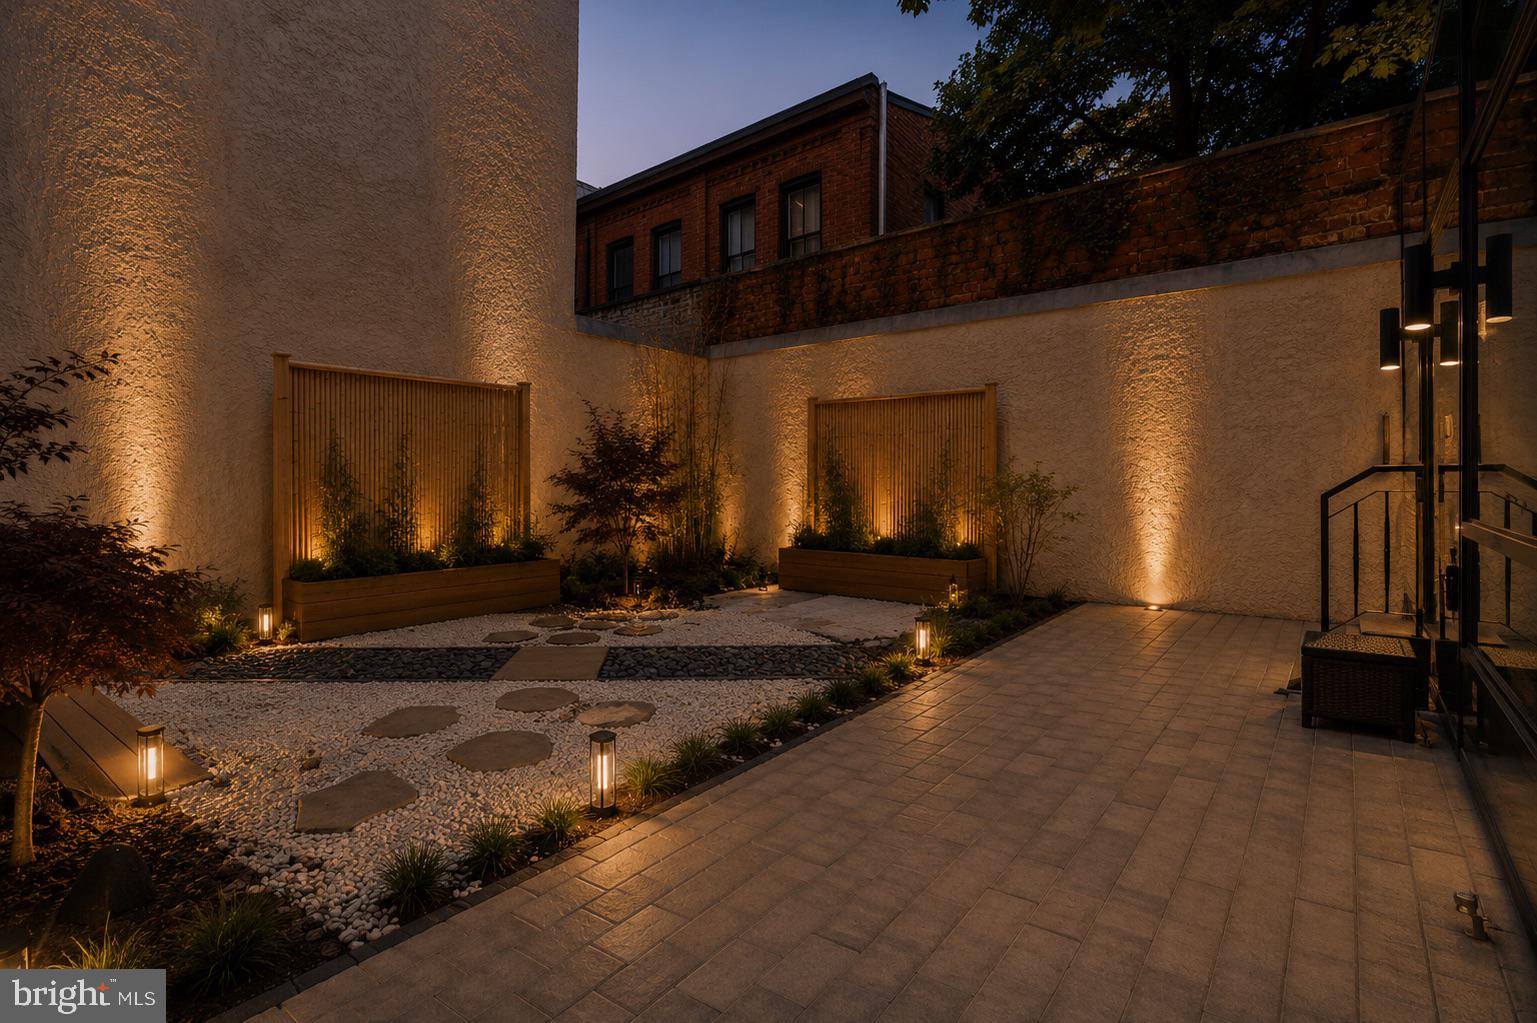
Modern home courtyard with a white gravel garden, stepping stones, and illuminated dark facade.
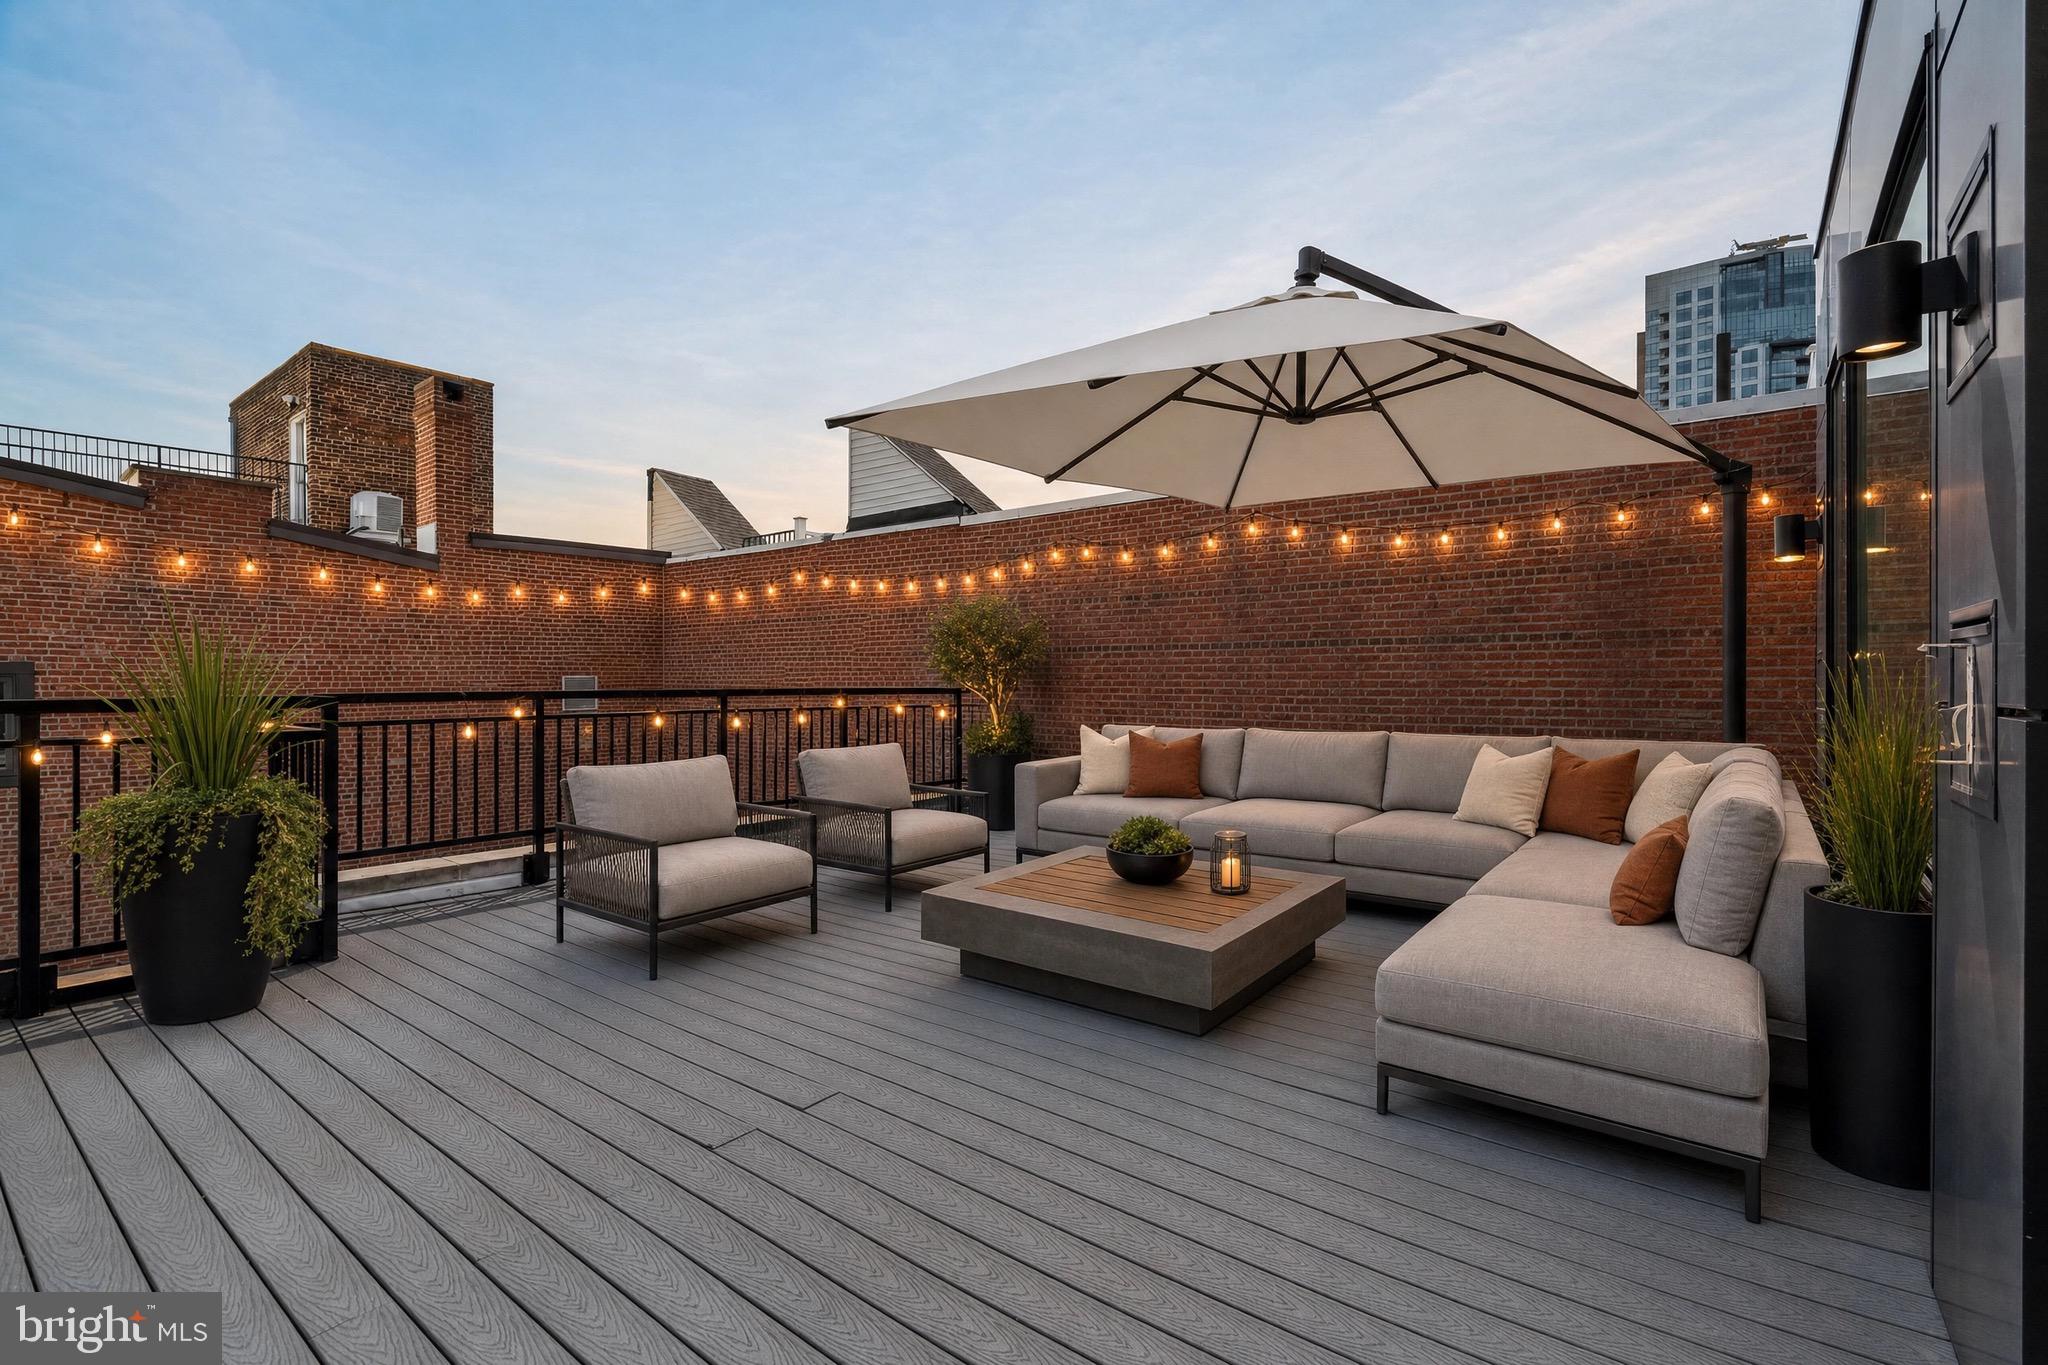
Rooftop terrace with a sectional, lounge chairs, large umbrella, and glowing string lights.
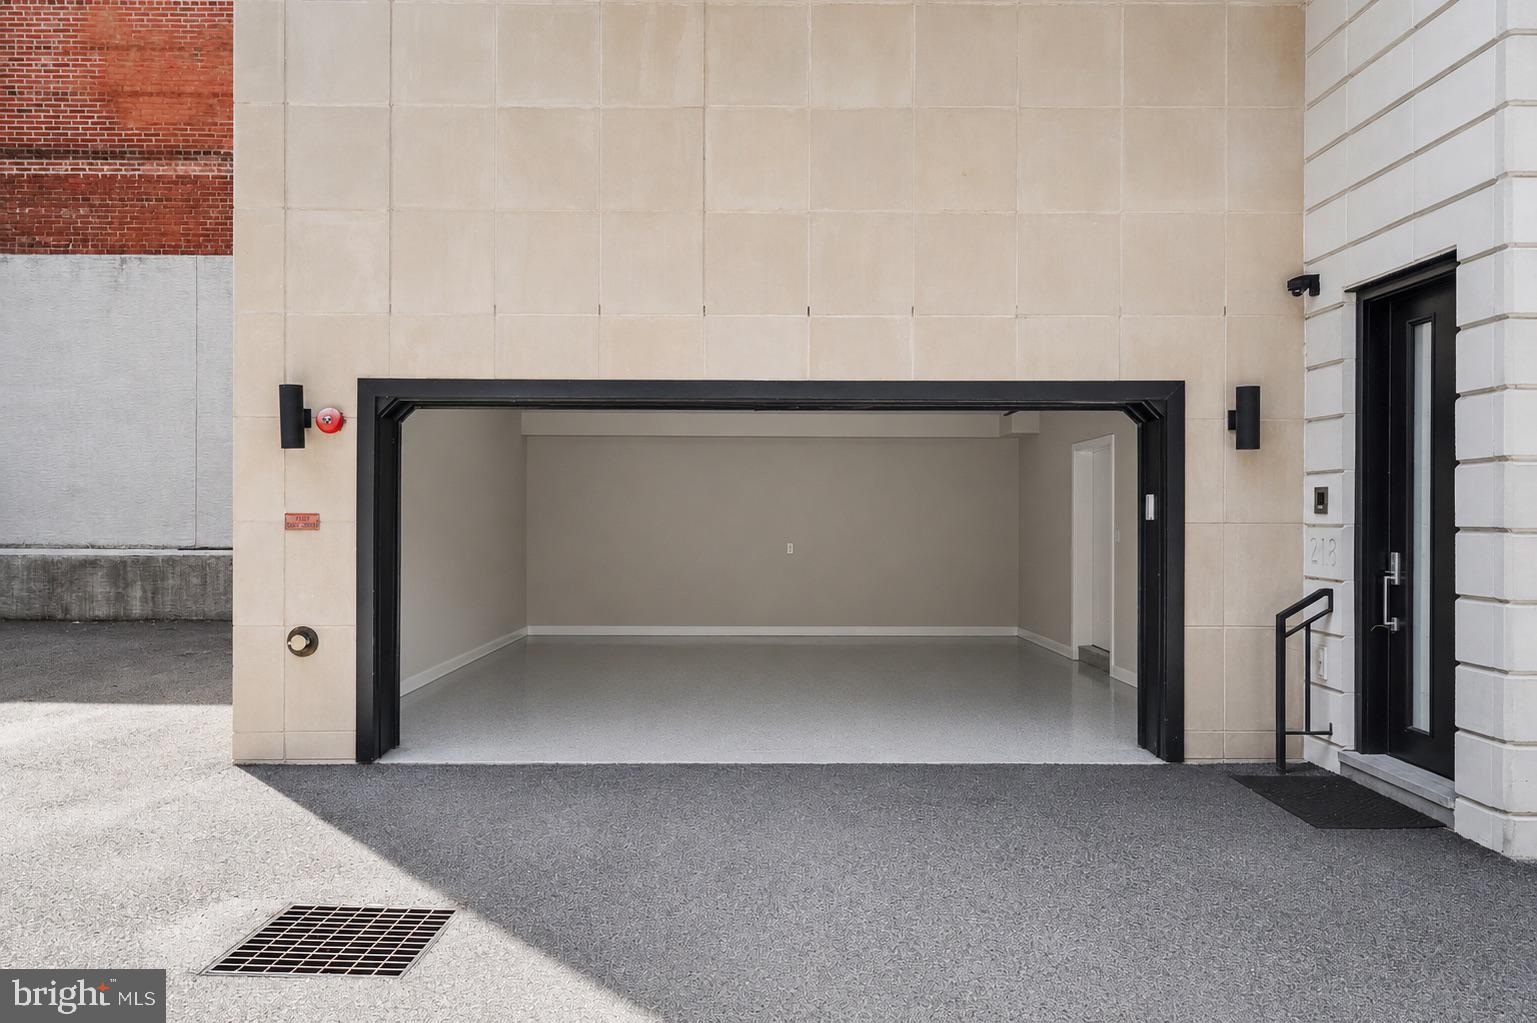
Building exterior with a wide open garage bay and black-framed entry door.
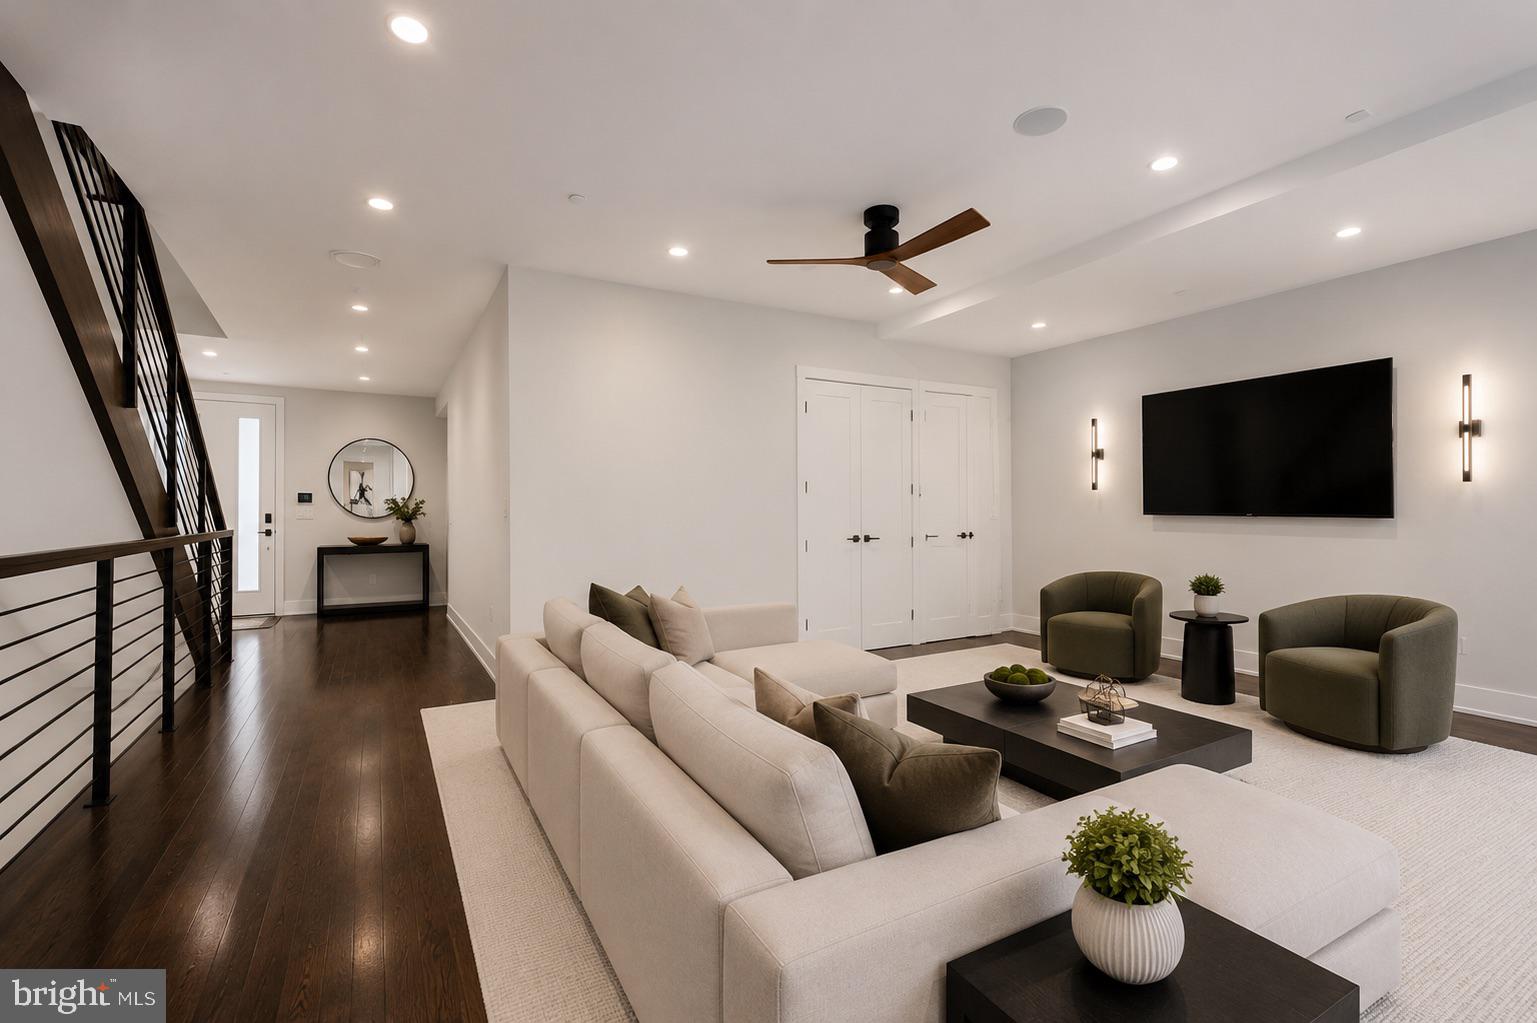
Furnished living room with a cream sectional, olive-green chairs, dark hardwood floors, and a black metal staircase.
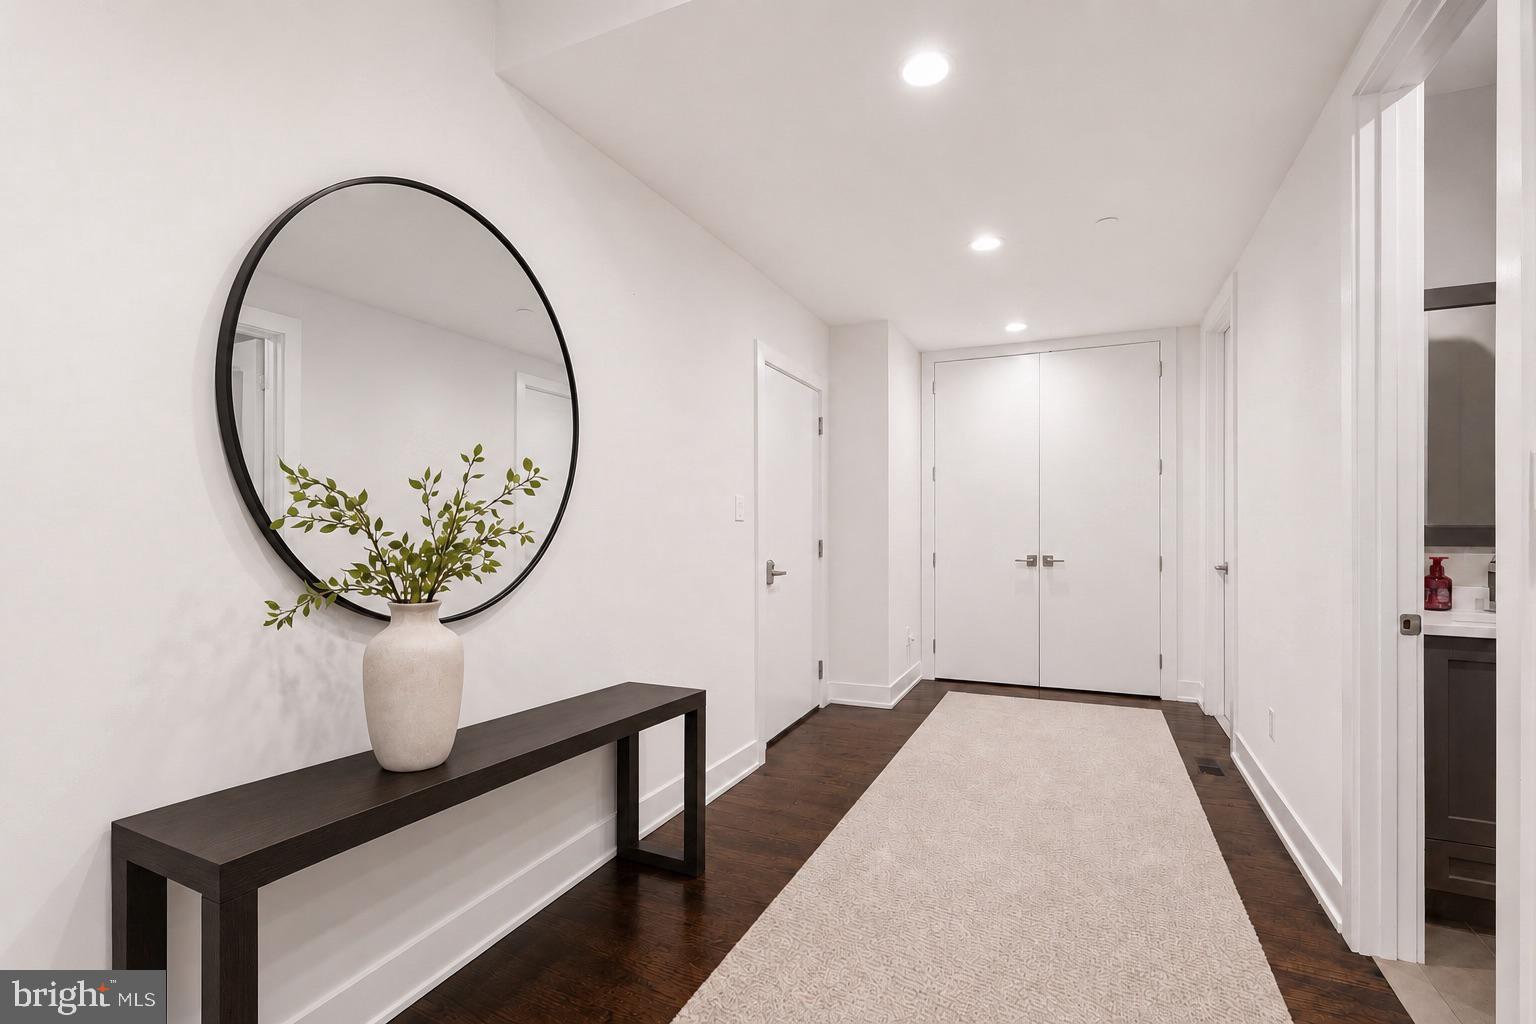
Entry hallway with dark hardwood floors, a pale runner, and a console table beneath a round mirror.
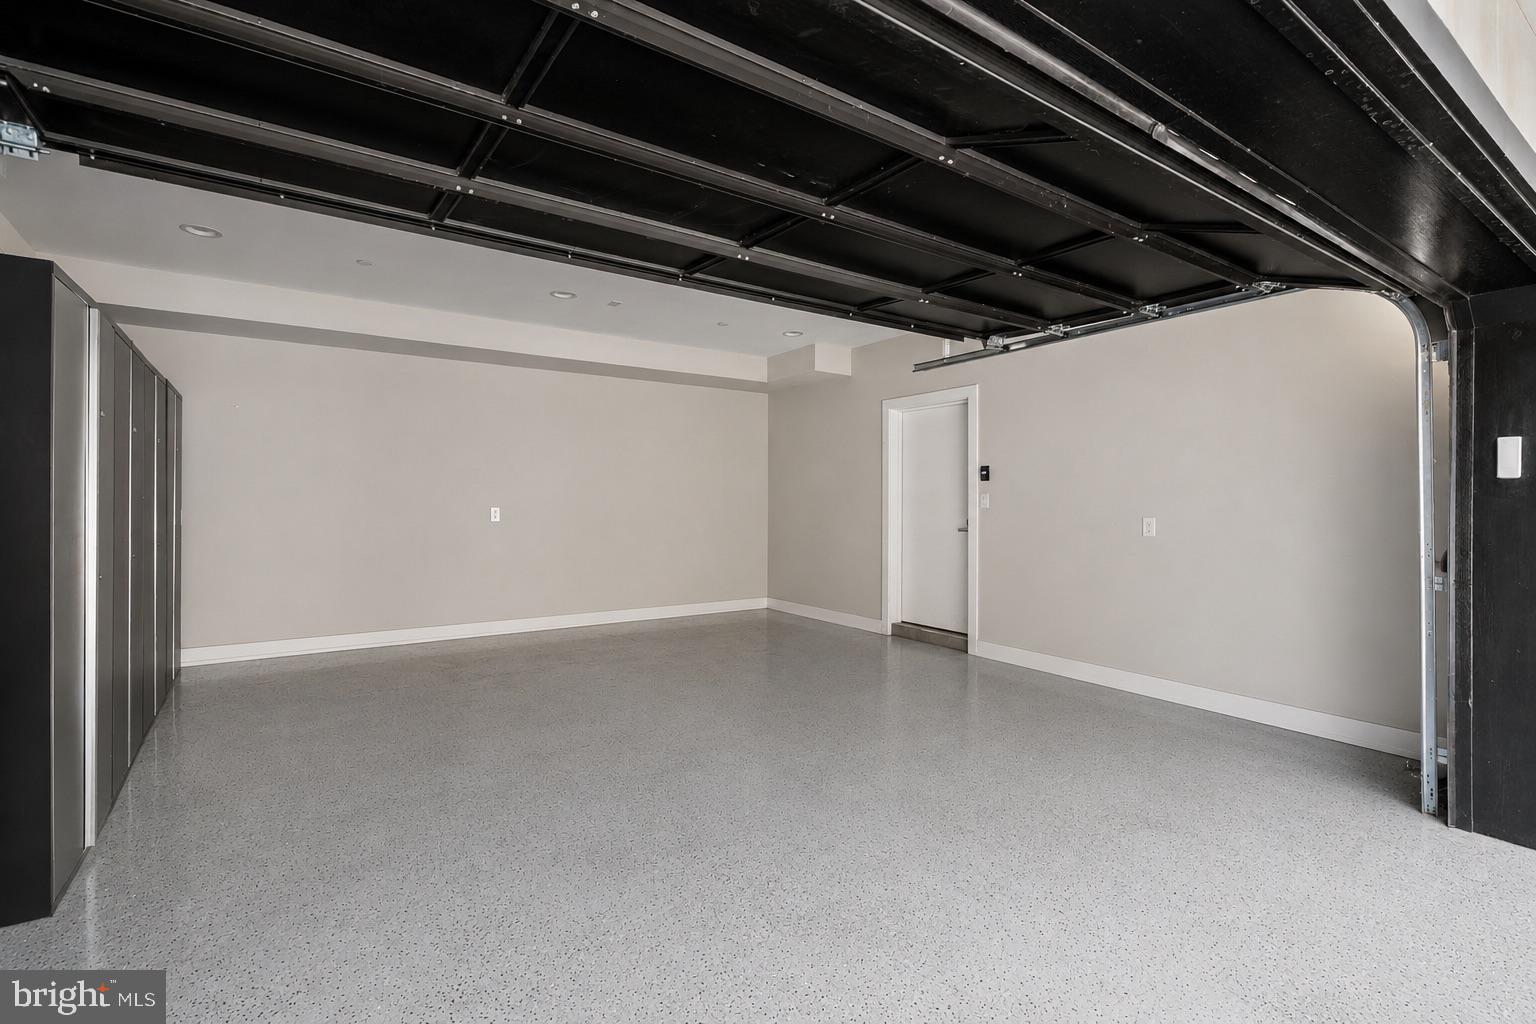
Empty garage with a raised black overhead door, speckled floor, and tall storage cabinets.
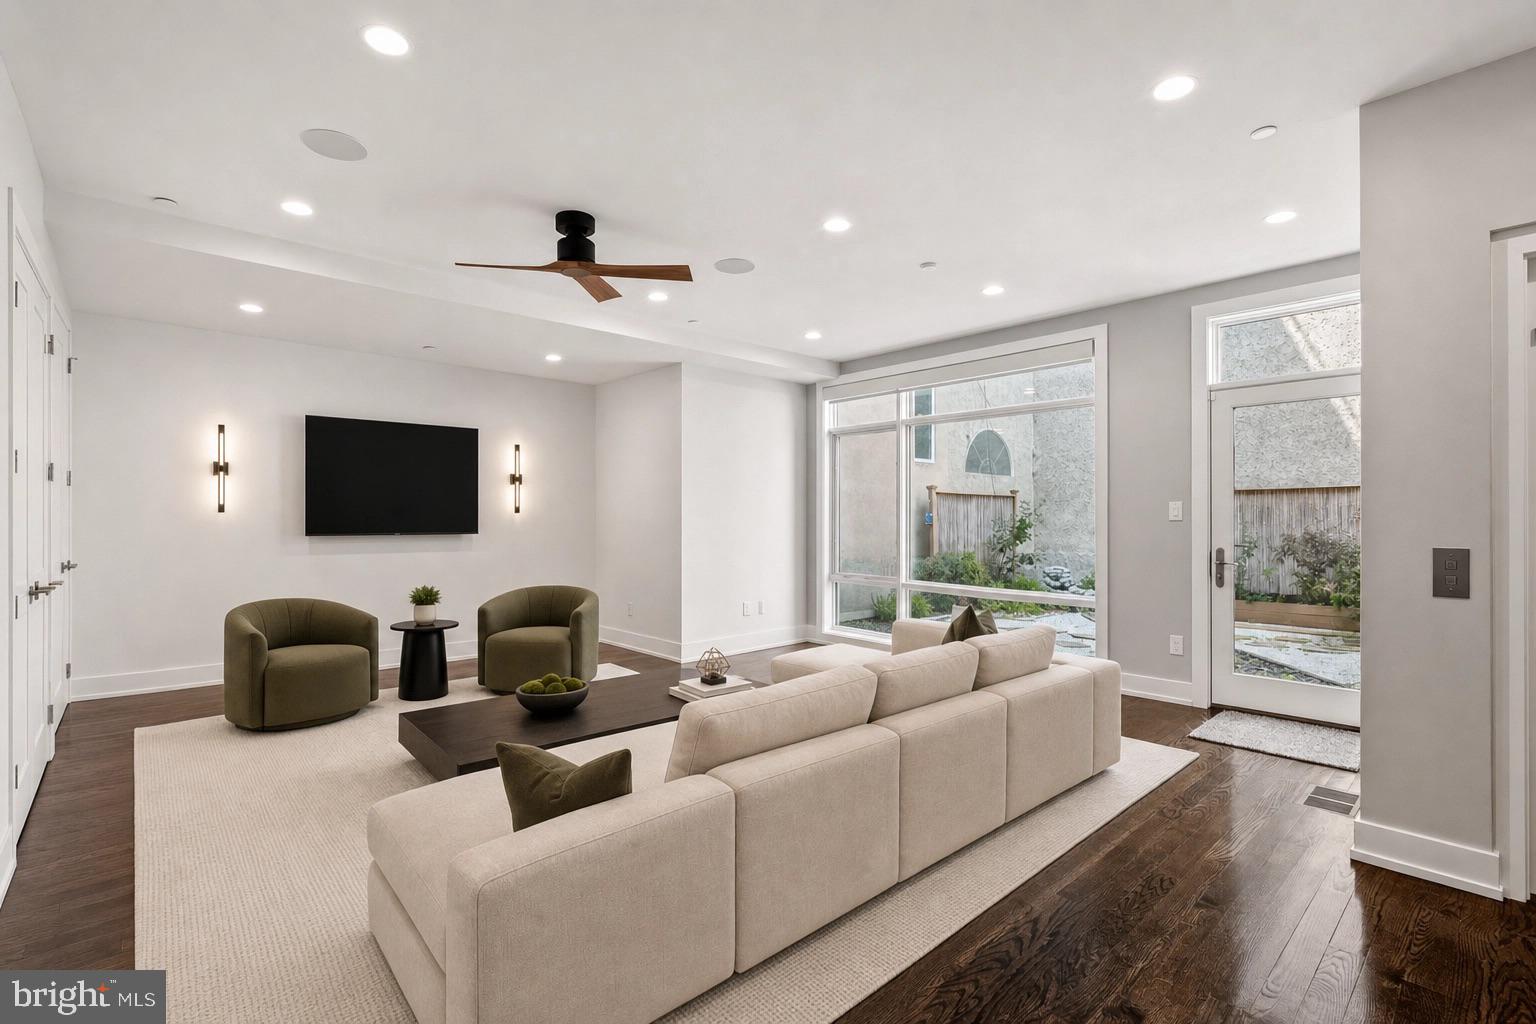
Living room with a cream sectional, olive armchairs, and large windows facing a courtyard.
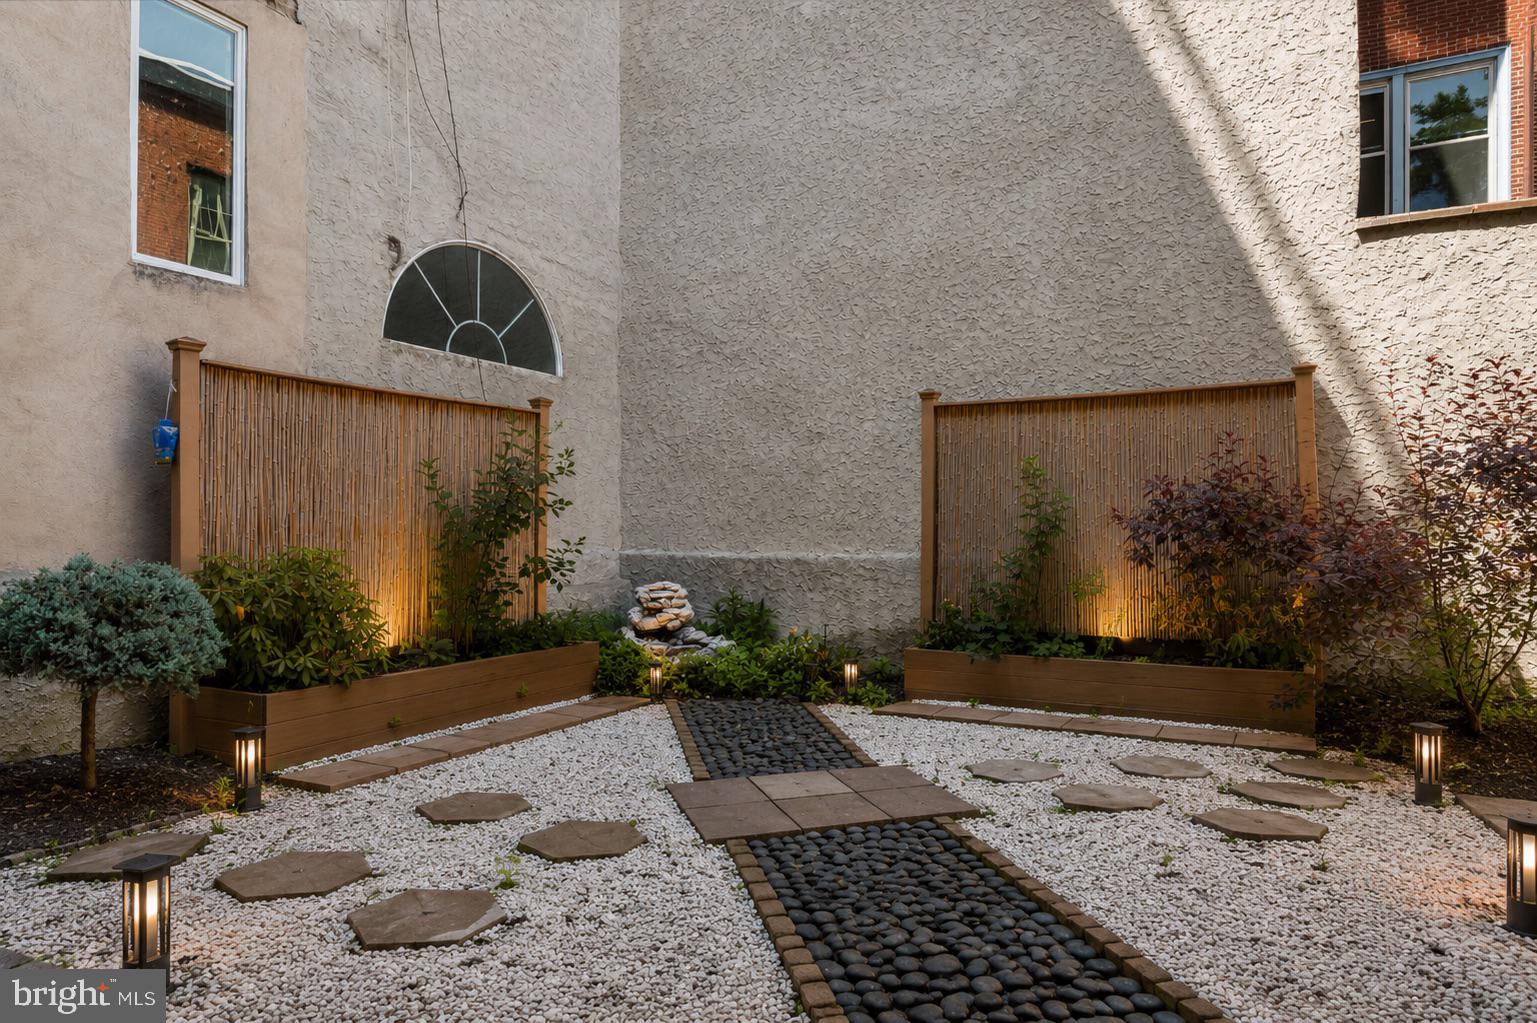
Landscaped courtyard with white gravel paths, raised garden beds, bamboo screens, and a small water feature.
Courtyard with illuminated stone paths, raised planters, and bamboo screens at night.
Open-plan dining area with a marble table, sculptural chandelier, and staircase.
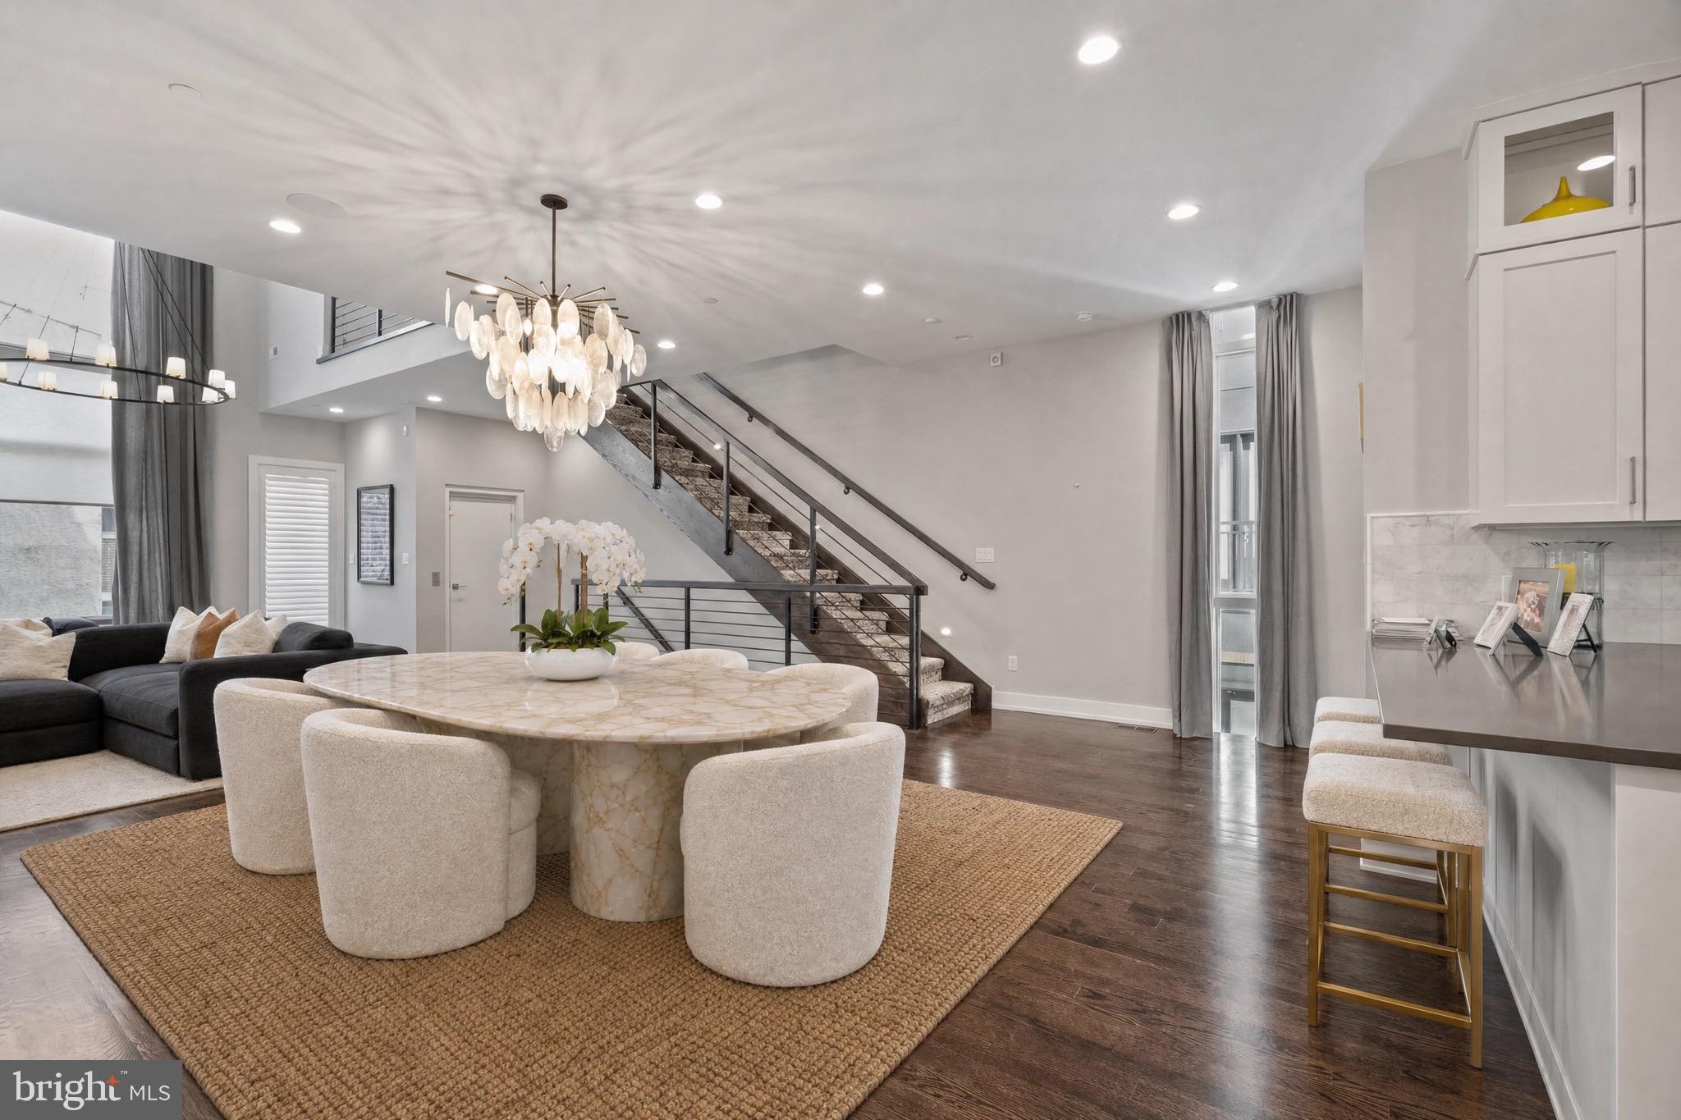
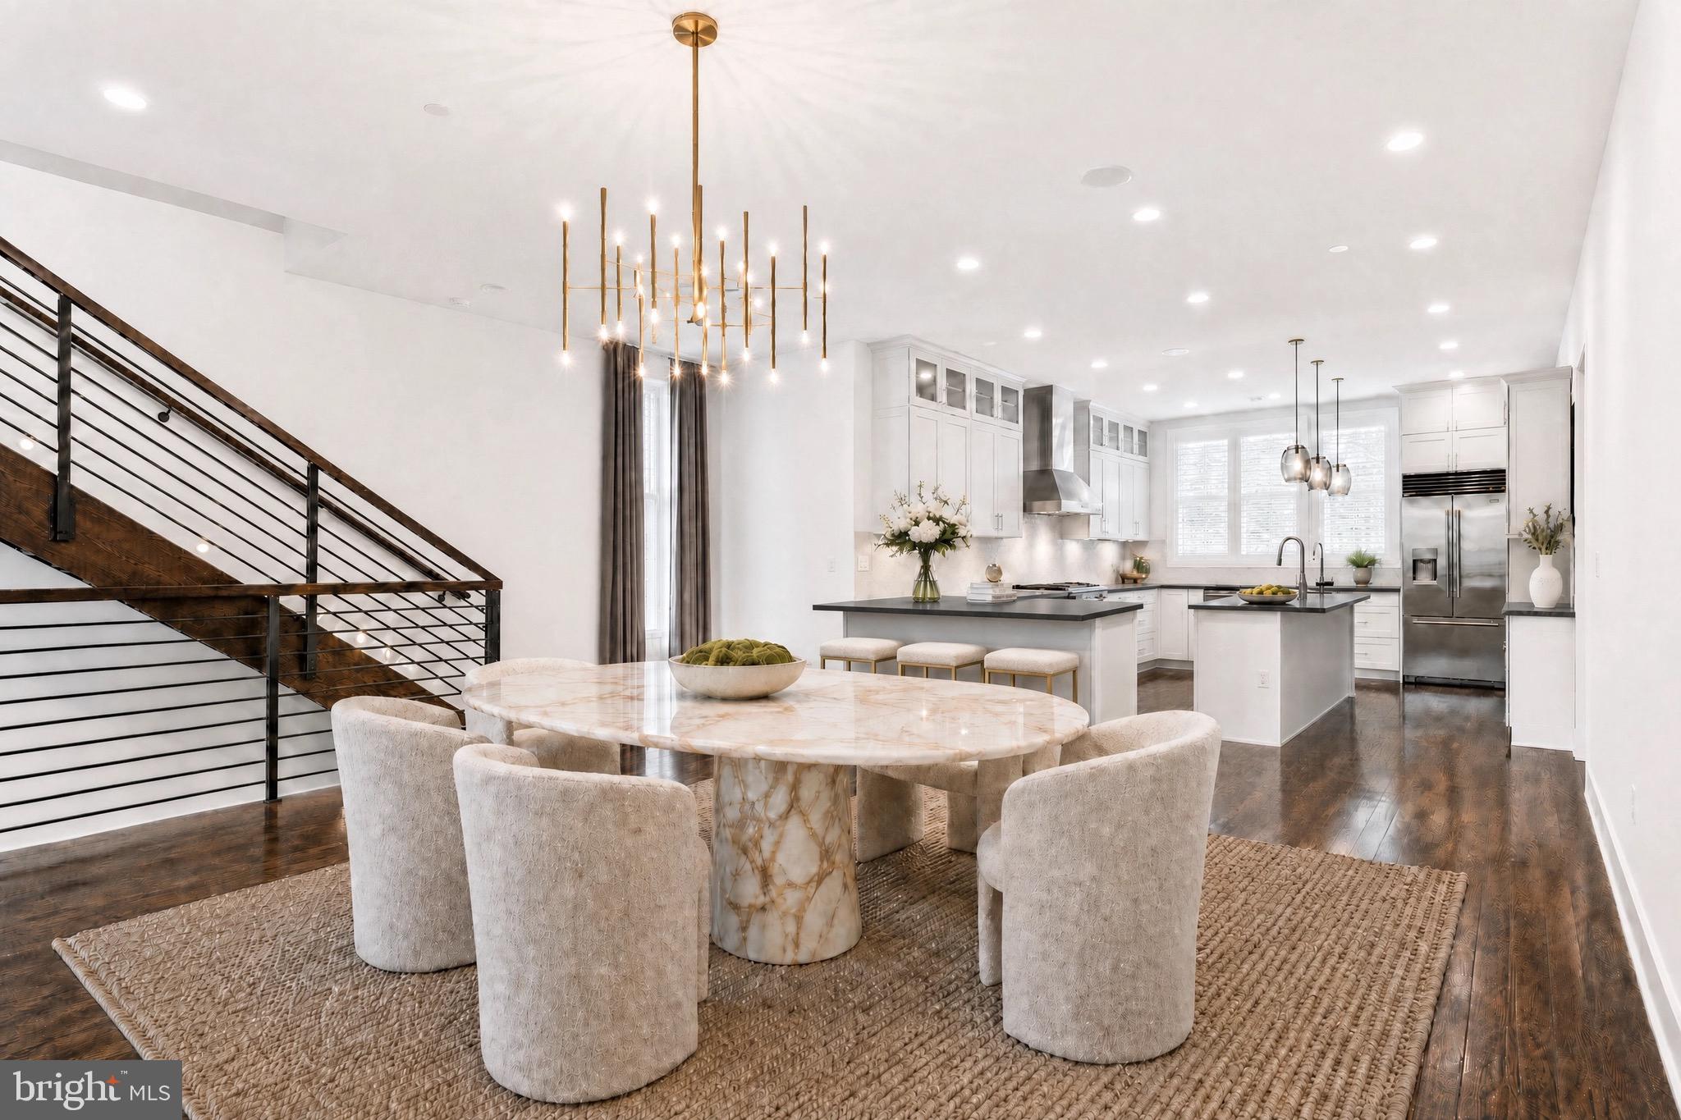
Dining area with an oval marble table beside a white kitchen and modern staircase.
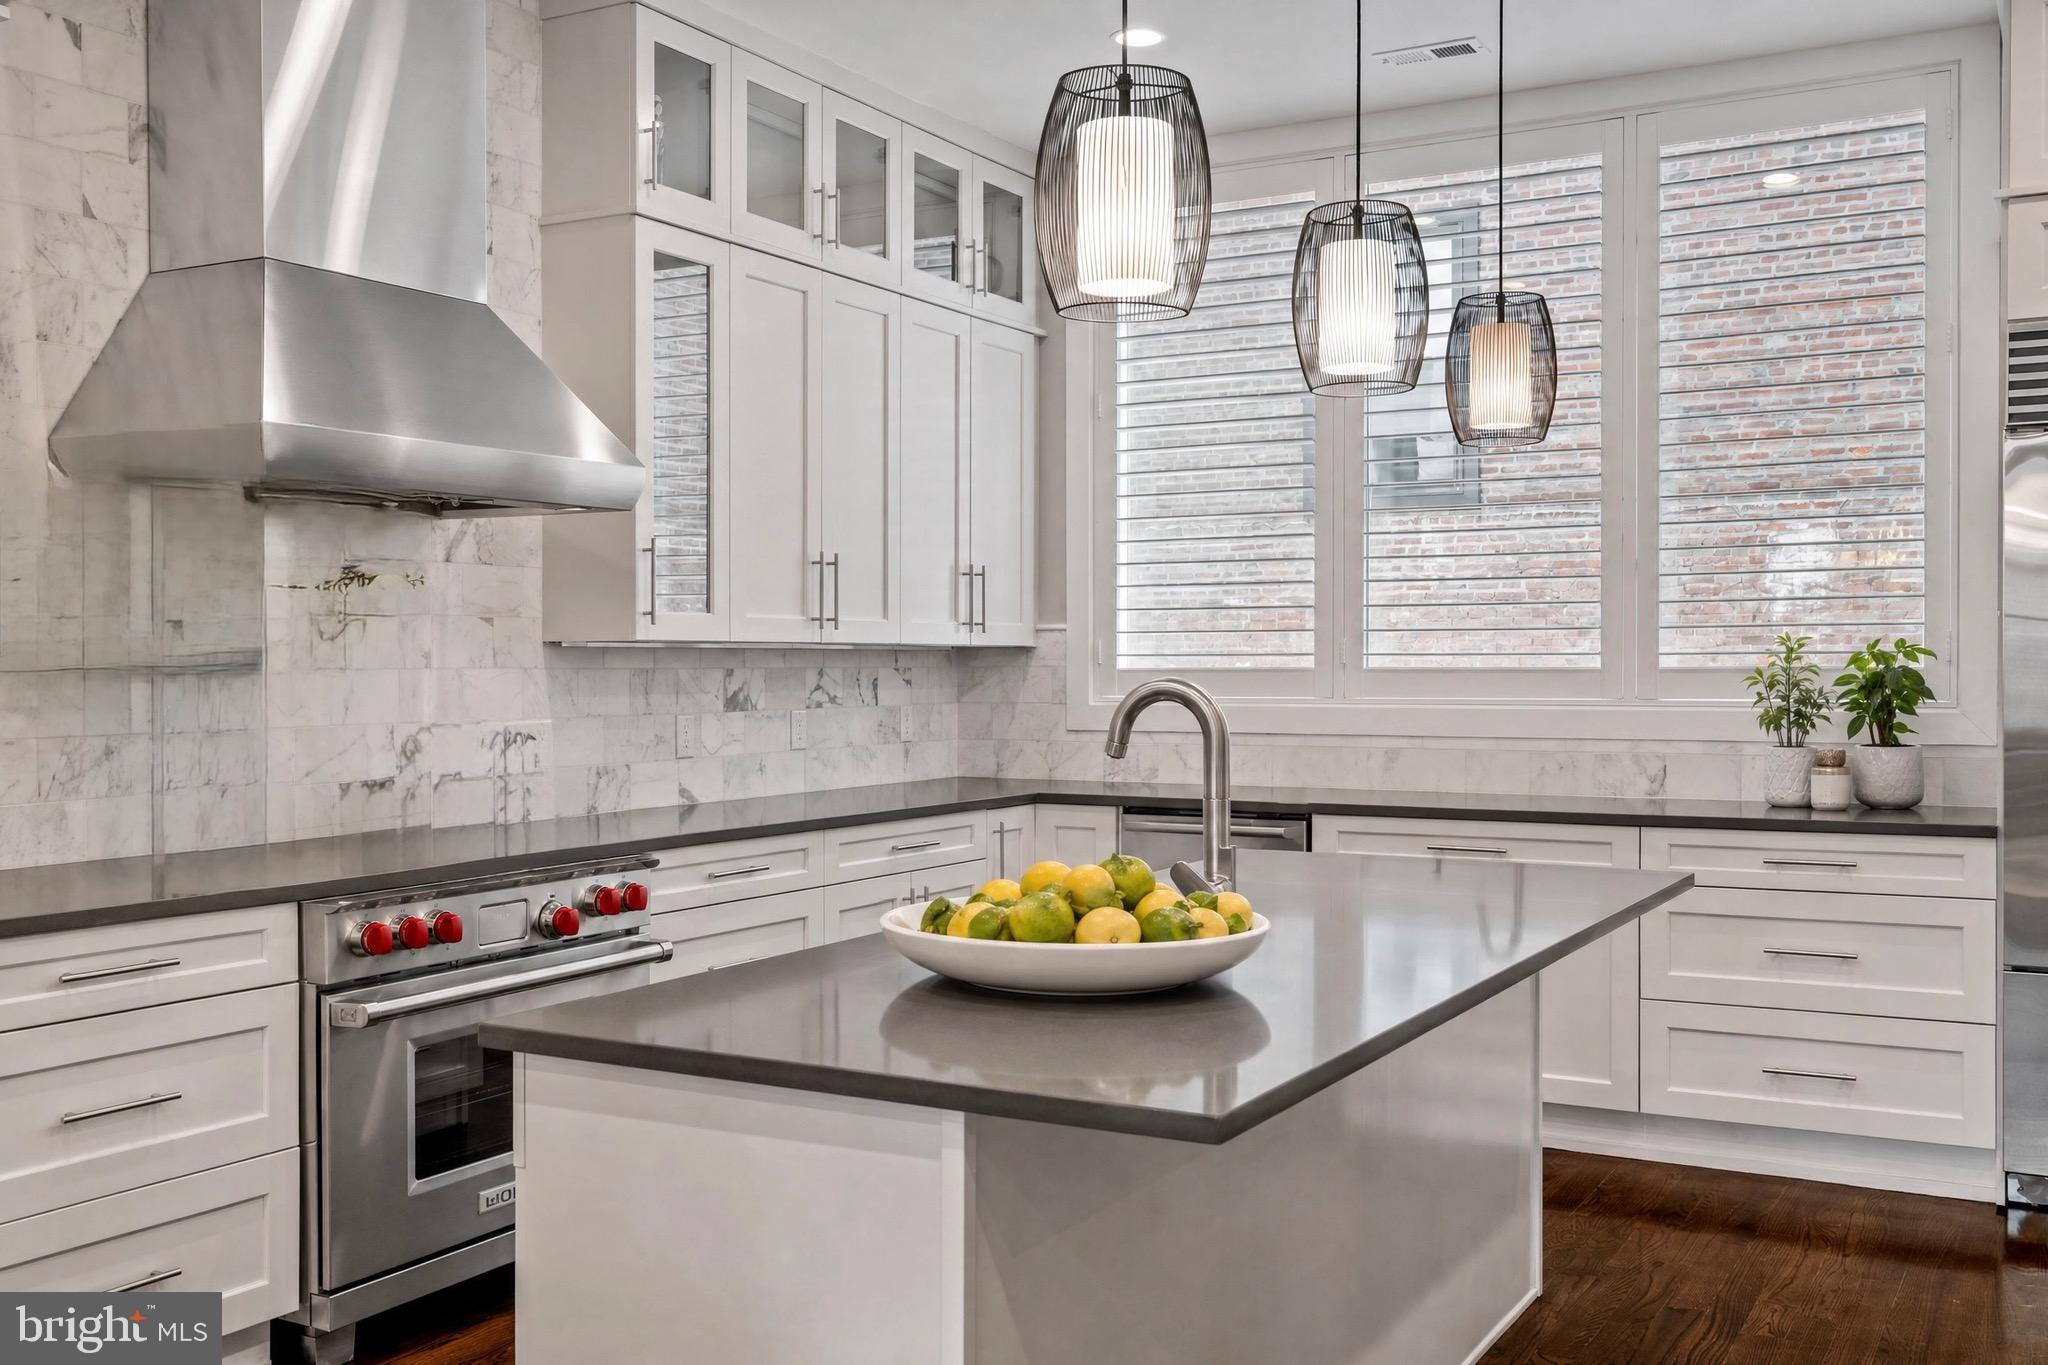
Modern kitchen with marble backsplash, stainless steel range, and a large island beneath pendant lights.
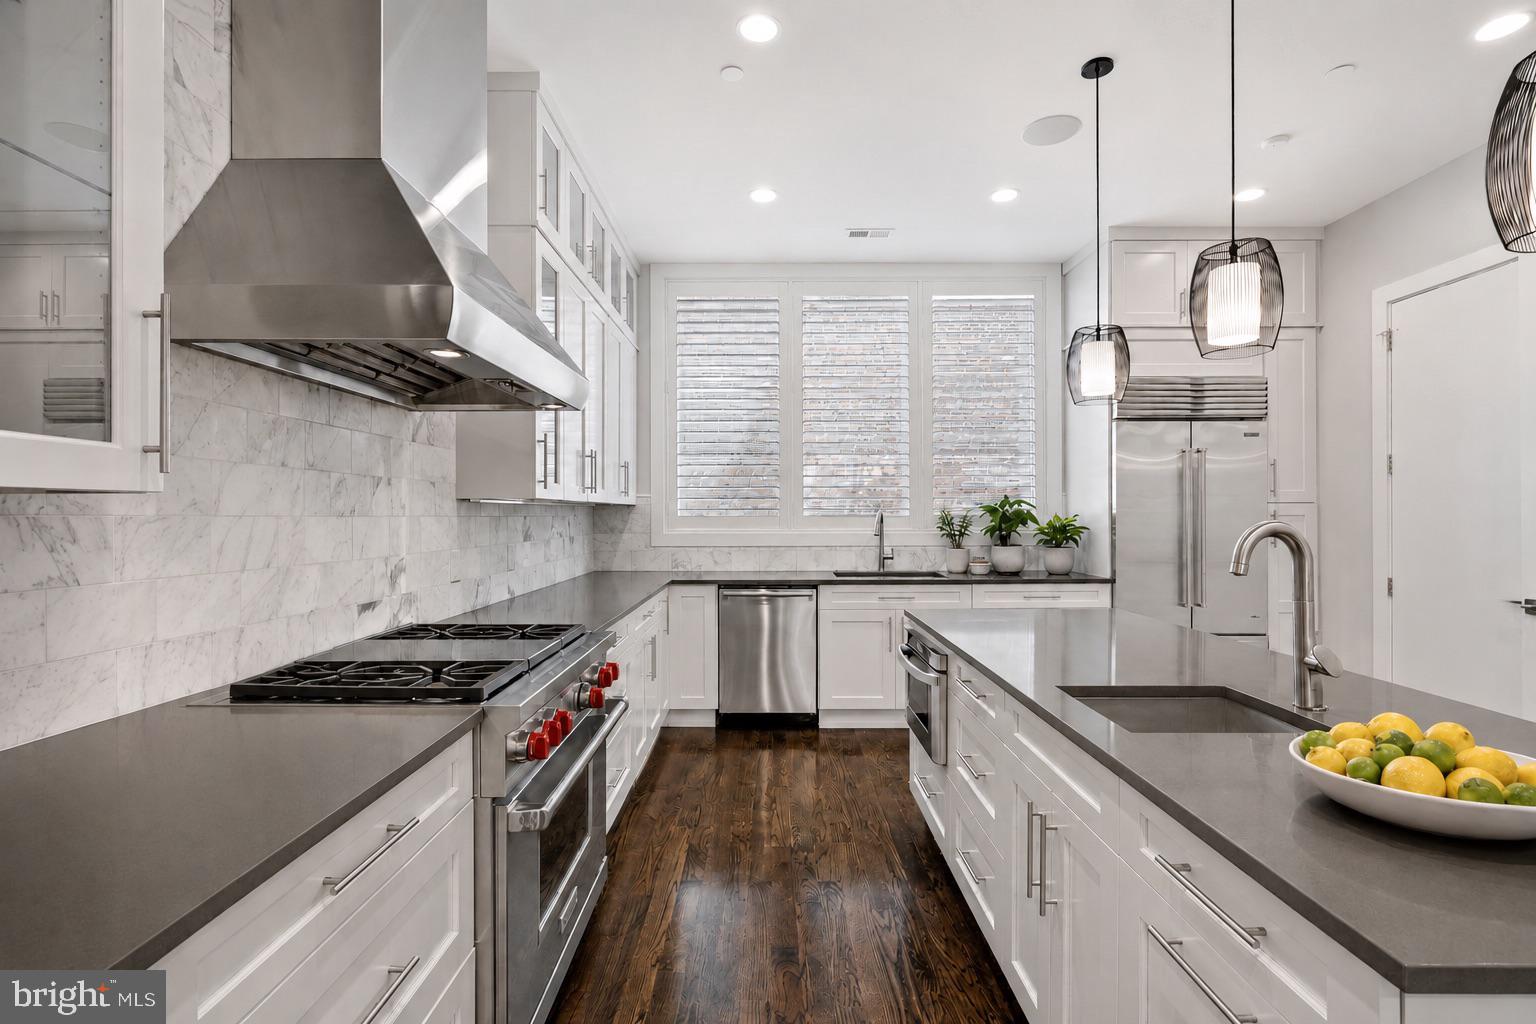
Modern white kitchen with marble backsplash, stainless steel range, and a large island with sink.
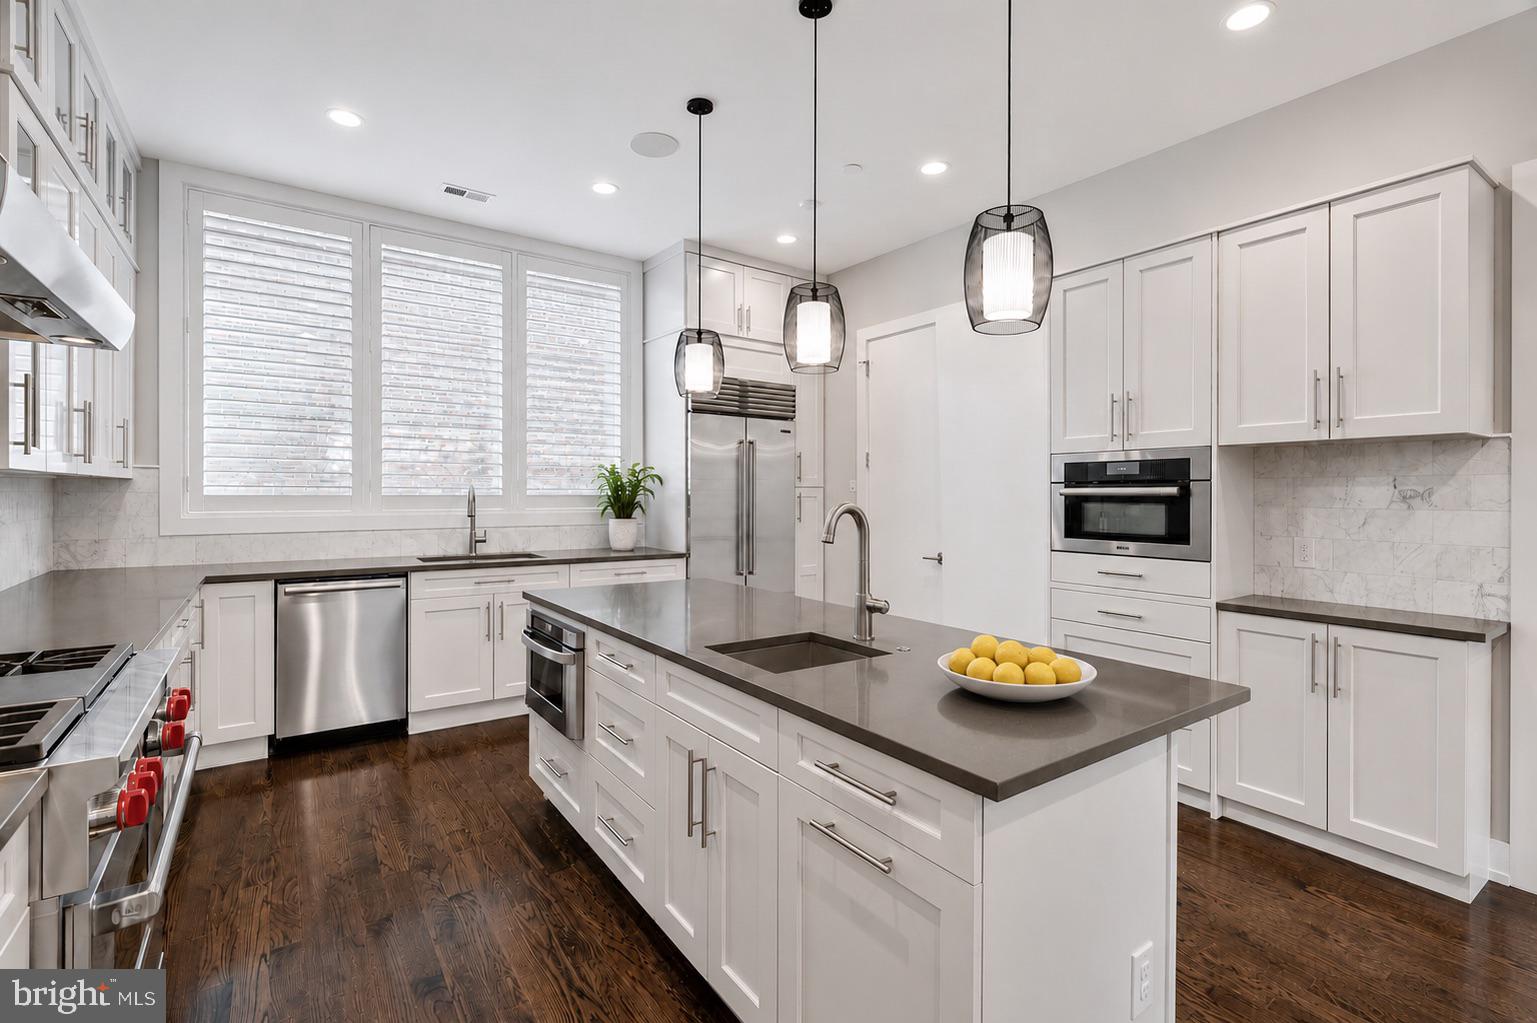
Bright kitchen with white cabinetry, a large dark-topped island, stainless appliances, and shuttered windows.
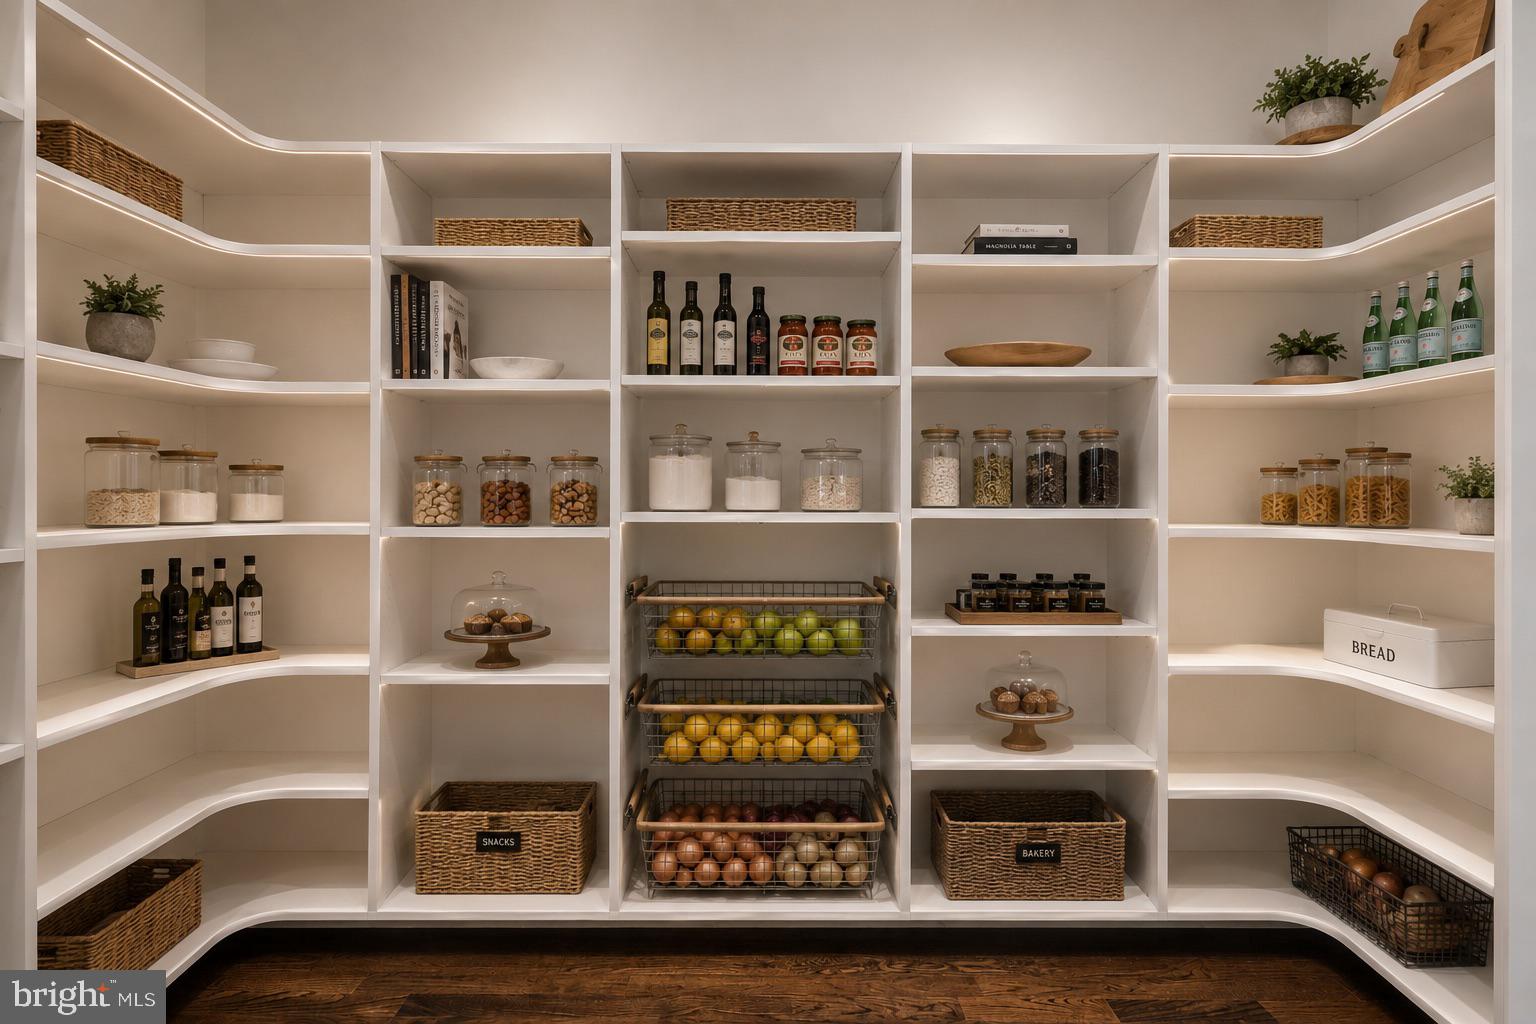
Walk-in pantry with curved white shelving, neatly arranged provisions, and wire produce drawers.
Open-plan living room with a gray tiled fireplace wall, contemporary furnishings, and dining area.
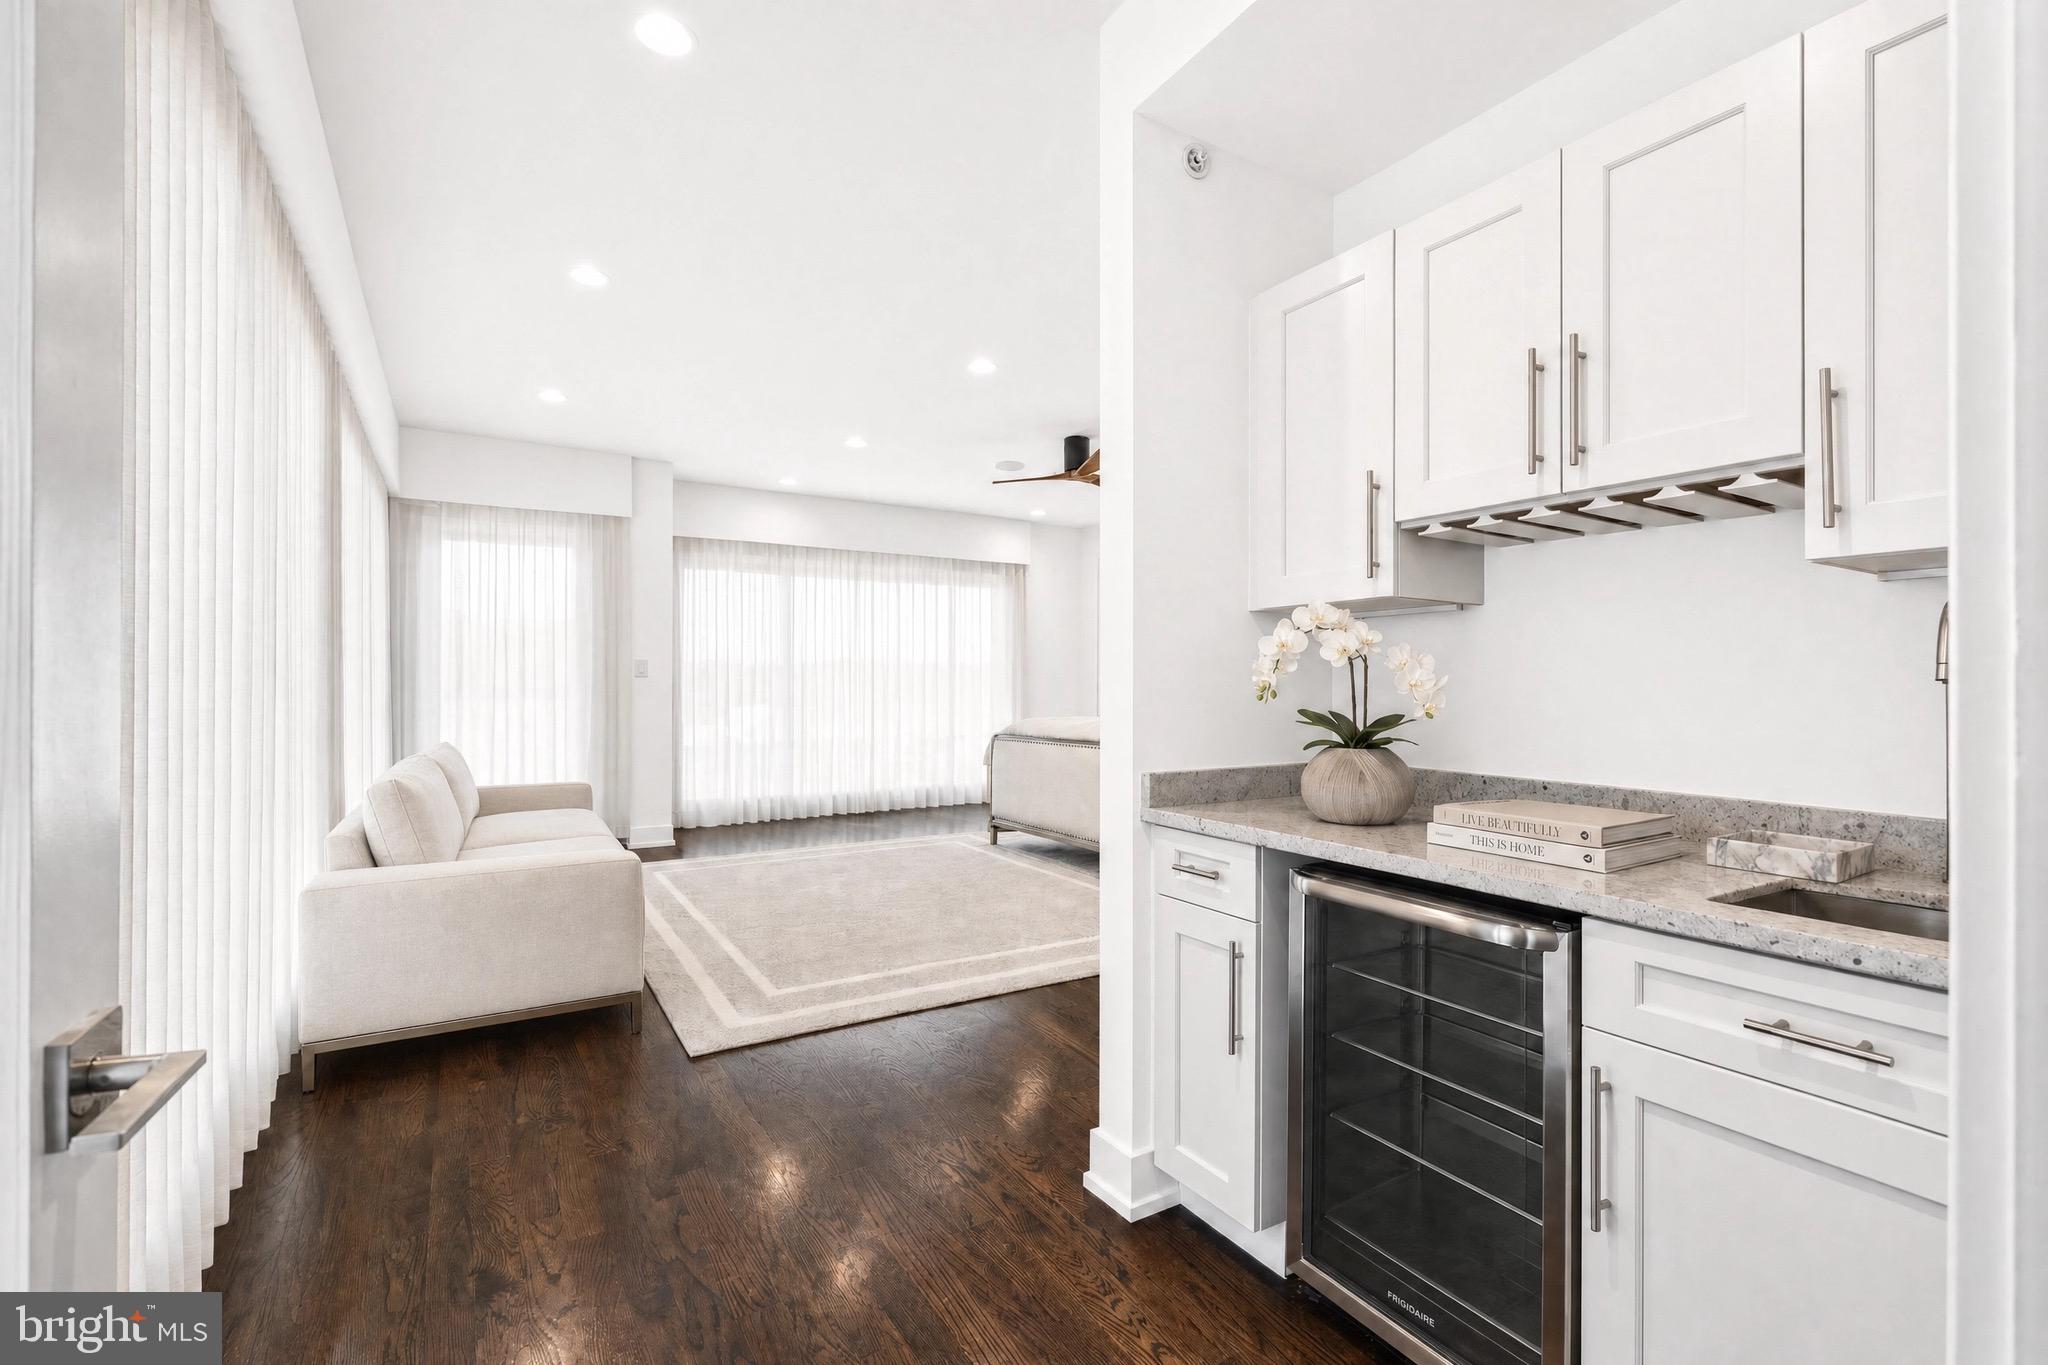
Open-plan living room and kitchen with white cabinets, a stone counter, beverage refrigerator, and dark wood floors.
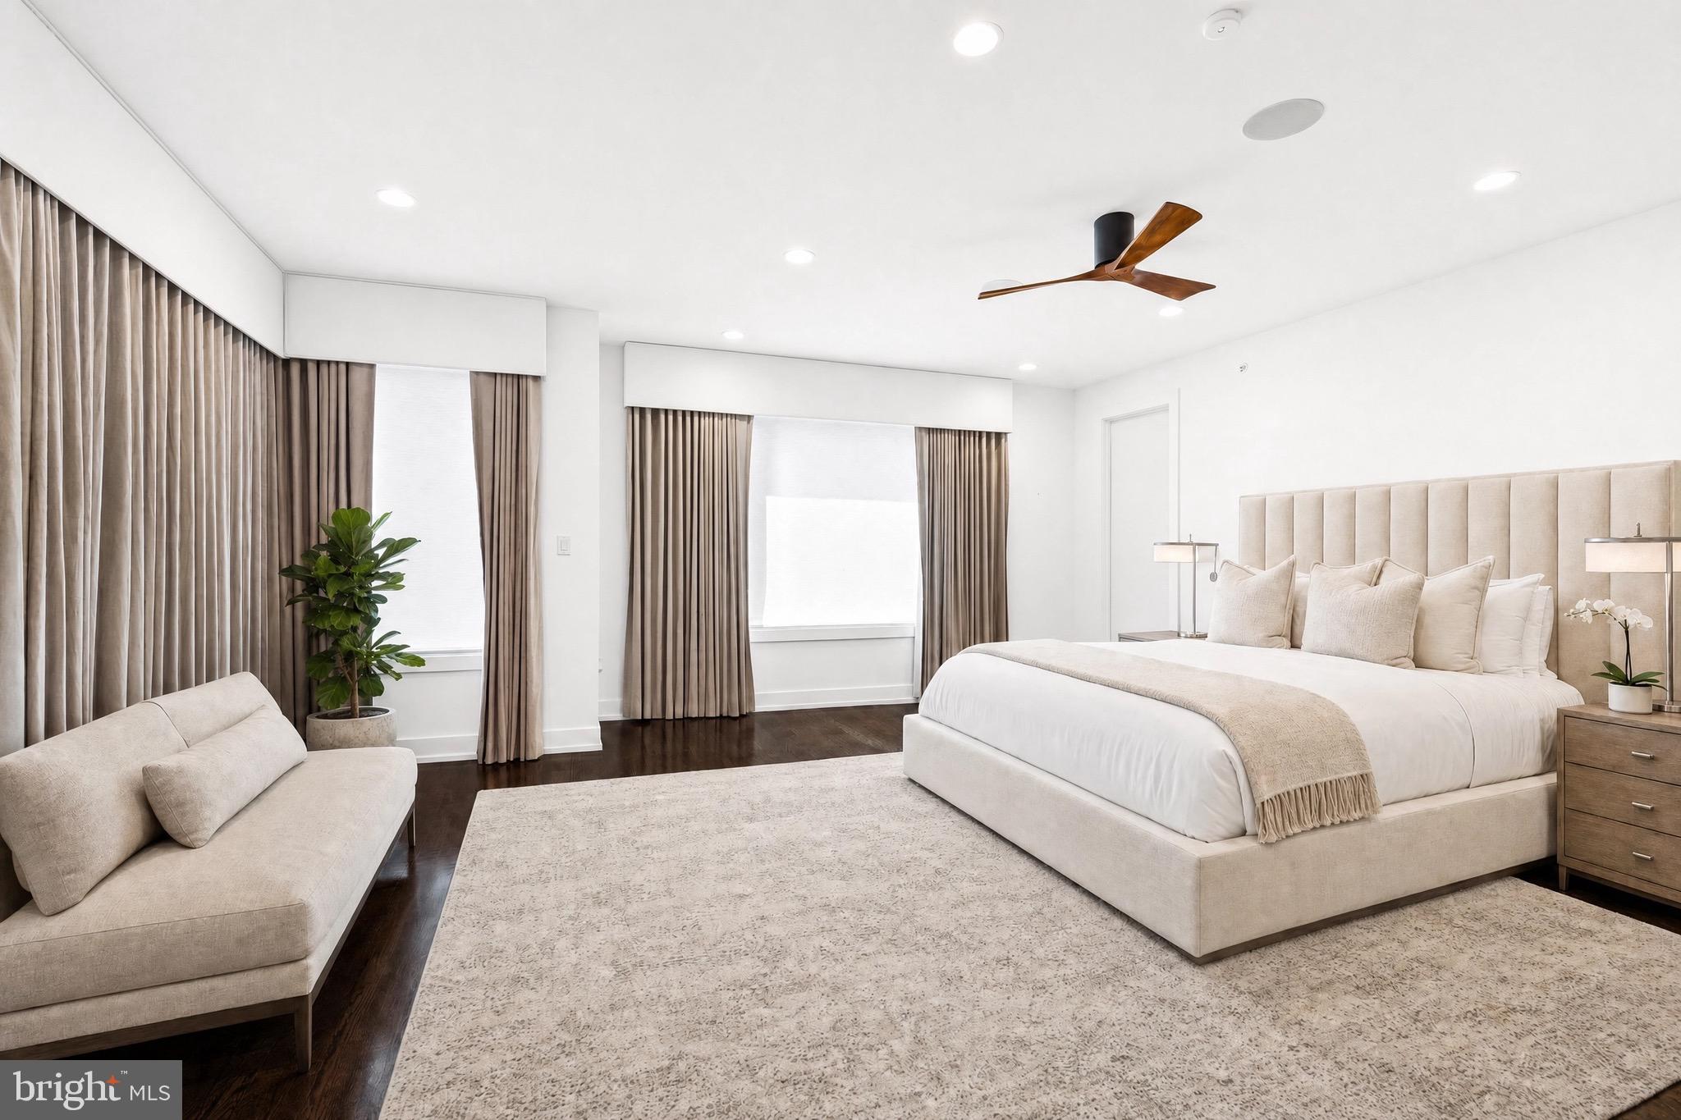
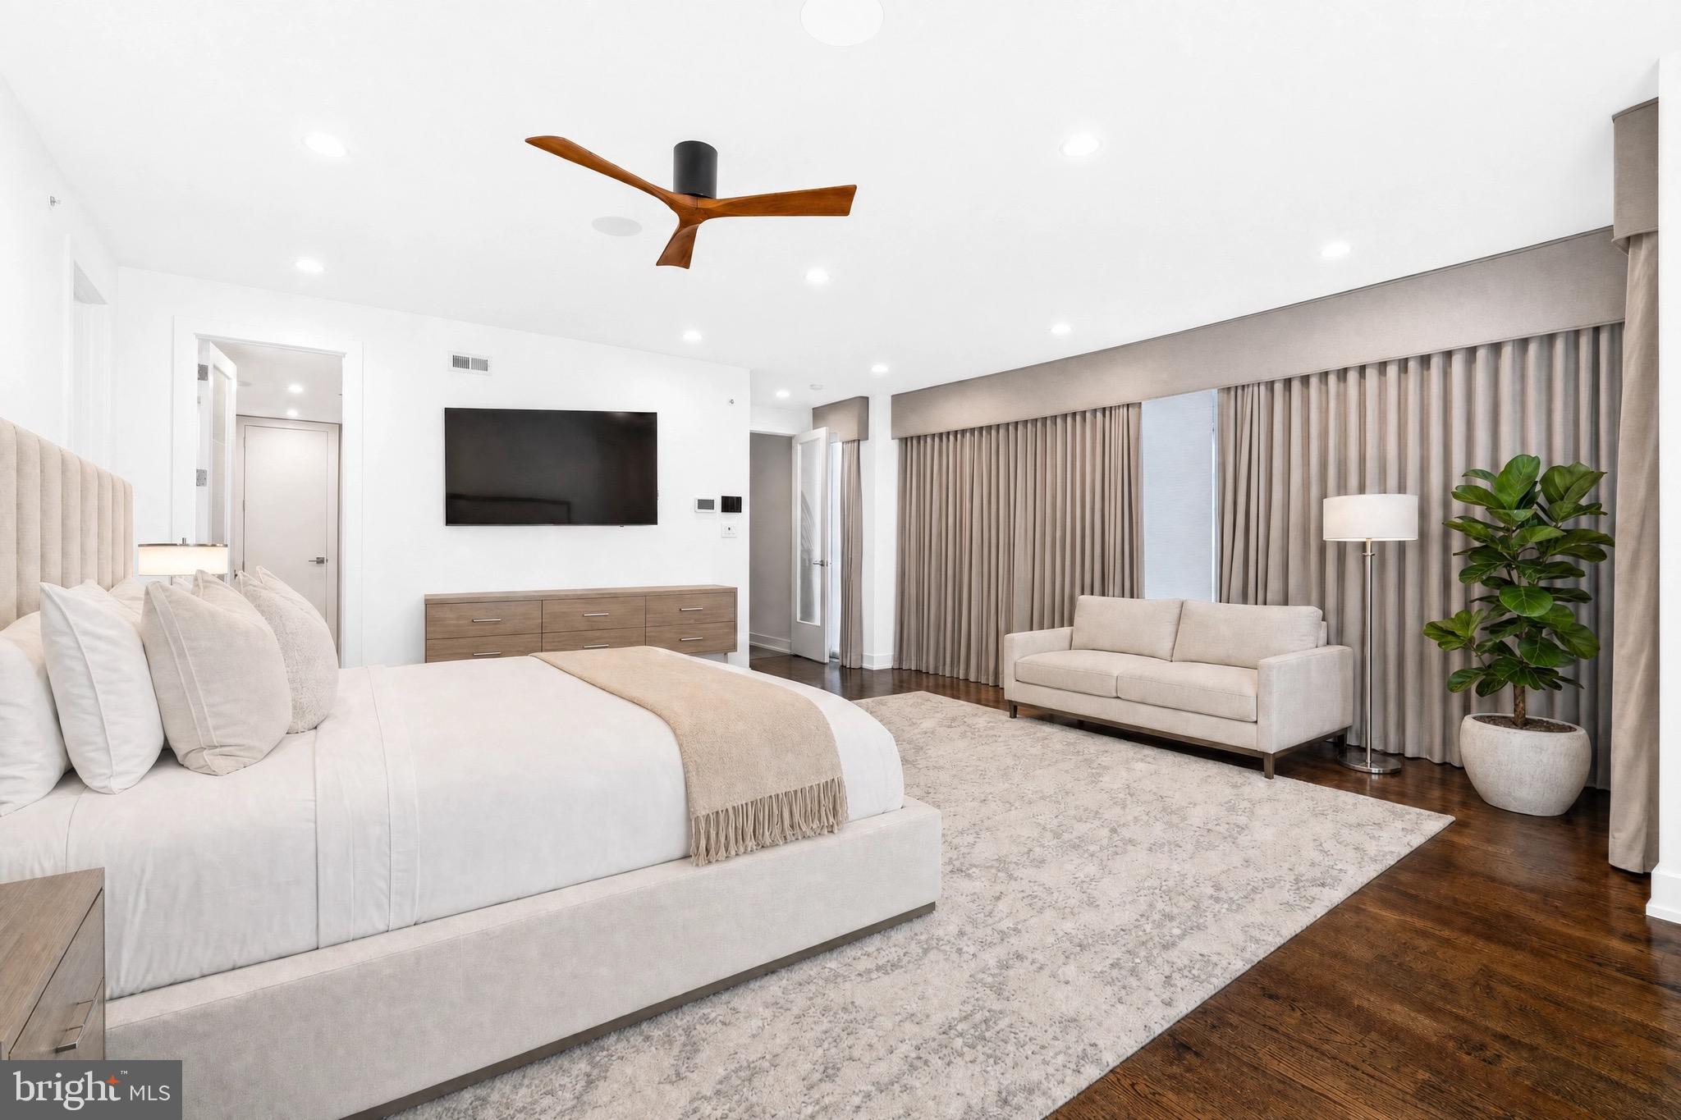
Bedroom with a large upholstered bed, tall headboard, neutral curtains, and a chaise lounge.
Staged bedroom with a large upholstered bed, beige sofa, full-length curtains, and dark hardwood floors.
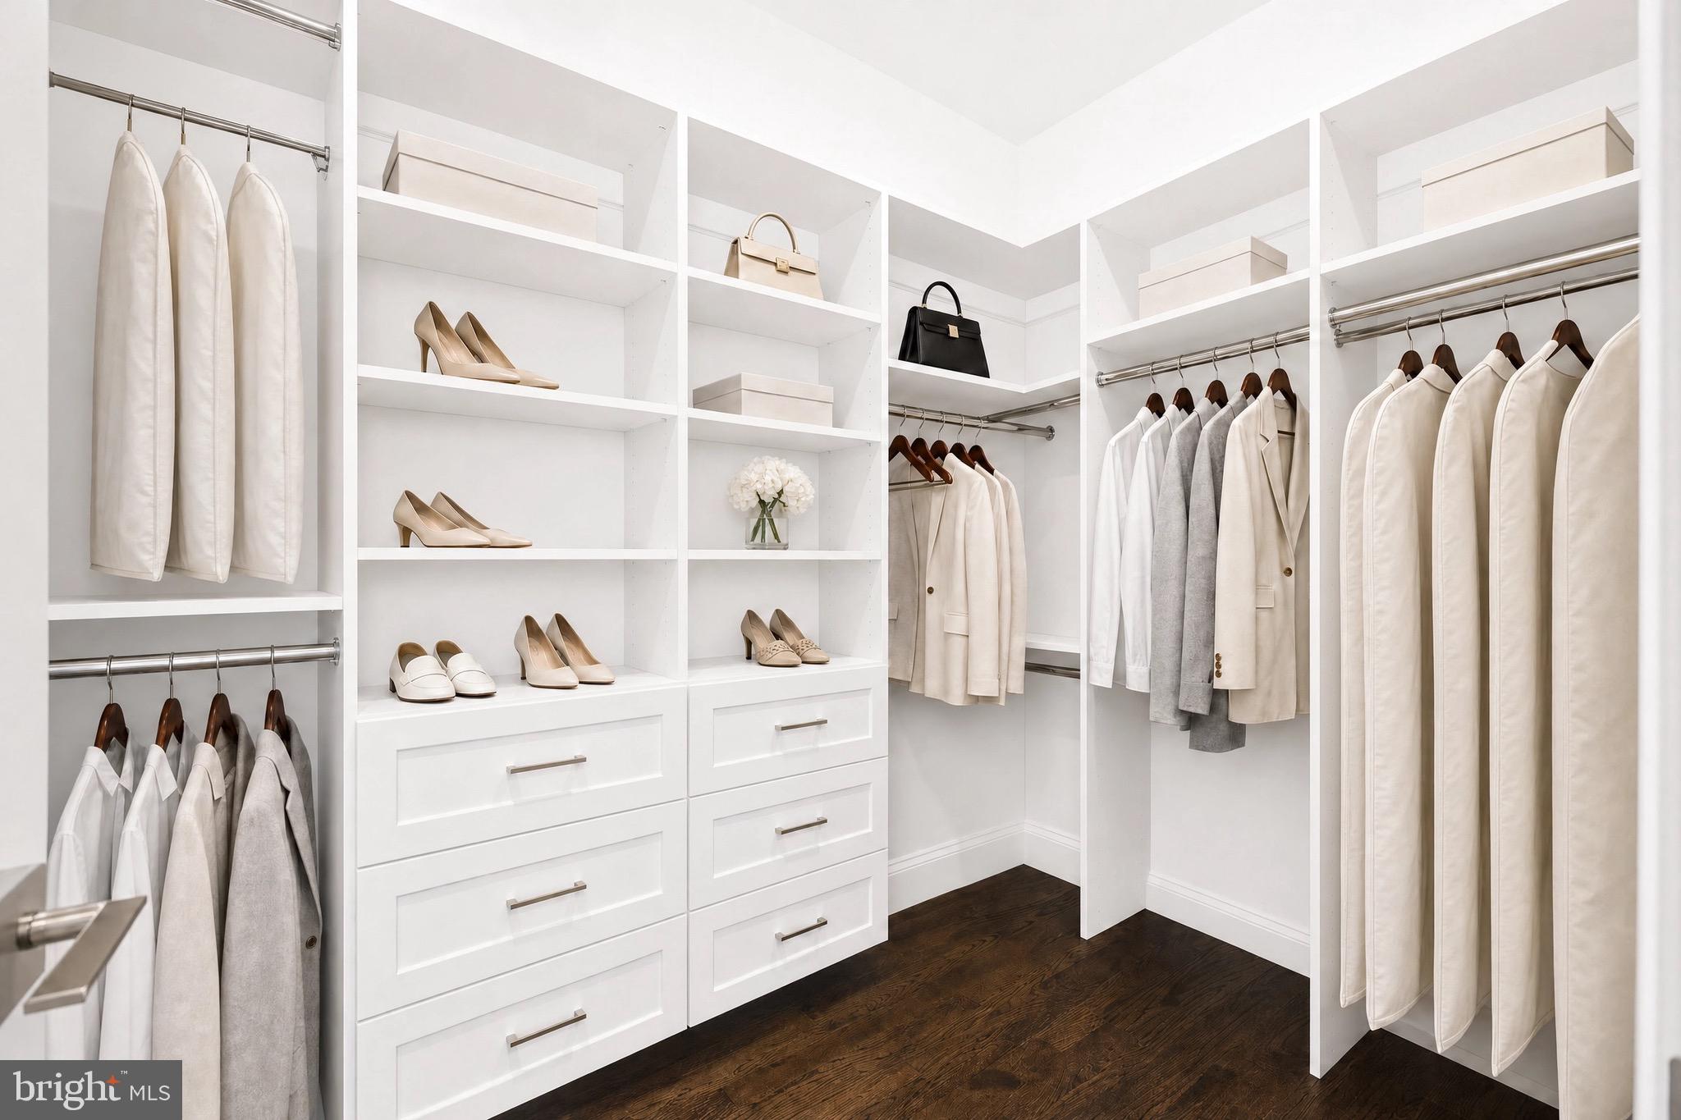
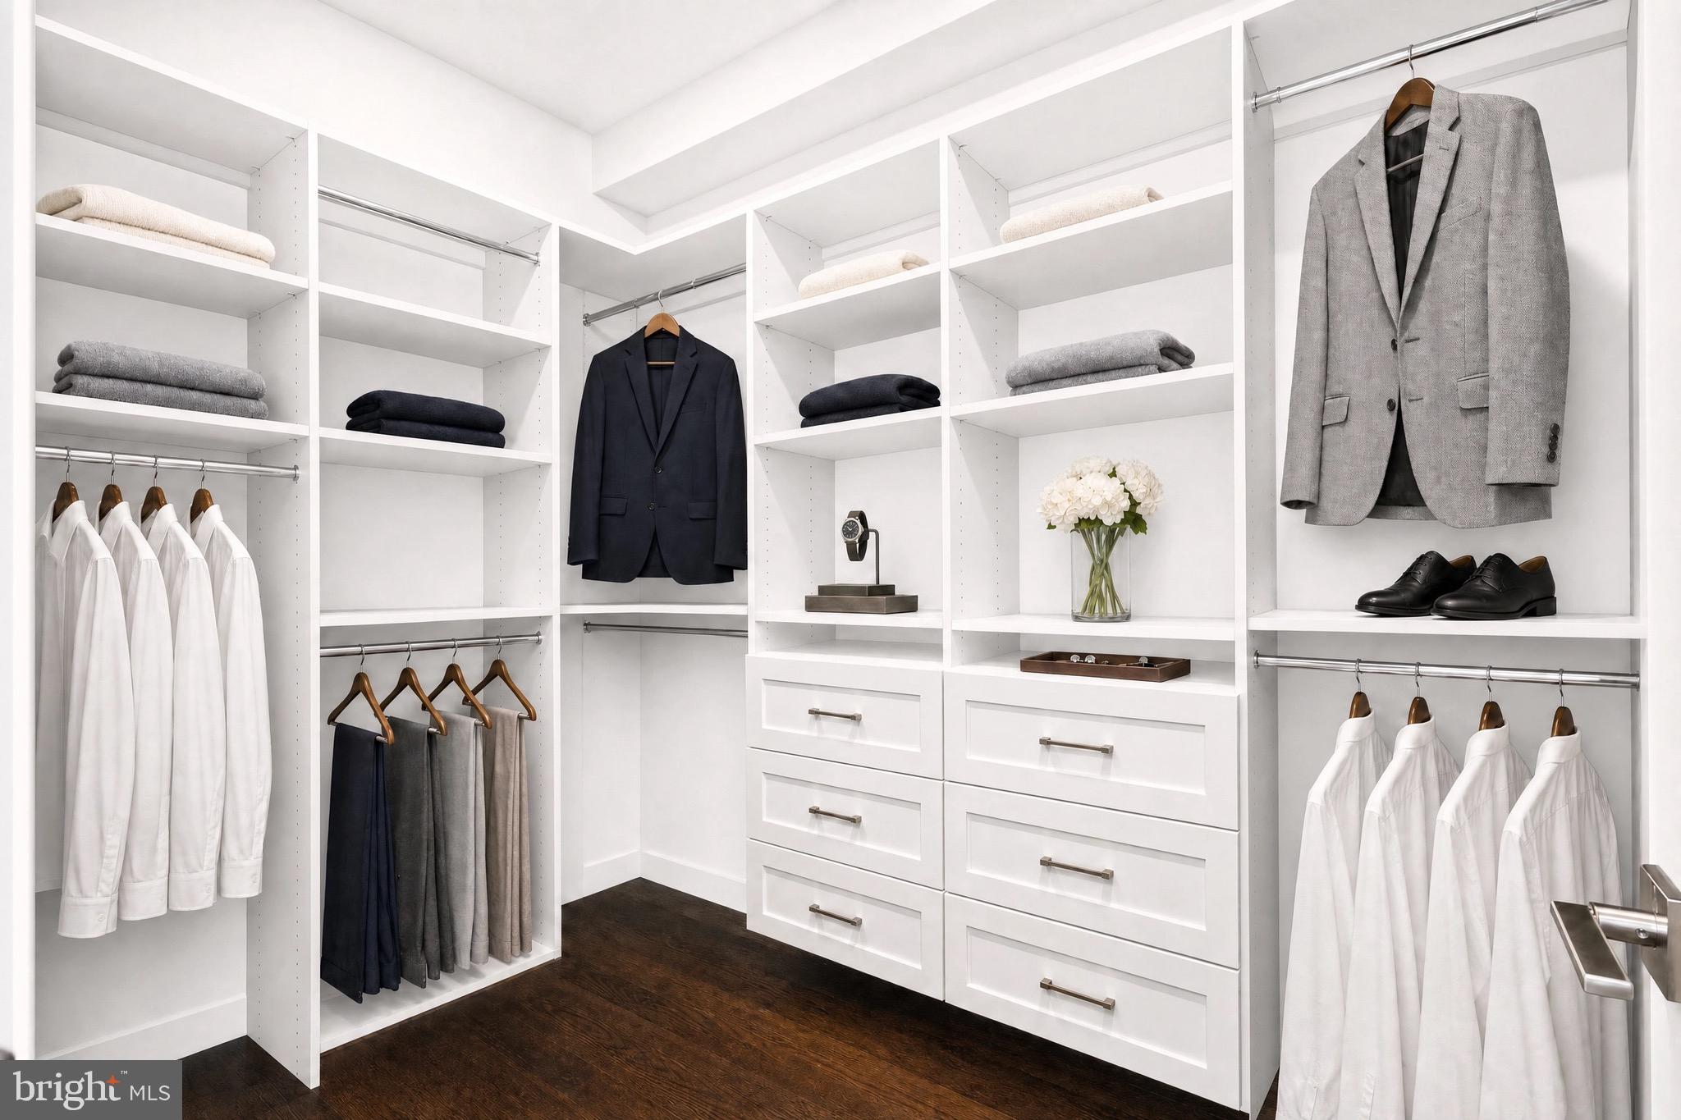
Walk-in closet with white built-ins, shoe shelves, hanging clothes, and dark hardwood floors.
Walk-in closet with white built-in shelves and drawers, neatly arranged clothing, and dark hardwood flooring.
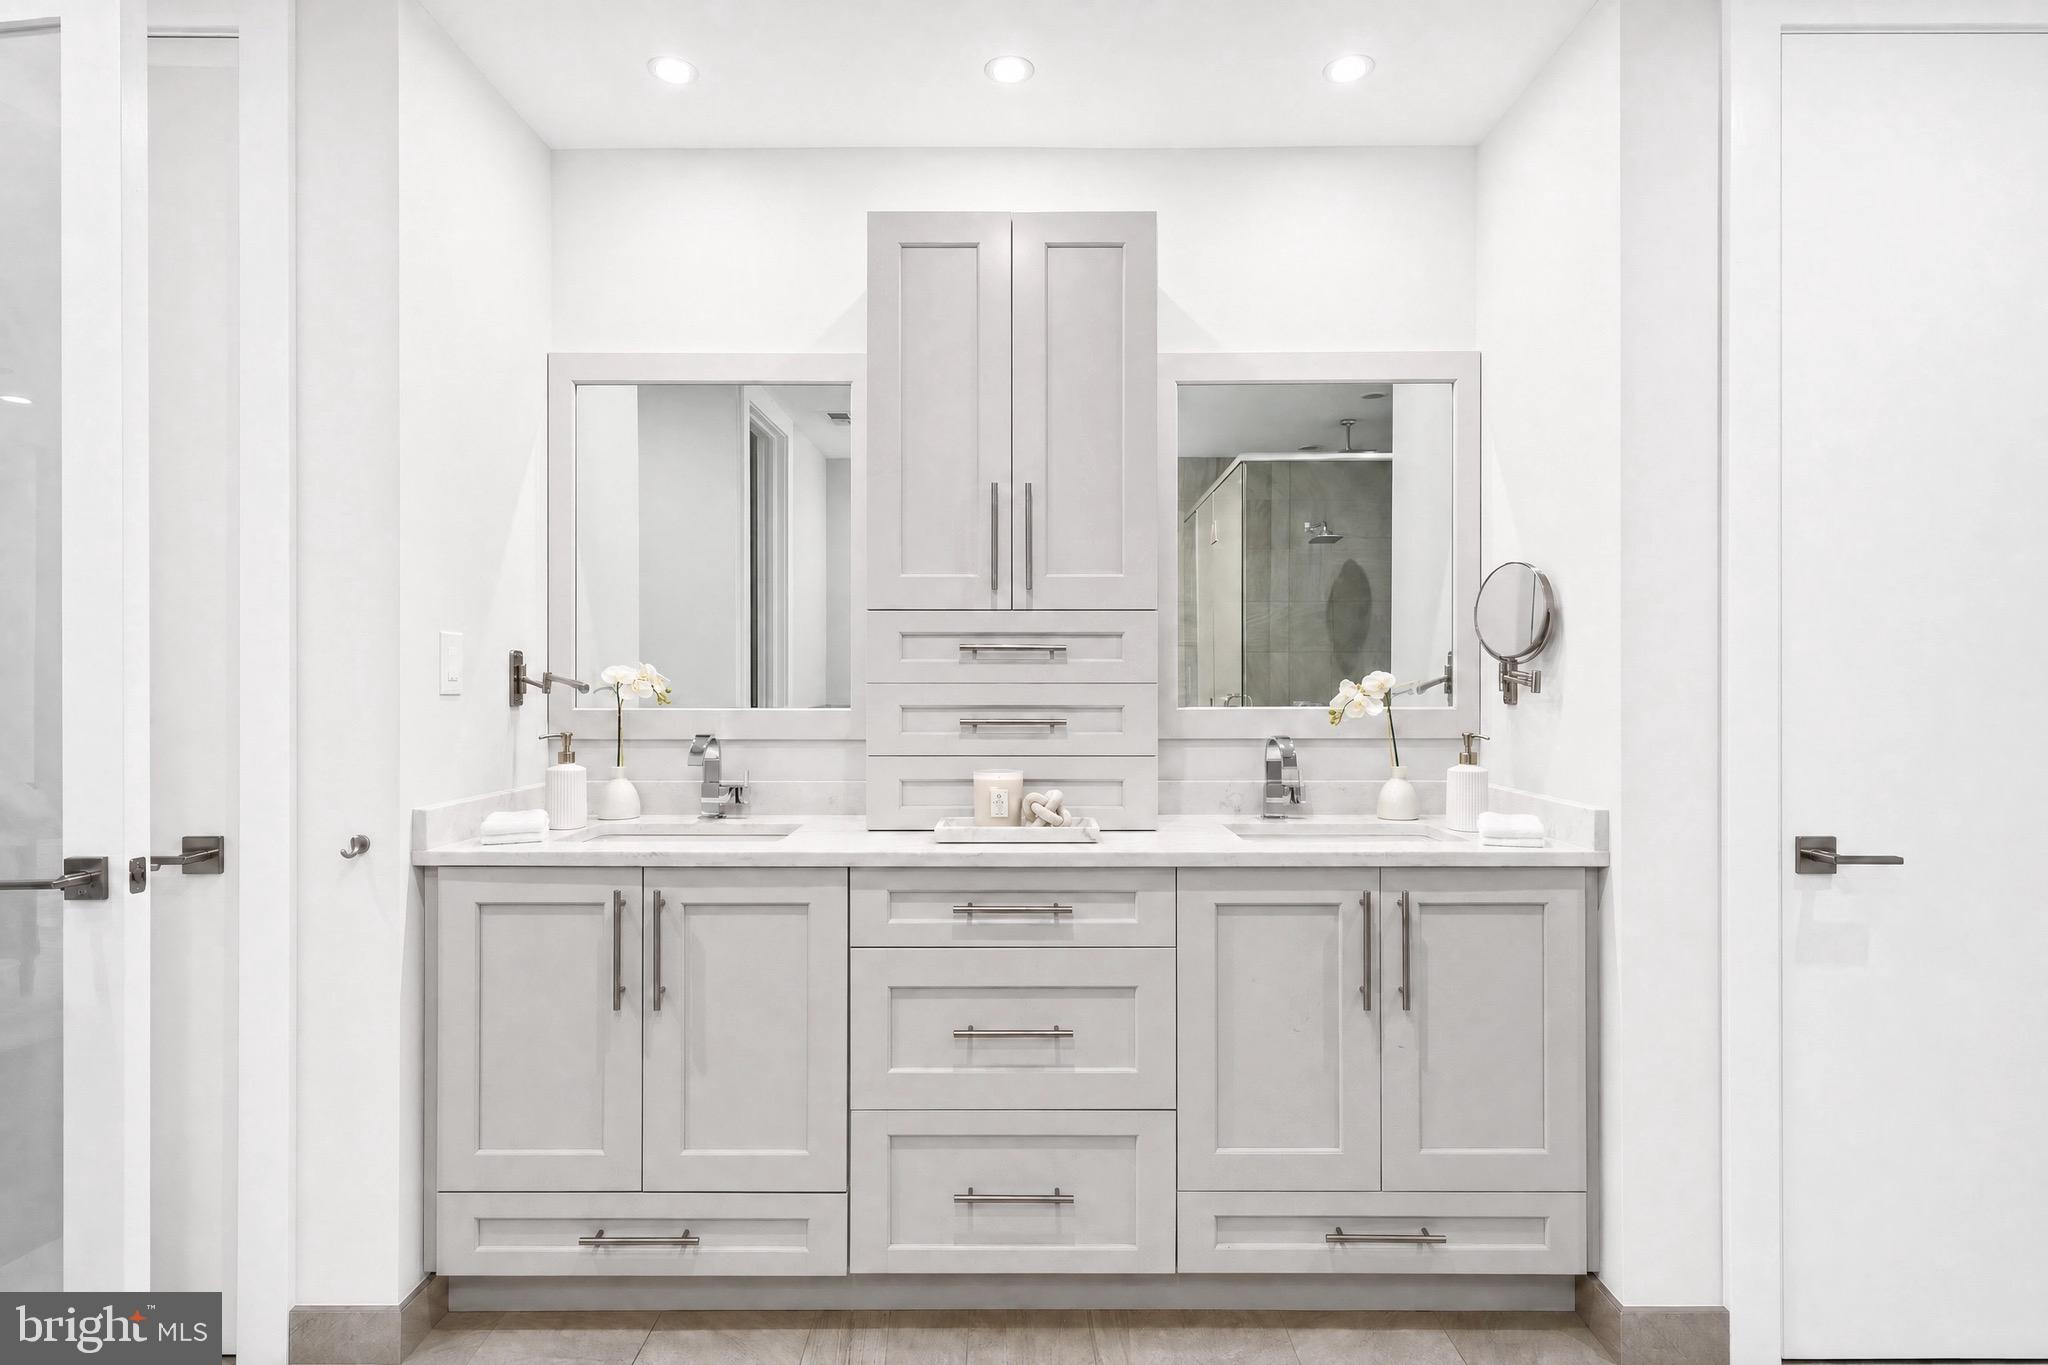
Bathroom vanity with two sinks, pale cabinetry, broad mirrors, and a glass-enclosed shower.
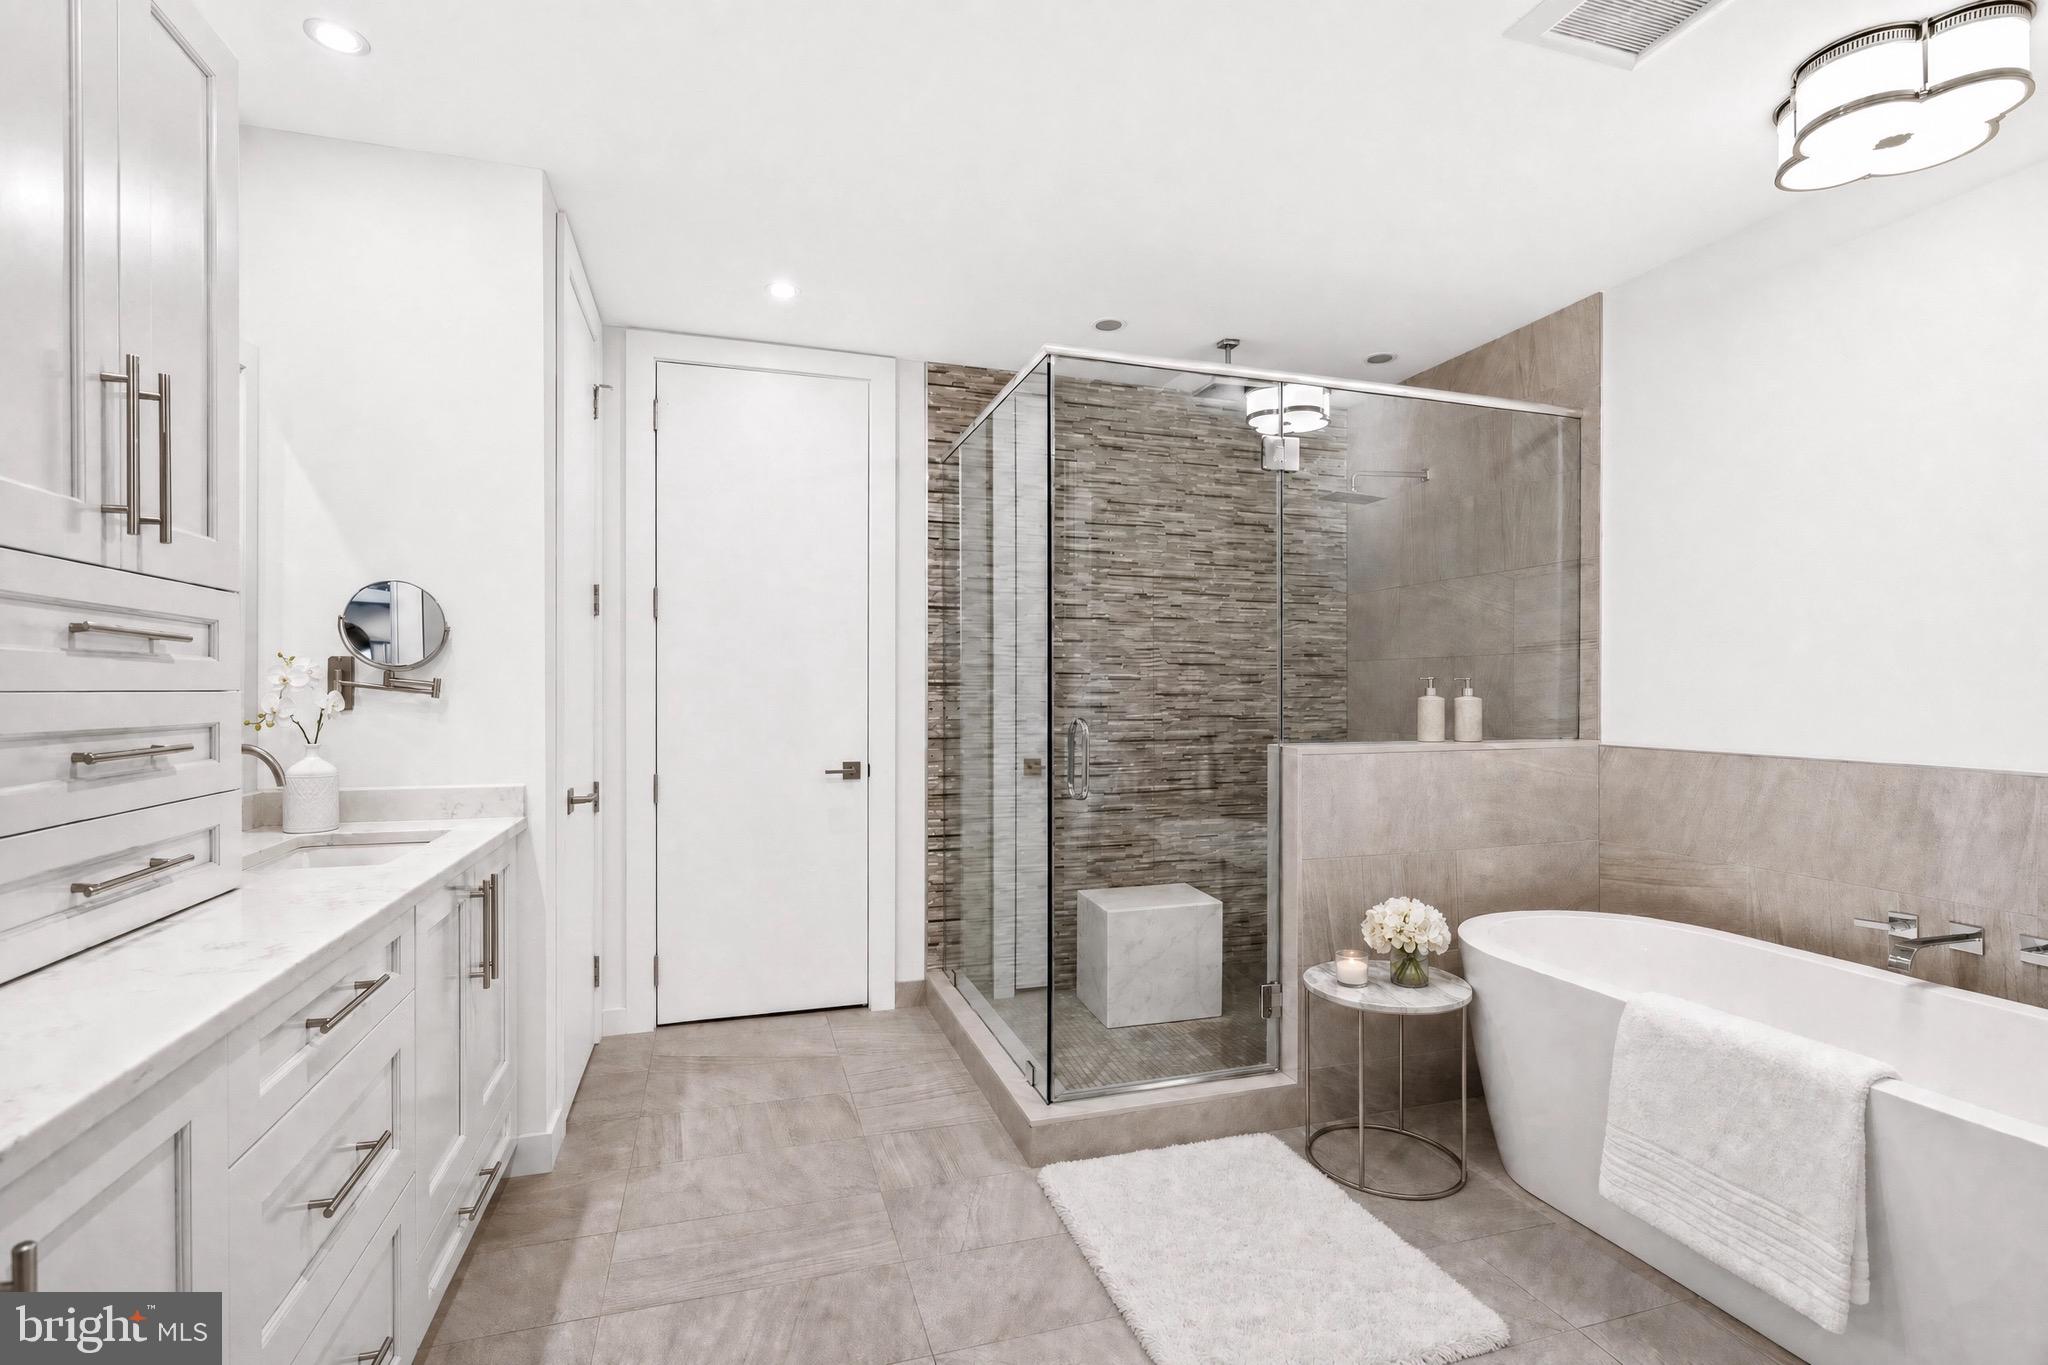
Modern bathroom with a glass shower, stone accent wall, white vanity, and freestanding soaking tub.
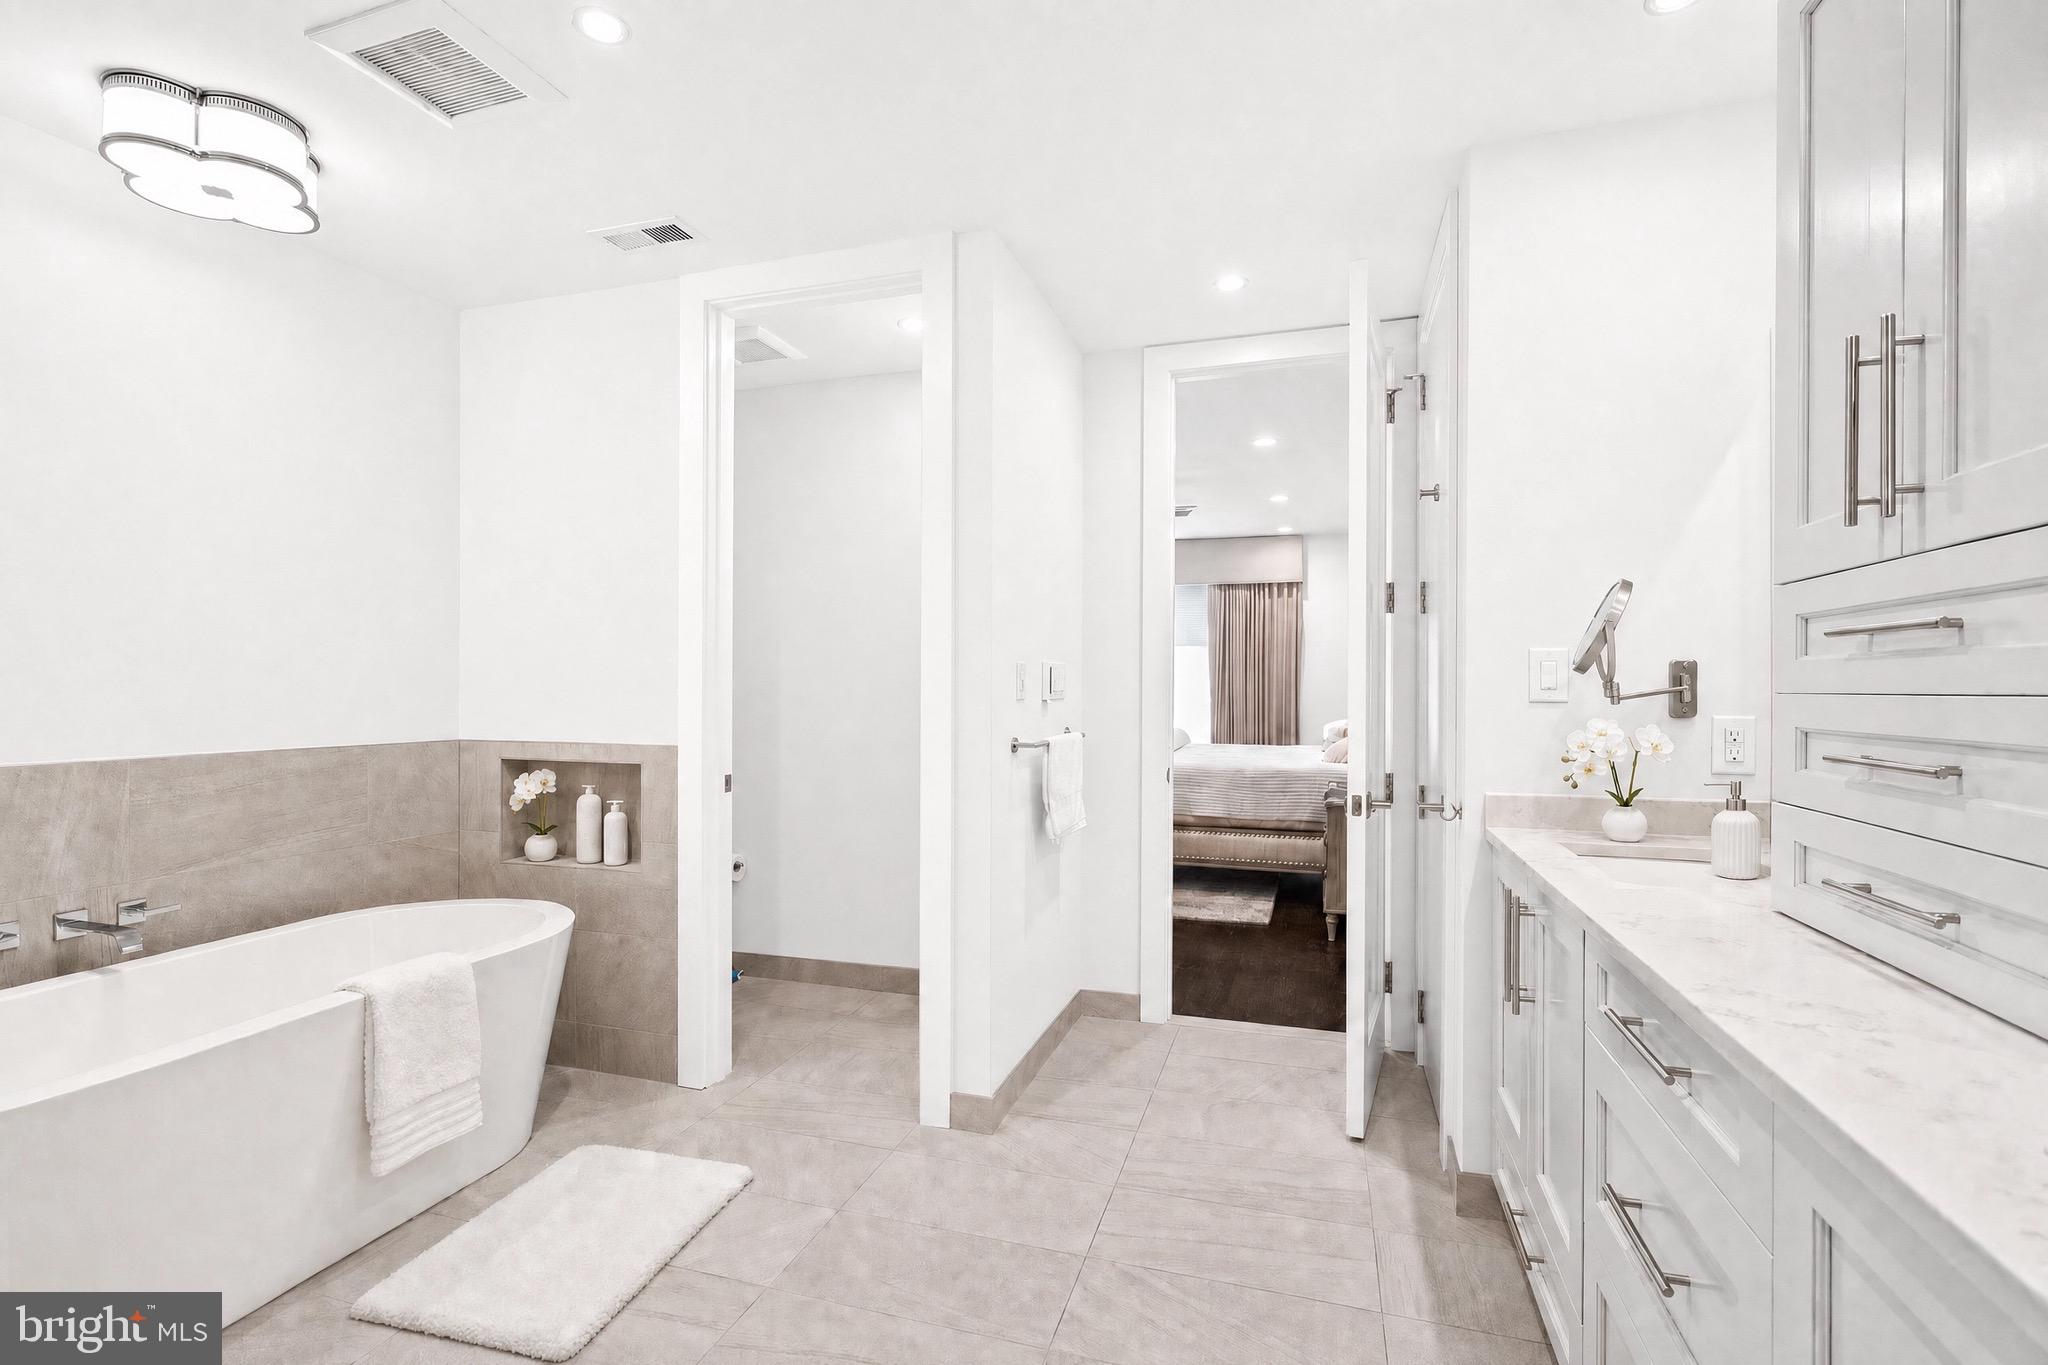
Modern bathroom with a freestanding tub, gray tile, and long white vanity beside a bedroom doorway.
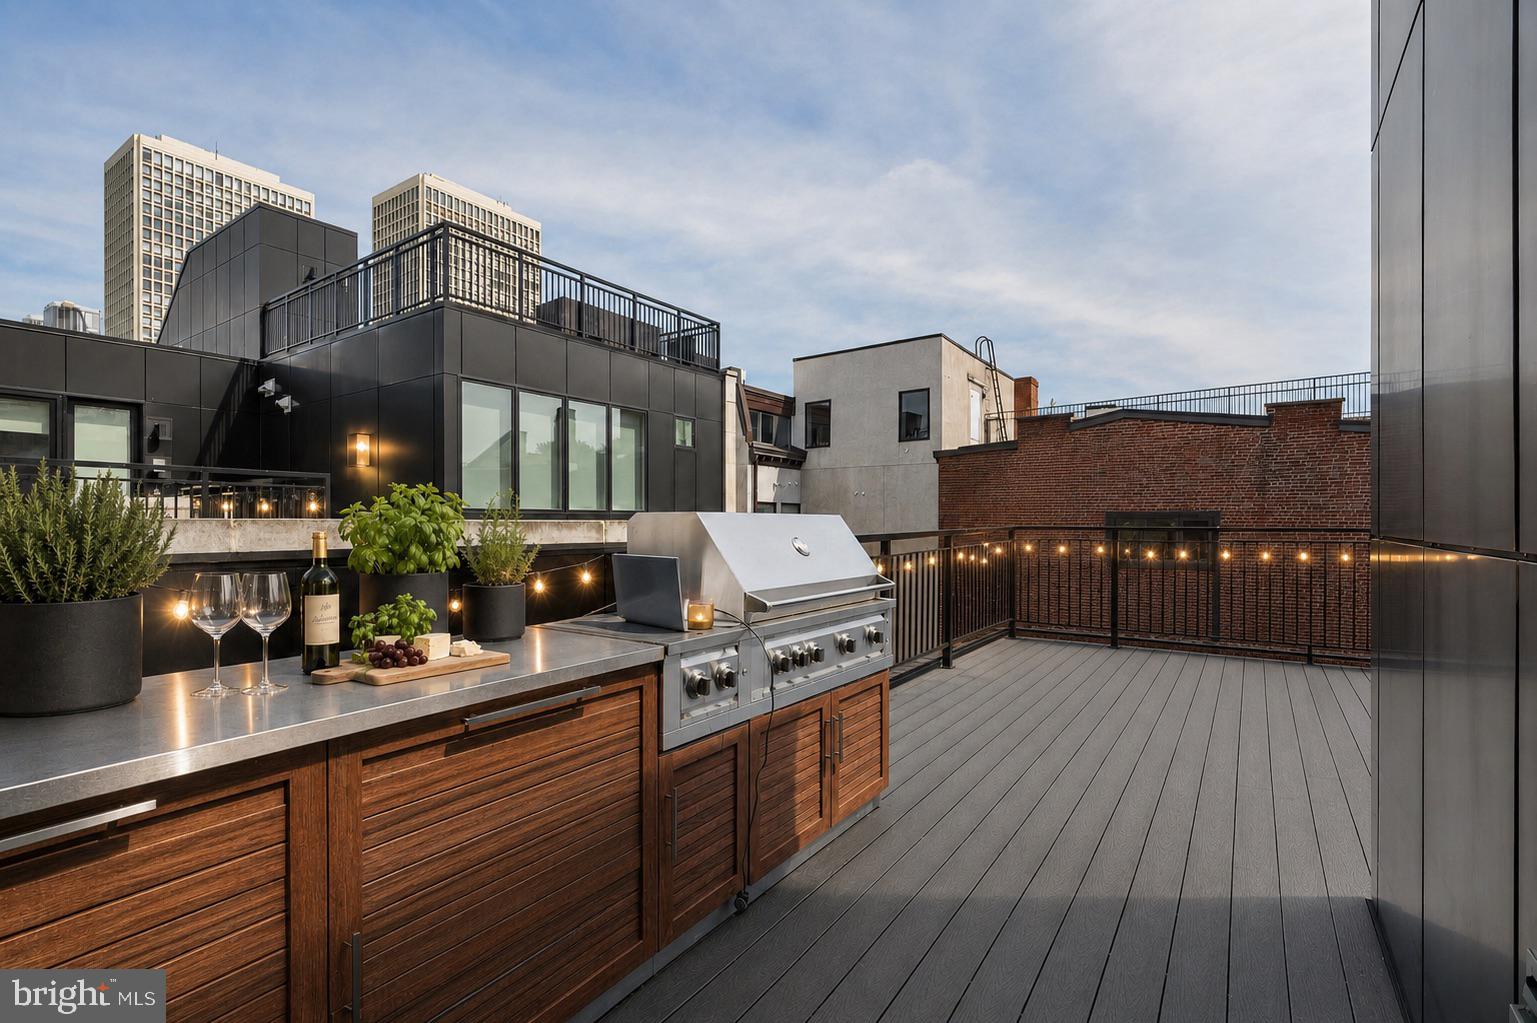
Rooftop terrace with a stainless-steel grill, wood cabinetry, and views of Philadelphia buildings.
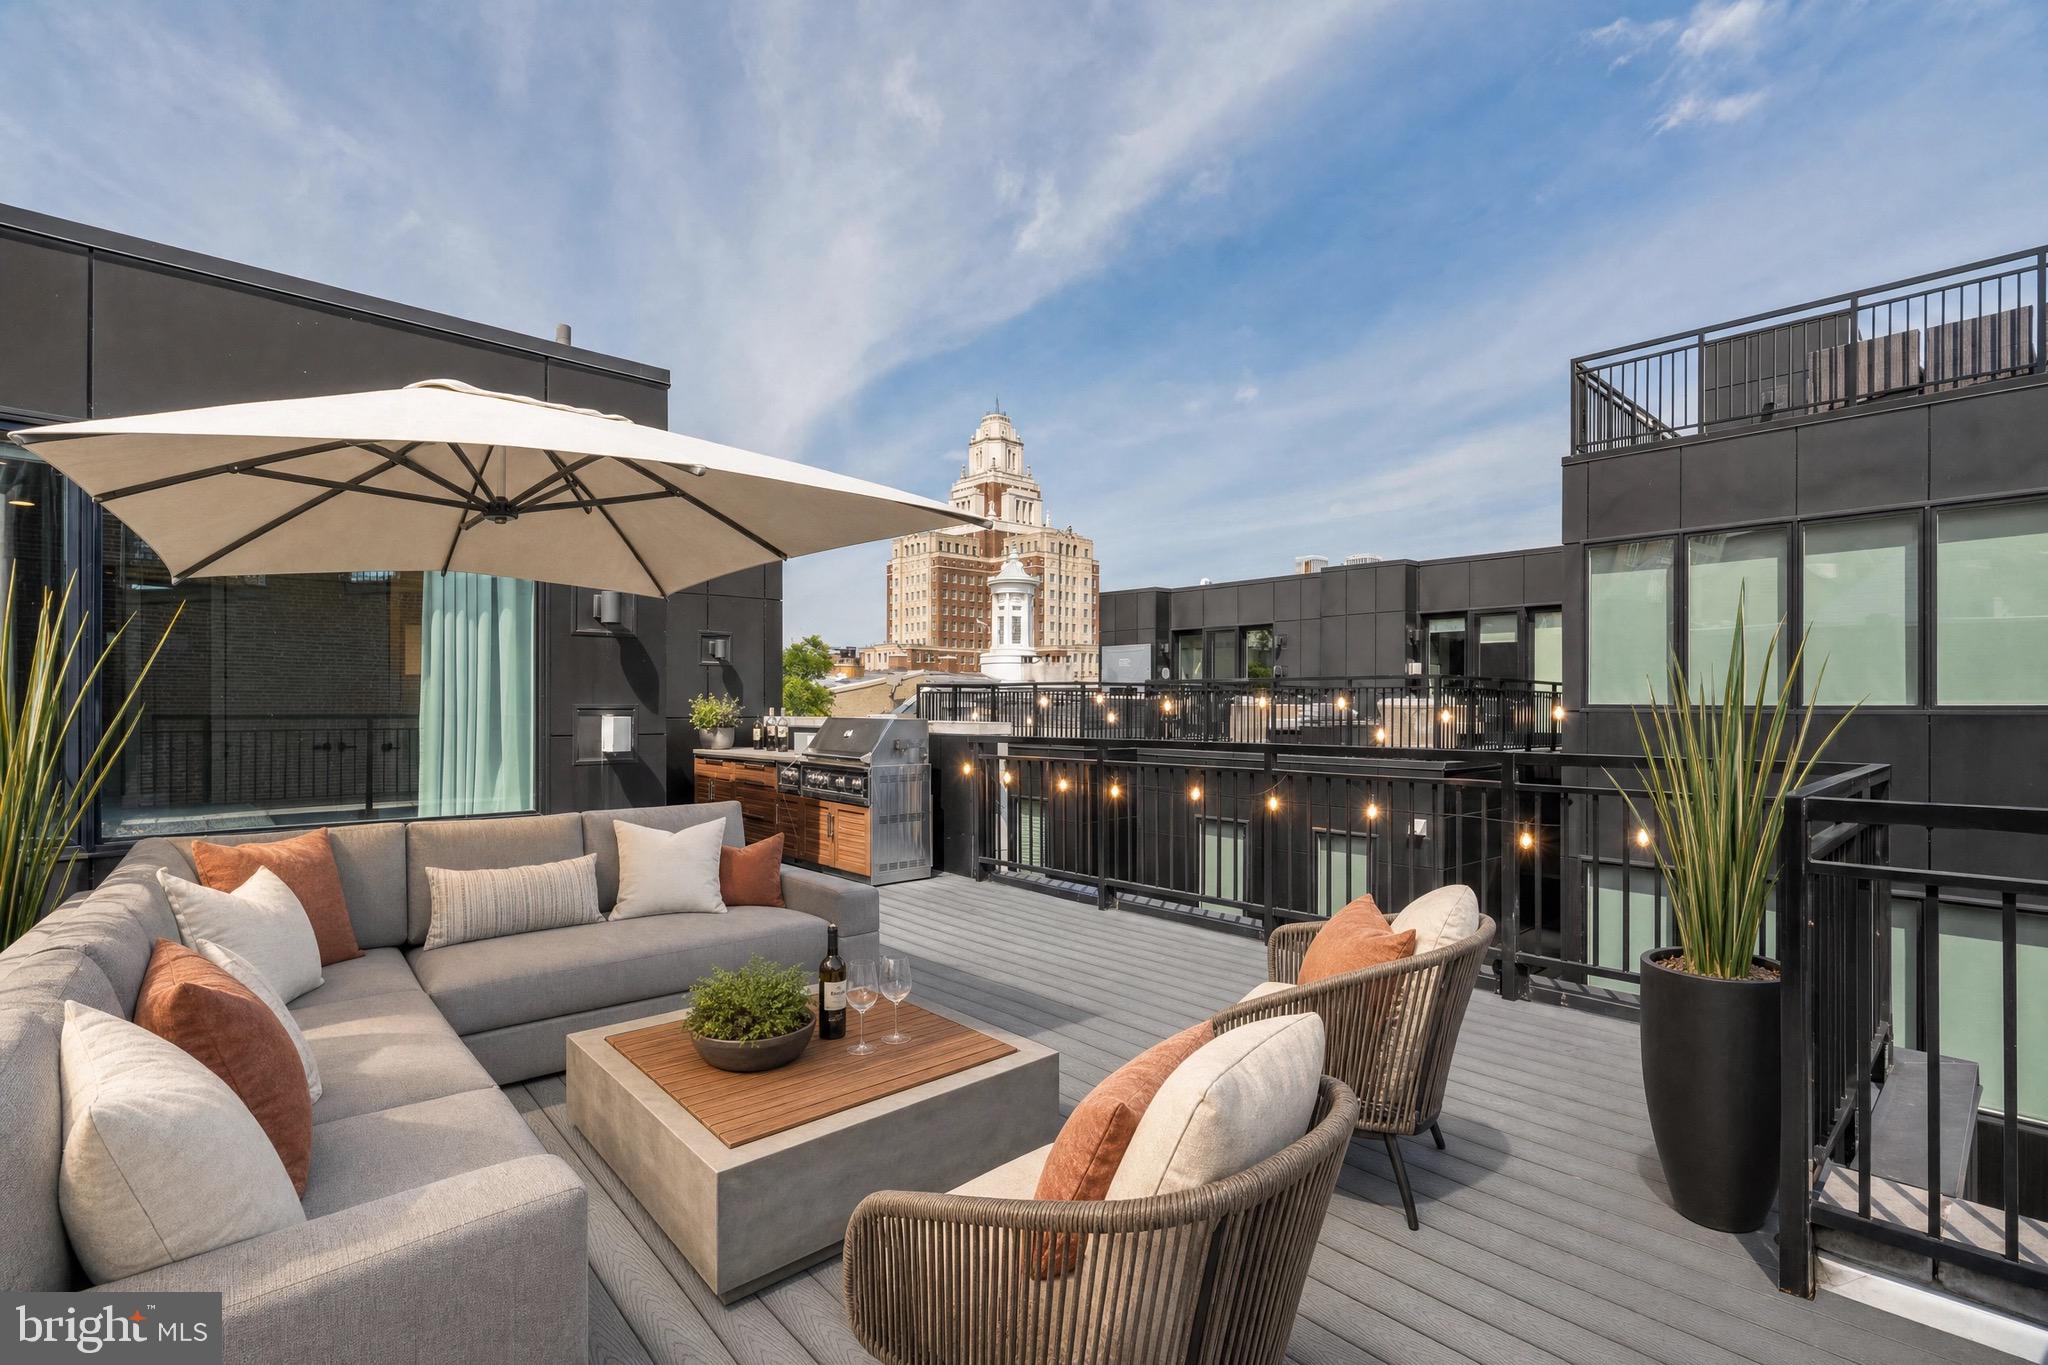
Rooftop terrace with lounge seating, an umbrella, and views of the Philadelphia skyline.
Staged living room with a cream sectional, marble coffee table, and black-railed staircase.
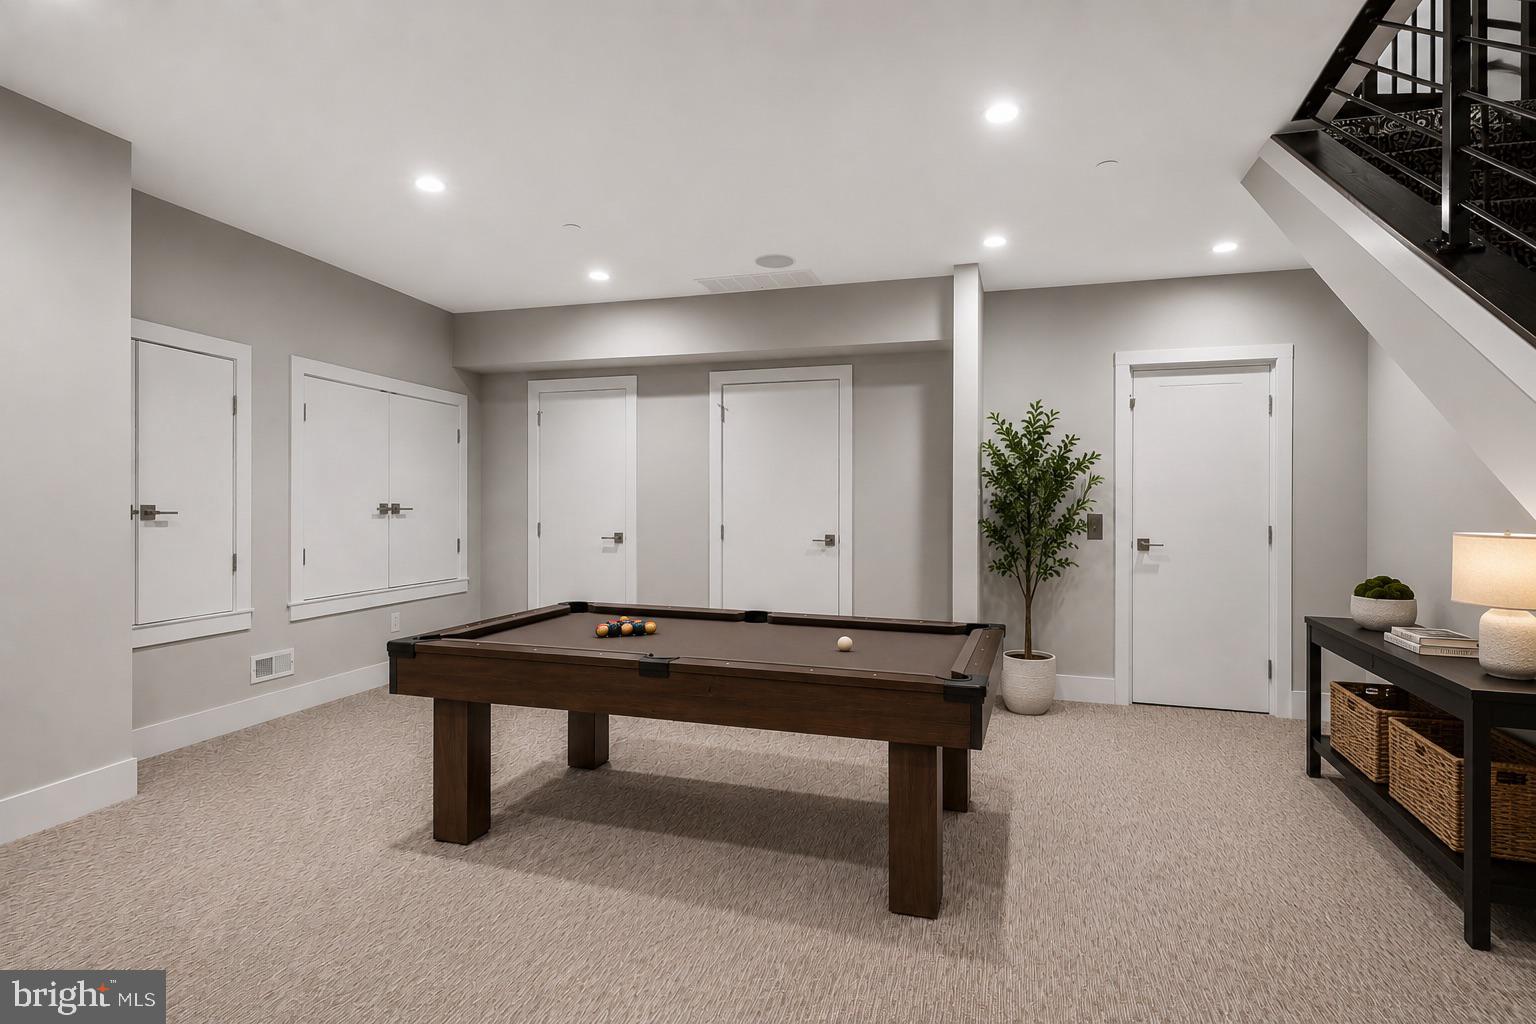
Furnished game room with a dark wood pool table beneath a staircase.
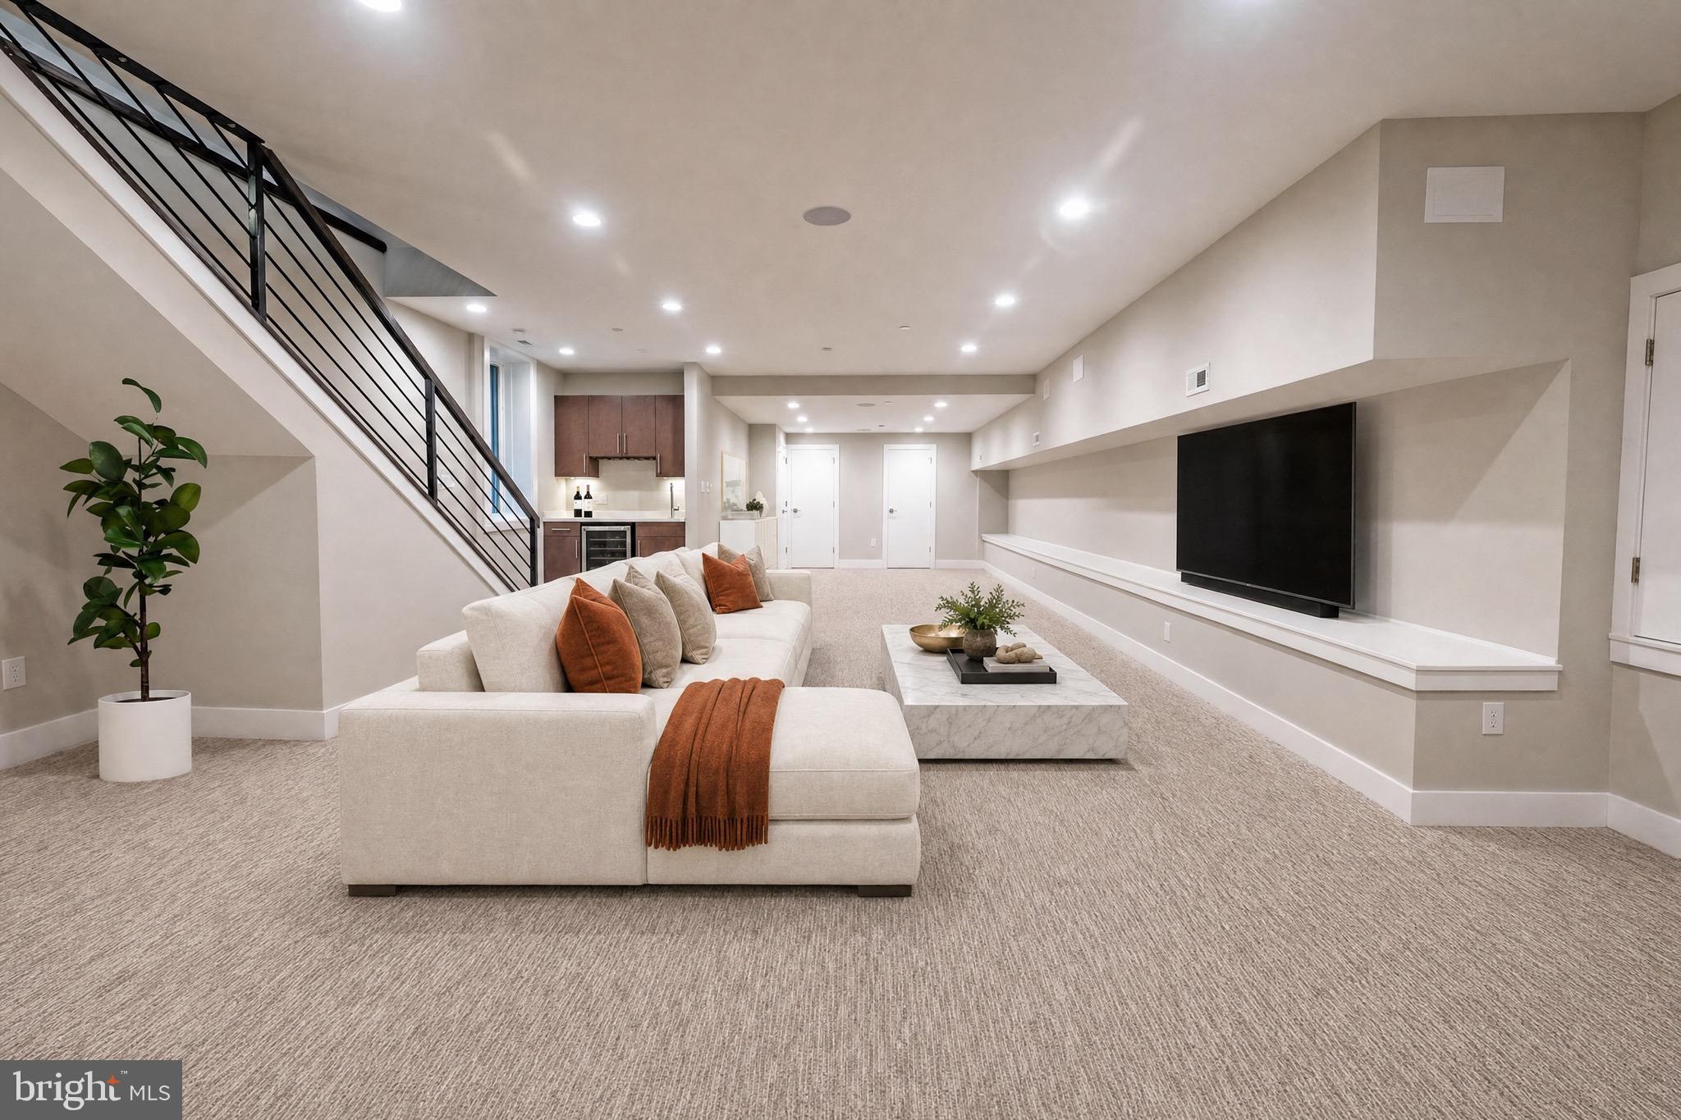
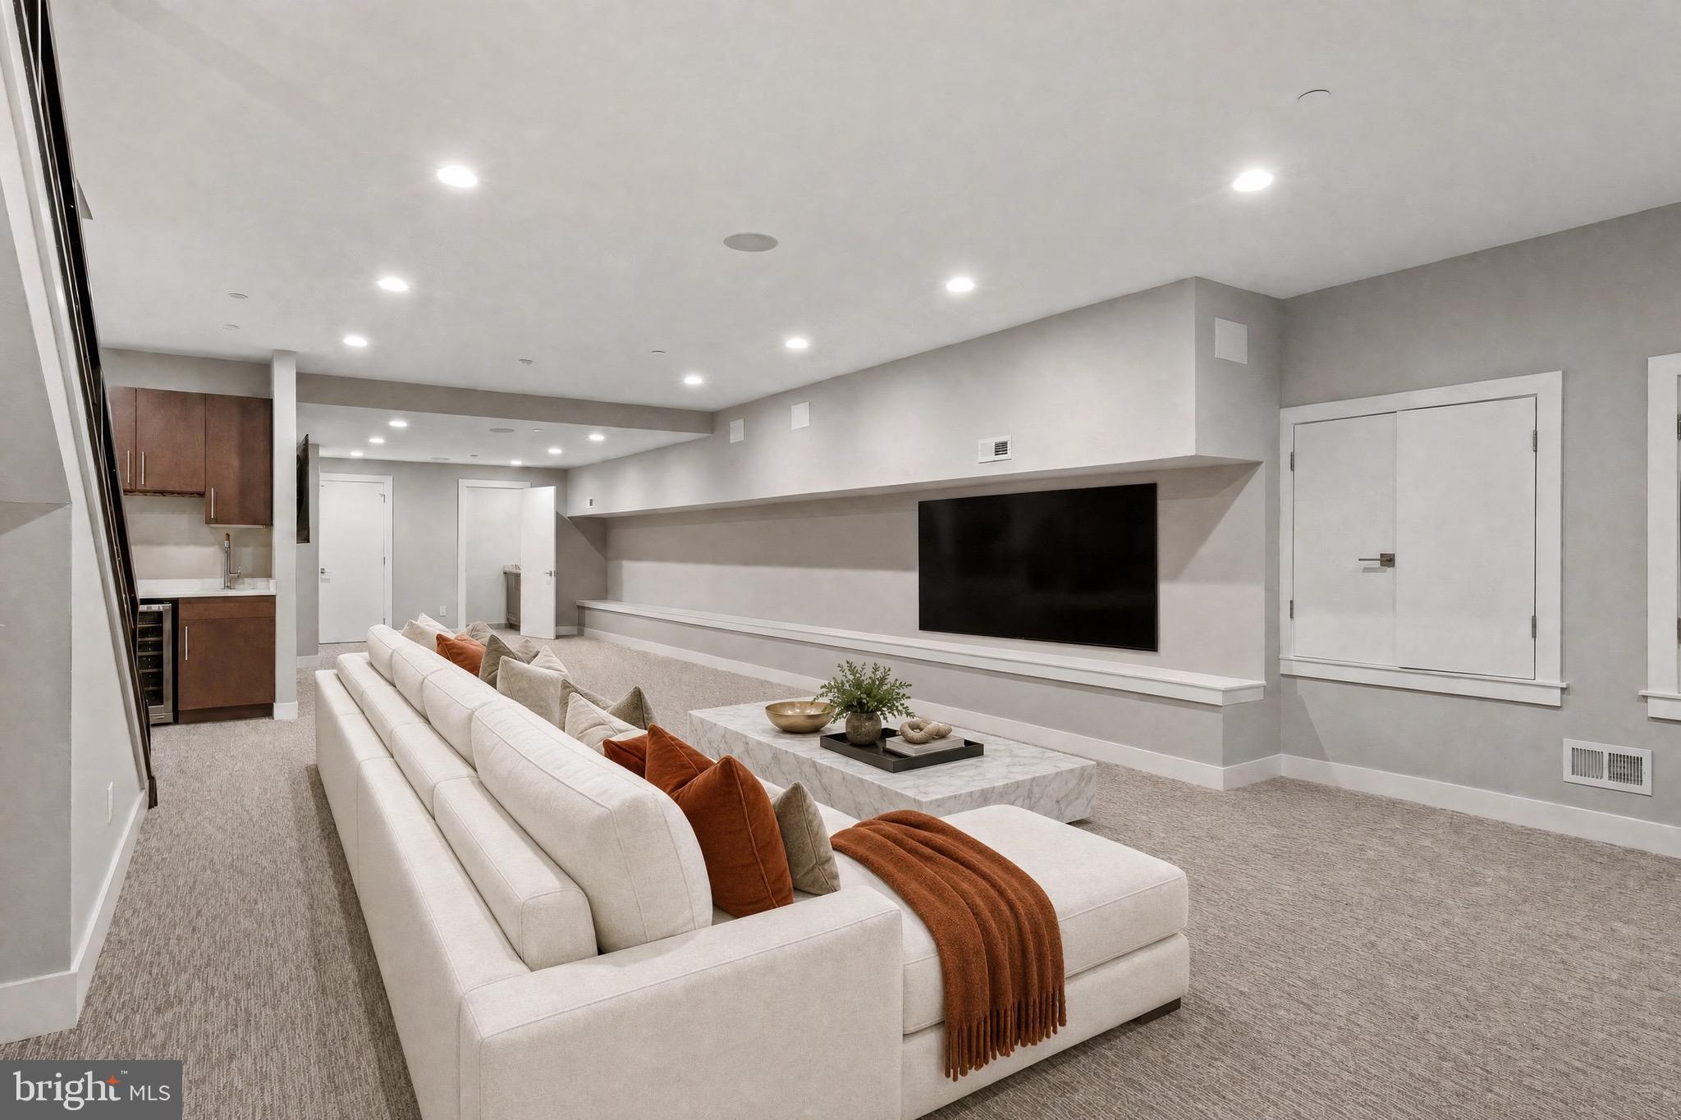
Basement media room with a white sectional, wall-mounted television, marble coffee table, and compact kitchenette.
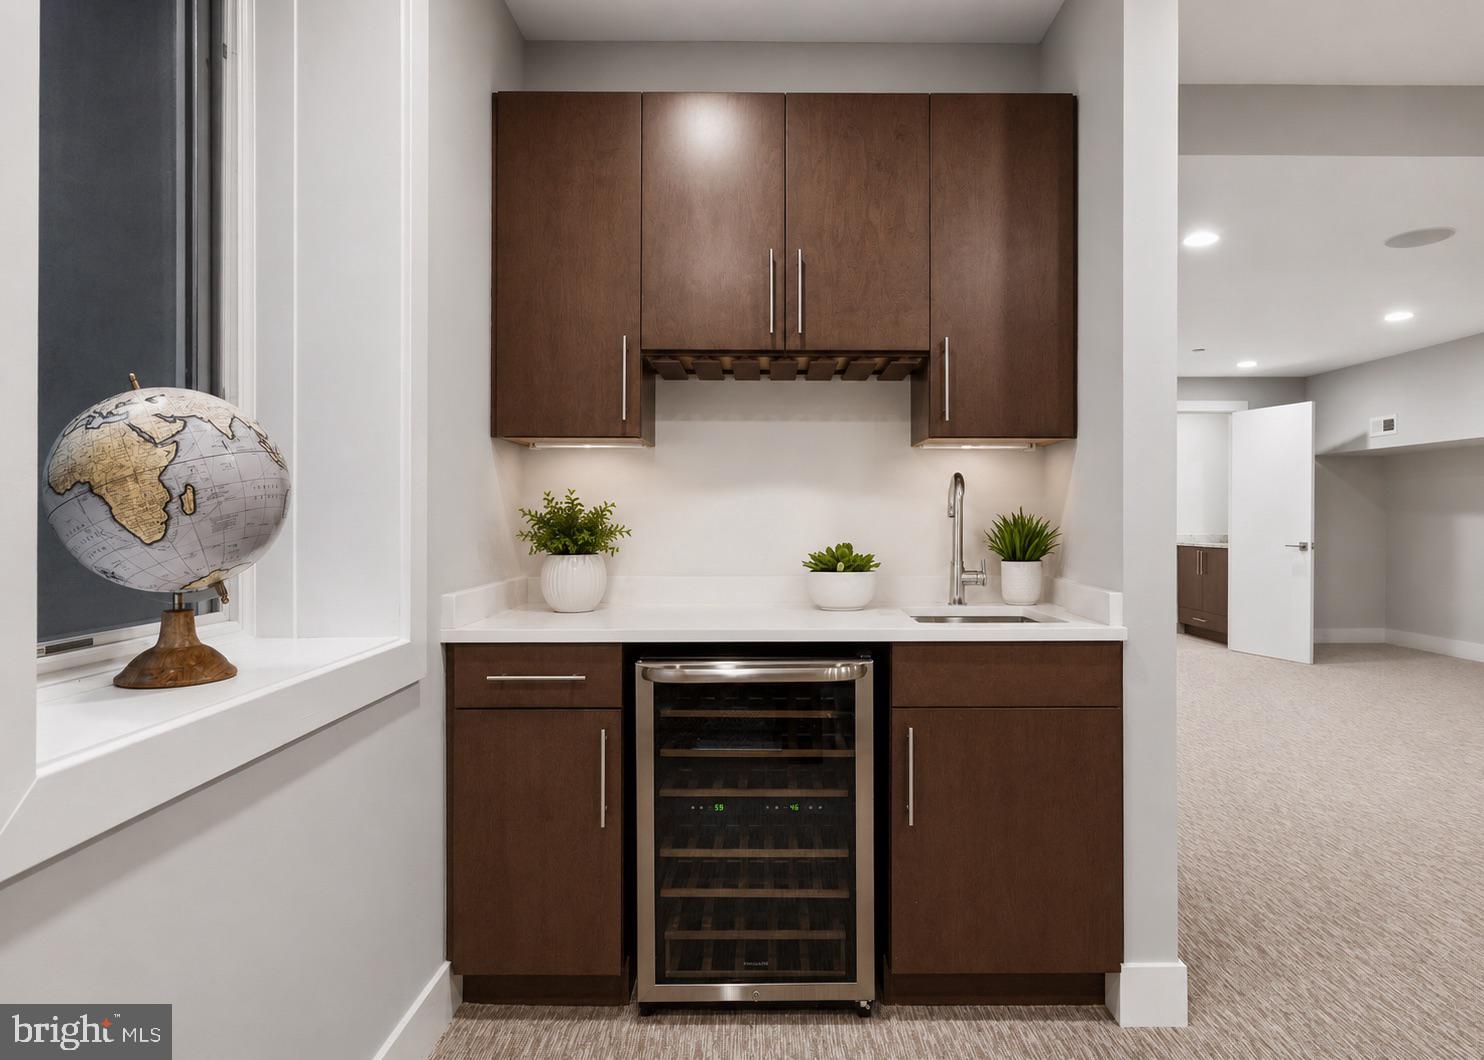
Wet bar with dark wood cabinets, a sink, and glass-front wine refrigerator; a globe sits on the windowsill.
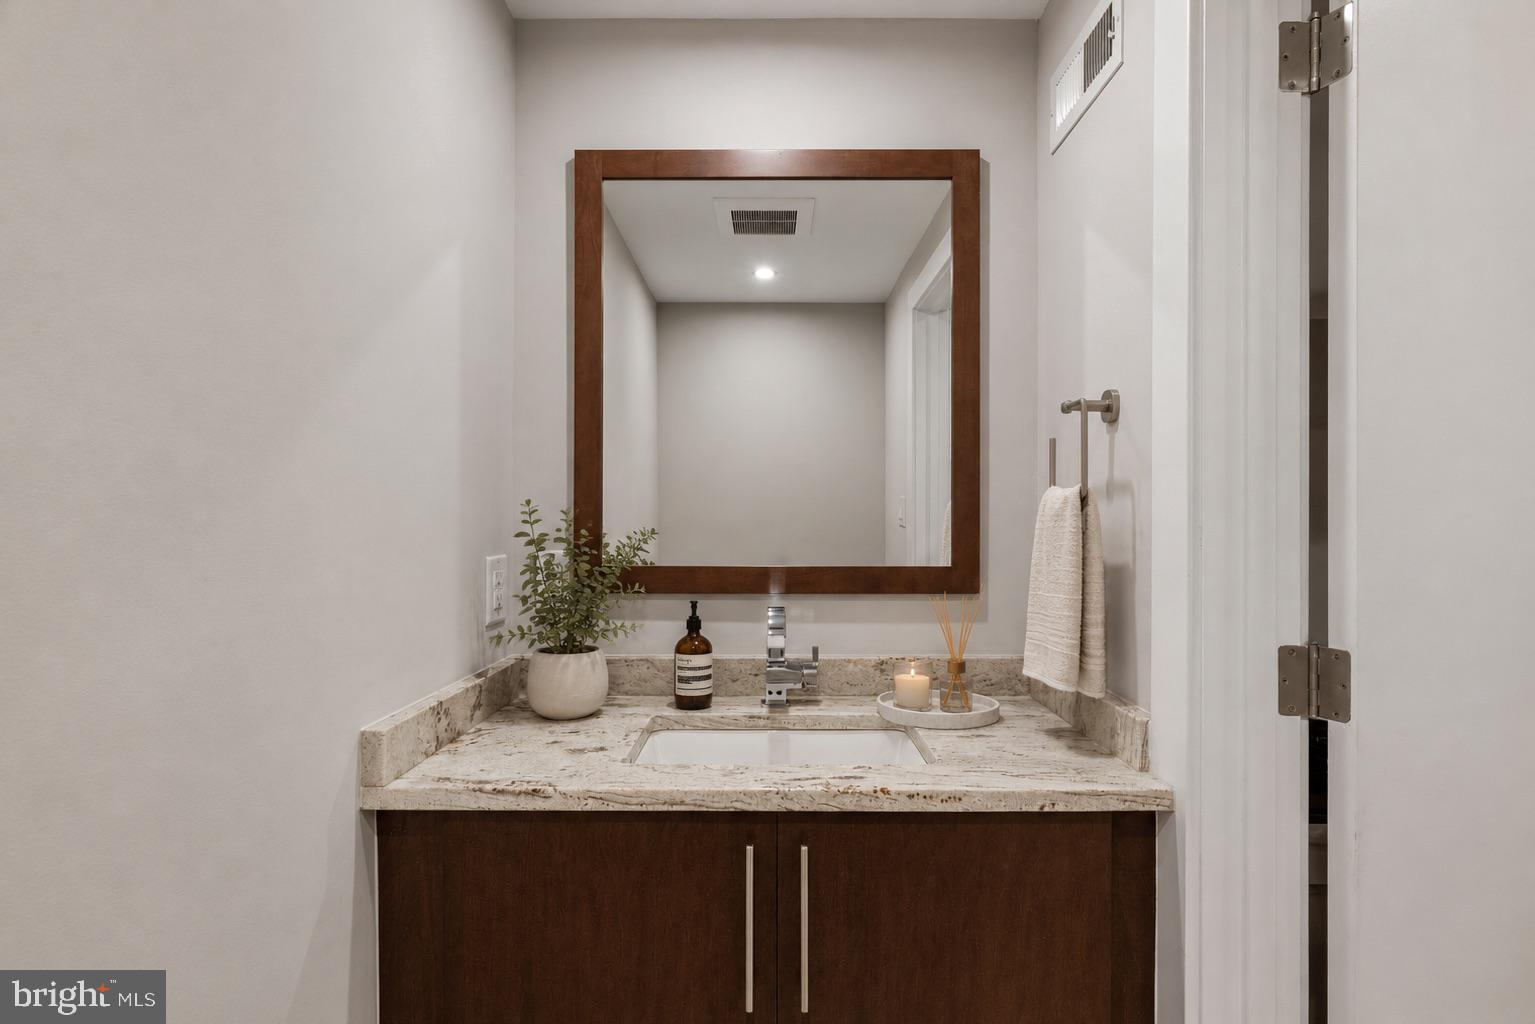
Bathroom vanity with a stone countertop, dark wood cabinet, and large wood-framed mirror.
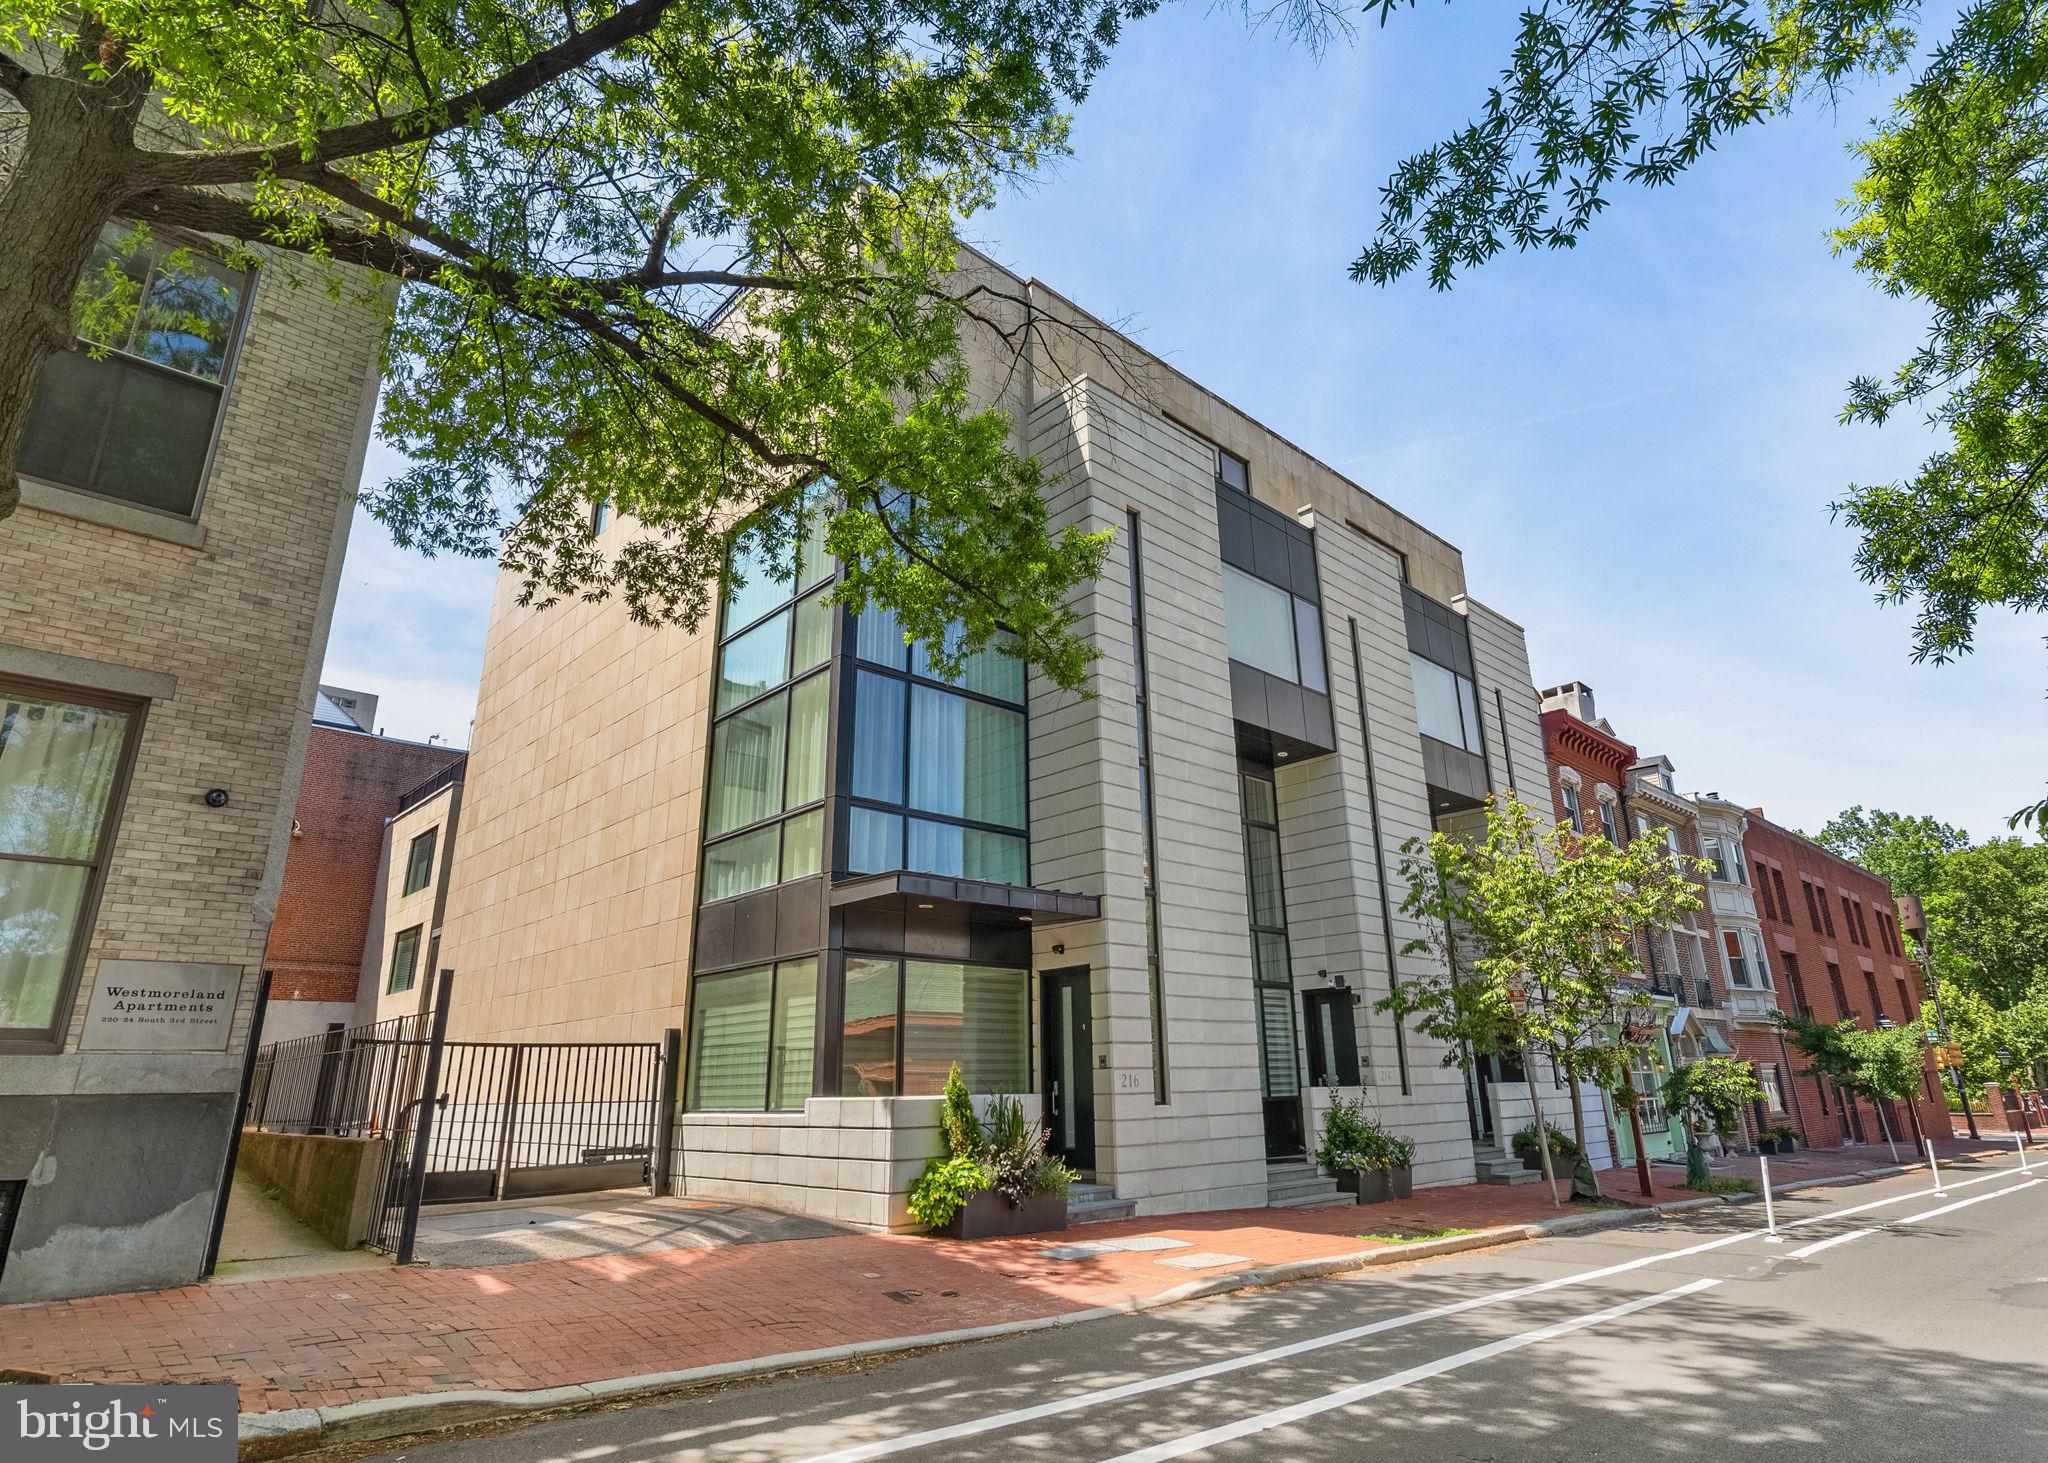
Modern light-stone townhouse with large windows and a recessed entrance, shaded by leafy street trees.
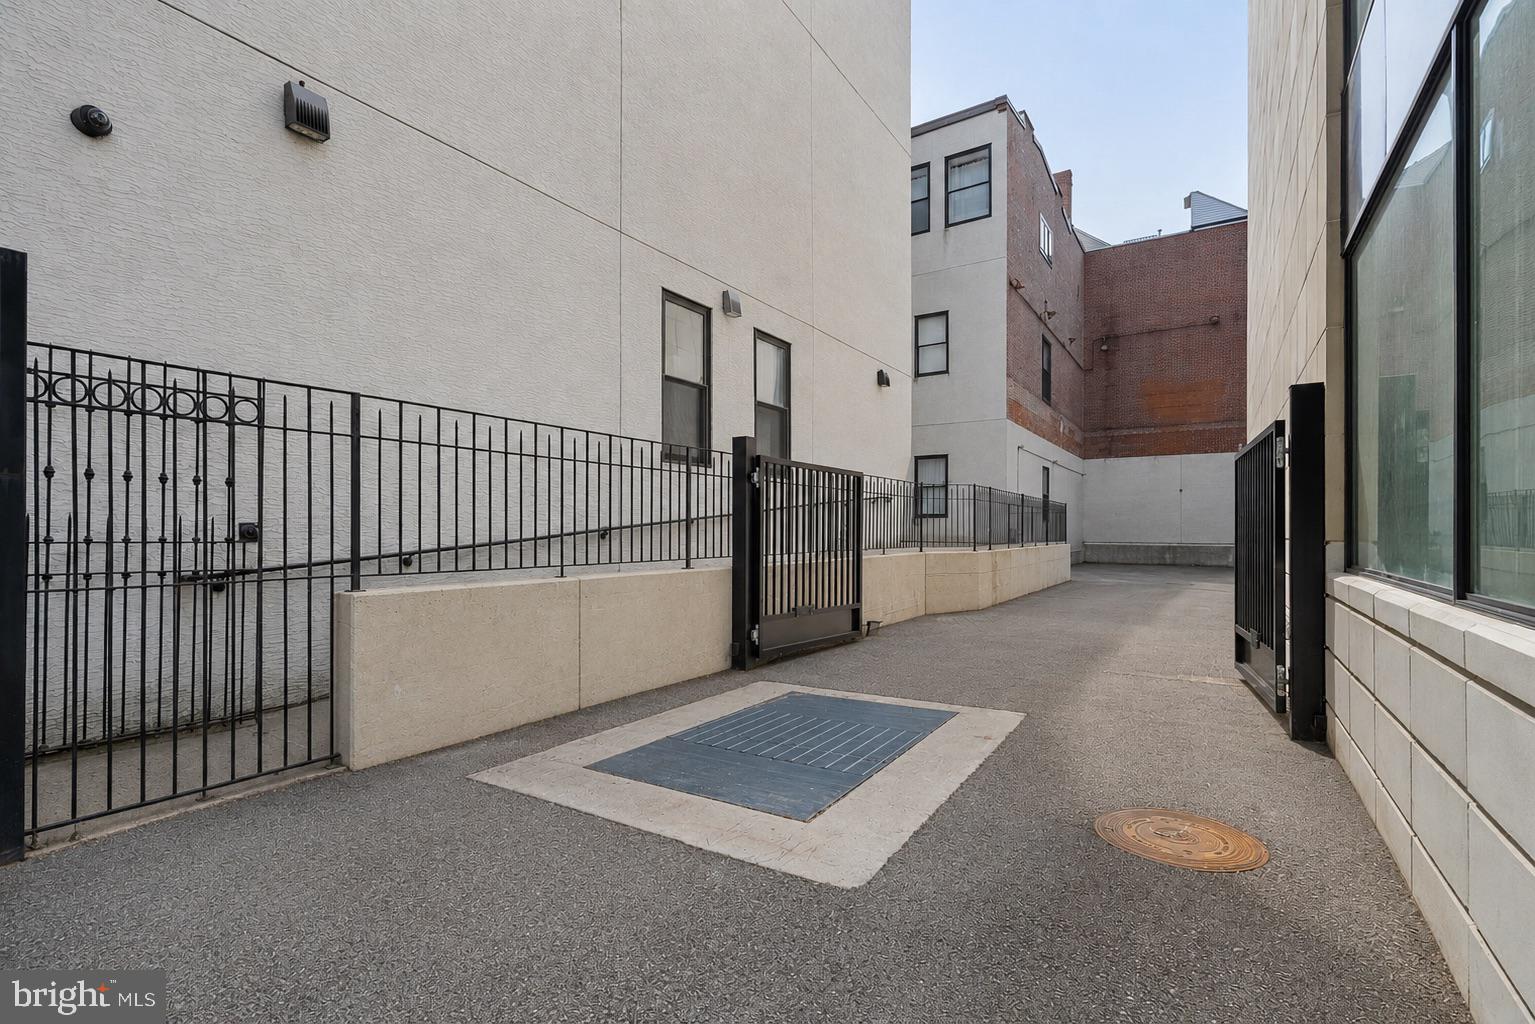
Paved courtyard between urban buildings, enclosed by black metal gates and railings.
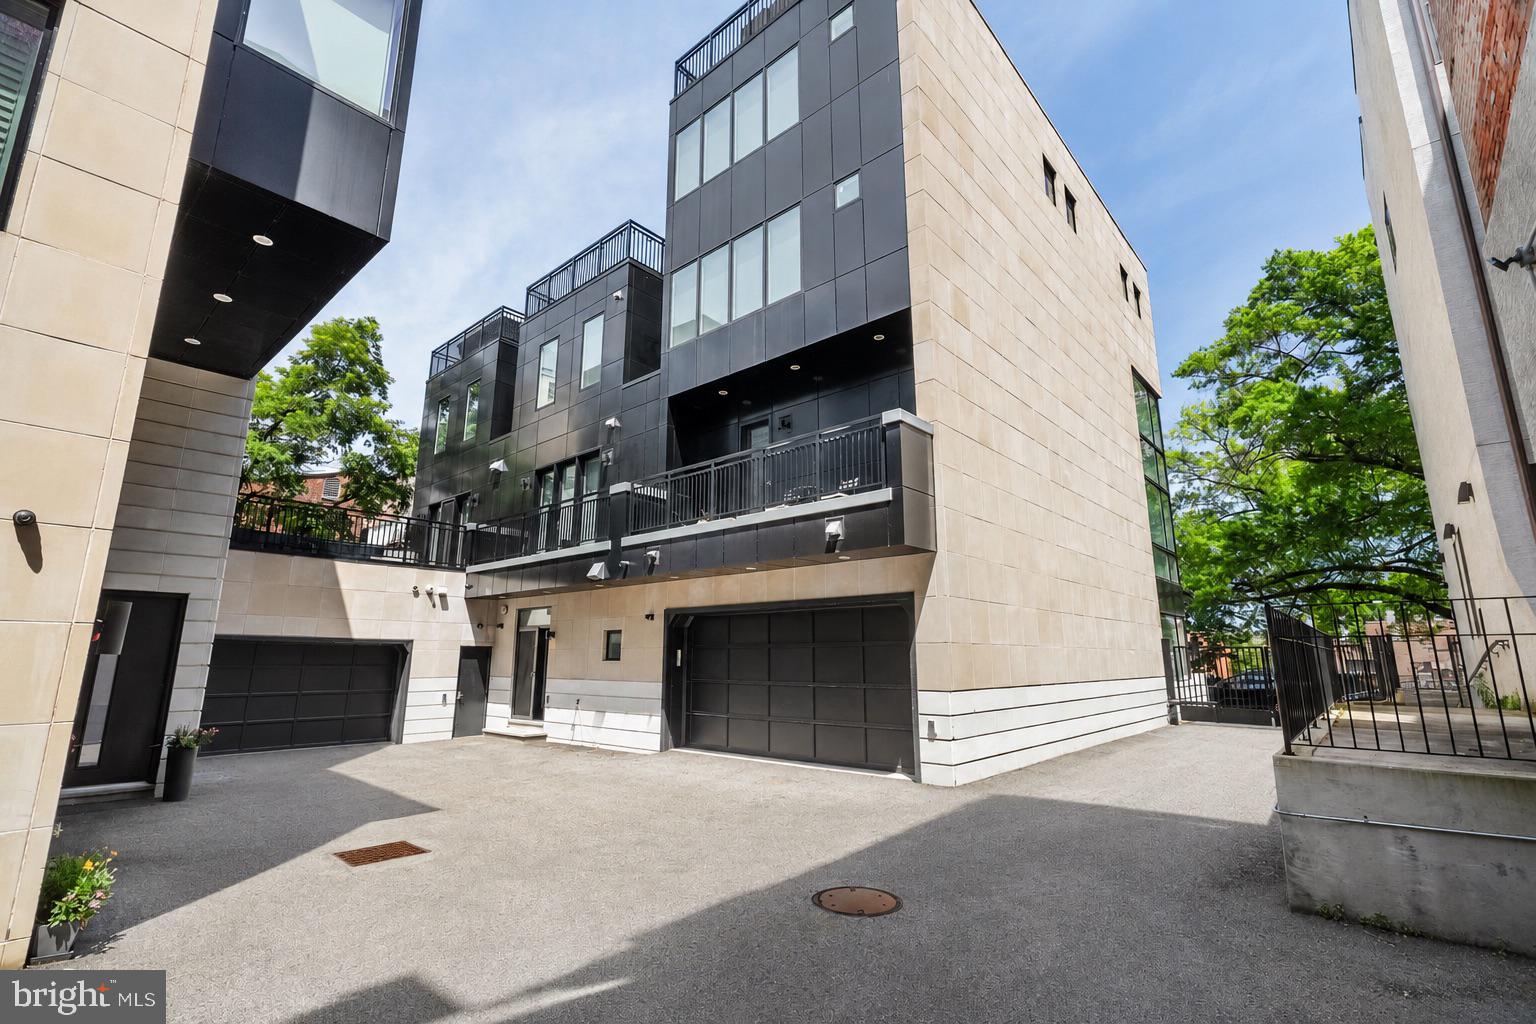
Modern residence with dark paneling, a raised balcony, and garage doors facing a paved courtyard.
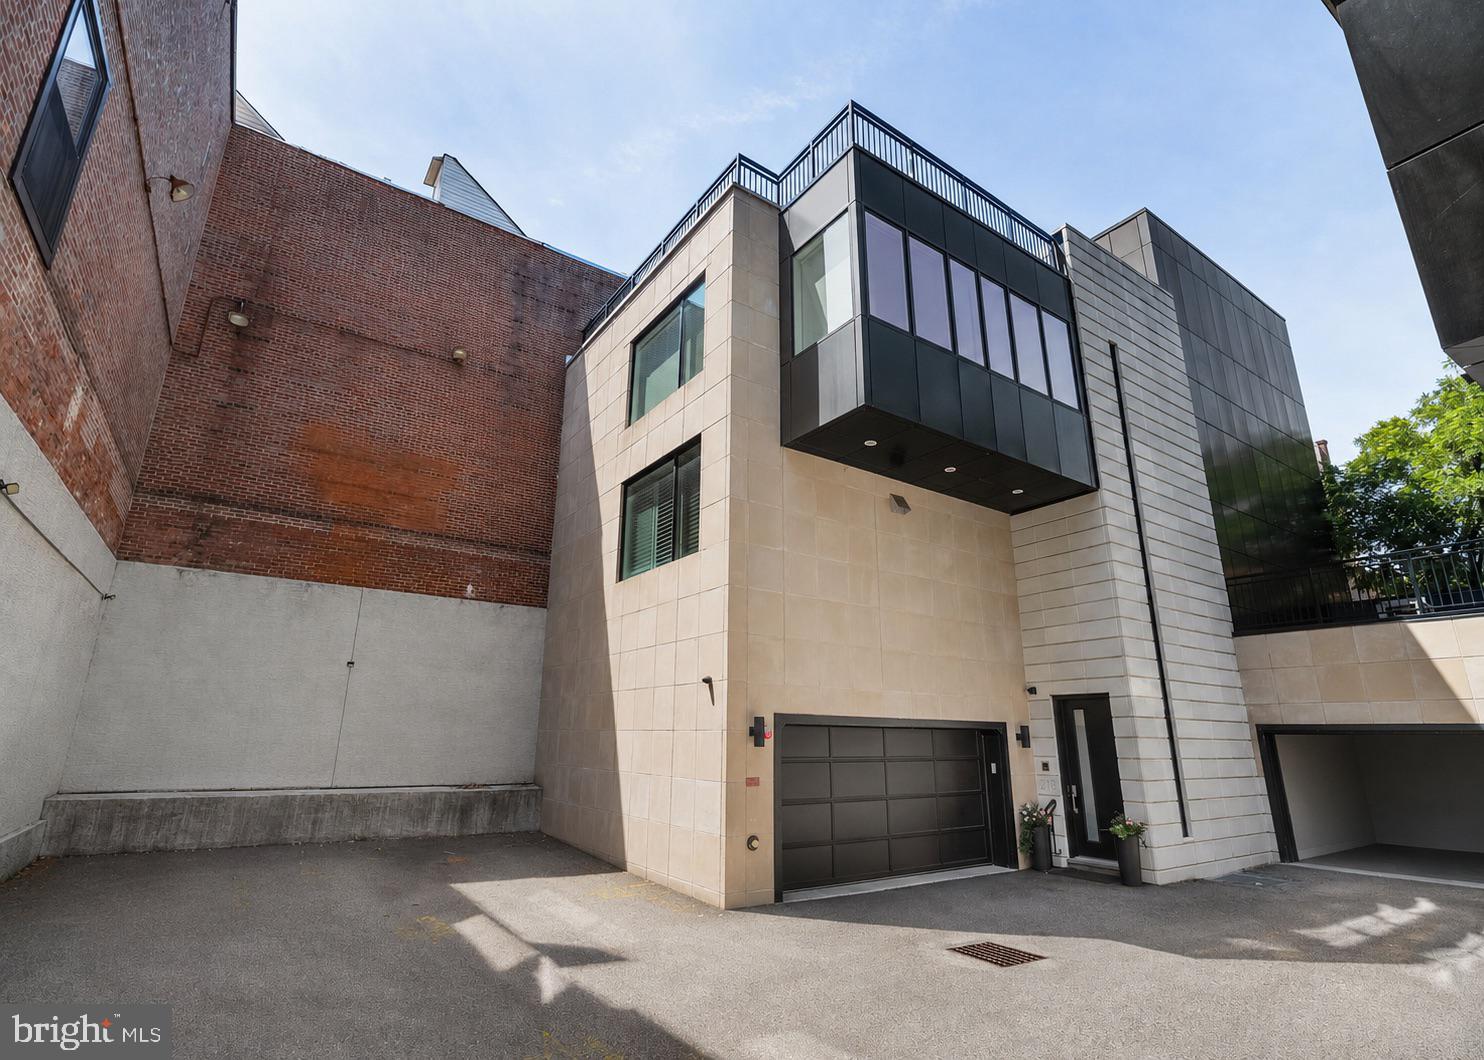
Modern townhouse with pale stone exterior, projecting glass upper floor, rooftop railing, and black garage door.
SEE ALL PHOTOS
Bright white kitchen with marble backsplash, dark counters, a large island, and stainless steel appliances.
Open-plan dining and living room with a marble table, dark sofas, fireplace, and statement chandeliers.
Modern home courtyard with a white gravel garden, stepping stones, and illuminated dark facade.
Rooftop terrace with a sectional, lounge chairs, large umbrella, and glowing string lights.
Building exterior with a wide open garage bay and black-framed entry door.
Furnished living room with a cream sectional, olive-green chairs, dark hardwood floors, and a black metal staircase.
Entry hallway with dark hardwood floors, a pale runner, and a console table beneath a round mirror.
Empty garage with a raised black overhead door, speckled floor, and tall storage cabinets.
Living room with a cream sectional, olive armchairs, and large windows facing a courtyard.
Landscaped courtyard with white gravel paths, raised garden beds, bamboo screens, and a small water feature.
Courtyard with illuminated stone paths, raised planters, and bamboo screens at night.
Open-plan dining area with a marble table, sculptural chandelier, and staircase.
Dining area with an oval marble table beside a white kitchen and modern staircase.
Modern kitchen with marble backsplash, stainless steel range, and a large island beneath pendant lights.
Modern white kitchen with marble backsplash, stainless steel range, and a large island with sink.
Bright kitchen with white cabinetry, a large dark-topped island, stainless appliances, and shuttered windows.
Walk-in pantry with curved white shelving, neatly arranged provisions, and wire produce drawers.
Open-plan living room with a gray tiled fireplace wall, contemporary furnishings, and dining area.
Open-plan living room and kitchen with white cabinets, a stone counter, beverage refrigerator, and dark wood floors.
Bedroom with a large upholstered bed, tall headboard, neutral curtains, and a chaise lounge.
Staged bedroom with a large upholstered bed, beige sofa, full-length curtains, and dark hardwood floors.
Walk-in closet with white built-ins, shoe shelves, hanging clothes, and dark hardwood floors.
Walk-in closet with white built-in shelves and drawers, neatly arranged clothing, and dark hardwood flooring.
Bathroom vanity with two sinks, pale cabinetry, broad mirrors, and a glass-enclosed shower.
Modern bathroom with a glass shower, stone accent wall, white vanity, and freestanding soaking tub.
Modern bathroom with a freestanding tub, gray tile, and long white vanity beside a bedroom doorway.
Rooftop terrace with a stainless-steel grill, wood cabinetry, and views of Philadelphia buildings.
Rooftop terrace with lounge seating, an umbrella, and views of the Philadelphia skyline.
Staged living room with a cream sectional, marble coffee table, and black-railed staircase.
Furnished game room with a dark wood pool table beneath a staircase.
Basement media room with a white sectional, wall-mounted television, marble coffee table, and compact kitchenette.
Wet bar with dark wood cabinets, a sink, and glass-front wine refrigerator; a globe sits on the windowsill.
Bathroom vanity with a stone countertop, dark wood cabinet, and large wood-framed mirror.
Modern light-stone townhouse with large windows and a recessed entrance, shaded by leafy street trees.
Paved courtyard between urban buildings, enclosed by black metal gates and railings.
Modern residence with dark paneling, a raised balcony, and garage doors facing a paved courtyard.
Modern townhouse with pale stone exterior, projecting glass upper floor, rooftop railing, and black garage door.
For Sale

218 S 3RD STREET

218 S 3RD STREET, PHILADELPHIA, PA 19106

$2,800,000
The Estates on 3rd -- photos coming soon! Located within a private gated community in the heart of Society Hill and the highly sought-after McCall School Catchment, 218 S. 3rd Street offers over 4,500 square feet of contemporary living. This exceptional residence features a rare combination of a two-car attached garage, private courtyard patio, rooftop retreat, elevator access to all five levels, soaring 18+ foot ceilings, and approximately two years remaining on the tax abatement. Thoughtfully designed, the residence features three ensuite bedrooms, four full bathrooms, two powder rooms, a finished lower level, and multiple outdoor spaces.
The home's main living level is defined by dramatic ceiling heights, floor-to-ceiling windows with custom window treatments, and a striking two-story gas fireplace. An open-concept floor plan seamlessly connects the living and dining spaces to a large chef's kitchen appointed with custom cabinetry, stone countertops, a grand center island, walk-in pantry, and a premium appliance package including a Wolf range with grill and hood, Sub-Zero refrigeration, Miele speed oven, and under-cabinet accent lighting. The second level also includes a powder room.
The primary suite occupies its own private level and features dual walk-in closets, a wet bar, radiant heated bathroom floors, a soaking tub, oversized multi-head shower, and custom vanity. Two additional ensuite bedrooms are positioned on the upper floor, each offering generous closet space and private baths. A convenient second laundry area serves the bedroom levels.
The finished lower level provides exceptional flexibility with a wet bar, powder room, and expansive bonus space ideal for a media room, lounge, fitness studio, home office, or guest overflow. Additional highlights include engineered wood flooring, Control4 smart home automation, integrated surround sound, video intercom, security system, three-zone HVAC, two laundry areas, and abundant storage throughout.
Perfectly positioned just minutes from Old City, Washington Square, indulge in Philadelphia's renowned dining, retail, and park destinations. Enjoy Penn's Landing, Spruce Street Harbor Park, major commuter routes including I-95 and I-676. Adding to the area's long-term appeal, the transformative Park at Penn's Landing project is currently under construction and will create an approximately 11.5-acre civic park spanning I-95 and Columbus Boulevard, reconnecting to the Delaware River waterfront with expansive green space, walking and biking paths, recreation areas, public gathering spaces, and enhanced waterfront access.
This is a rare opportunity to own a turnkey residence in one of Philadelphia's most established and desirable neighborhoods. Select photos have been digitally enhanced and virtually staged.

3
beds

6
baths

4,400 Sq.Ft. LIVING AREA

4,811 Sq.Ft. lot

Megan Nicoletti Walsh

Megan Nicoletti Walsh

Features & Amenities

Interior

  • total bedrooms3
  • Total bathrooms6
  • full bathrooms4
  • half bathrooms2
  • Laundry room Upper Level, Lower Level
  • Fireplace Gas, Stone
  • APPLIANCES Range, Washer, Gas Water Heater, Built-In Range, Dishwasher, Disposal, Exhaust Fan, Stainless Steel Appliance(s), Refrigerator, Ice Maker, Freezer, Microwave, Dryer
  • other interior Features Eat-in Kitchen, Bar, Elevator, Kitchen Island, Sound System, Walk-In Closet(s), Ceiling Fan(s), Pantry, High Ceilings, Built-in Features, Open Floorplan, Soaking Tub

Area & Lot

  • Status For Sale
  • Living Area4,400 Sq.Ft.
  • Total Area4,400 Sq.Ft.
  • Lot Area4,811 Sq.Ft.
  • MLS® IDPAPH2630892
  • TypeTownhouse
  • YEAR BUILT2018
  • NeighborhoodSociety Hill
  • Architecture StylesContemporary
  • Middle SchoolGEN. GEORGE A. MCCALL SCHOOL
  • School DistrictPHILADELPHIA CITY

Exterior

  • STORIES3
  • Garage Space2.0
  • water SourcePublic
  • PoolNone
  • roofFlat
  • parkingHeated Garage, Garage, Inside Entrance, Attached
  • HEAT TYPEExhaust Fan, Natural Gas, Forced Air
  • AIR CONDITIONINGCentral Air, Ceiling Fan(s), Electric
  • sewerPublic Sewer
  • SubstructureConcrete Perimeter
  • Disability FeaturesAccessible Entrance, Accessible Elevator Installed, Customized Wheelchair Accessible
  • HOA AmenitiesPlayground
  • security FeaturesSecurity System, Security Gate
  • other exterior FeaturesBarbecue, Other

Financial

  • Sales Price$2,800,000
  • Real Estate Tax $9,219/yr
  • HOA $300/mo
  • Zoning RSA5
Open-plan dining and living room with a marble table, dark sofas, fireplace, and statement chandeliers.

Schedule a Showing

We would love to show you our beautiful property. Please select your preferred date and time below. An agent will be in touch shortly to confirm your appointment.

Schedule a Showing

We would love to show you our beautiful property. Please select your preferred date and time below. An agent will be in touch shortly to confirm your appointment.

Thank you for your interest in 218 S 3RD STREET, PHILADELPHIA, PA 19106. We are reviewing your request and will be in touch shortly!

Mortgage Calculator

Estimate your monthly mortgage payment, including the principal and interest, property taxes, and HOA. Adjust the values to generate a more accurate rate.

All estimates are provided for informational purposes only. Actual amounts may vary.
$0,000 Your Payment 20 15 65
$0,000 Your Payment

Society Hill

Explore

Work With Us

We pride ourselves in providing personalized solutions that bring our clients closer to their properties and enhance their long-term wealth. [email protected]

Follow Us on Instagram