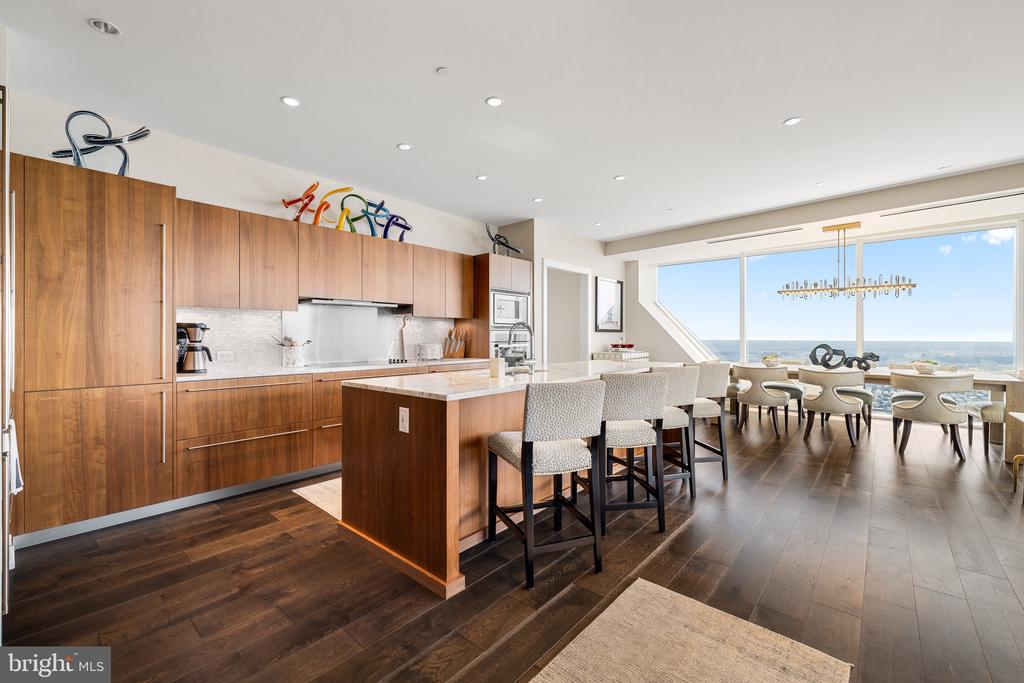
Open kitchen and dining area with walnut cabinetry, a long island, and expansive water views.
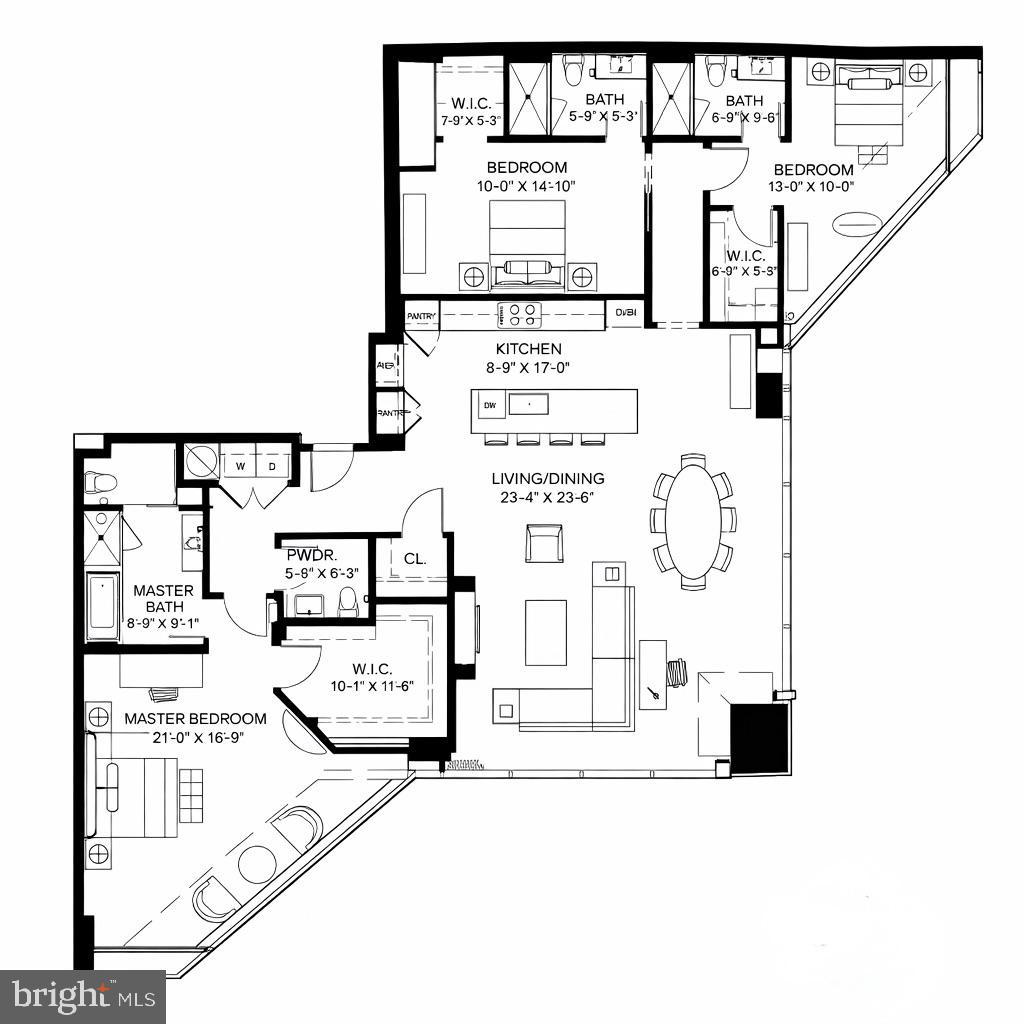
Floor plan of a three-bedroom residence with a large living/dining area, kitchen, and master suite.
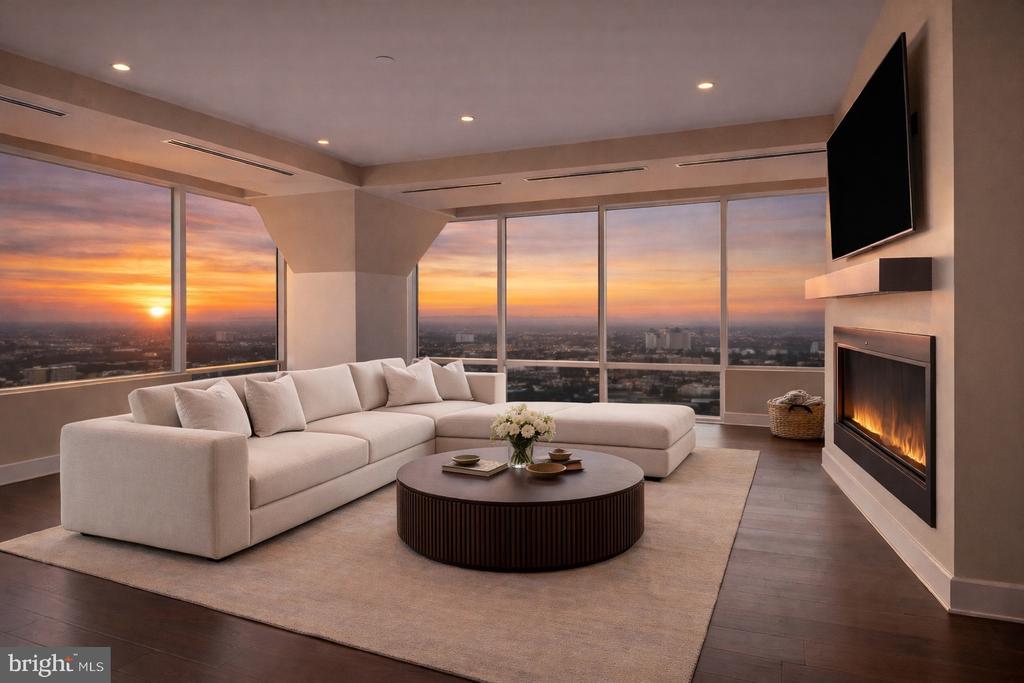
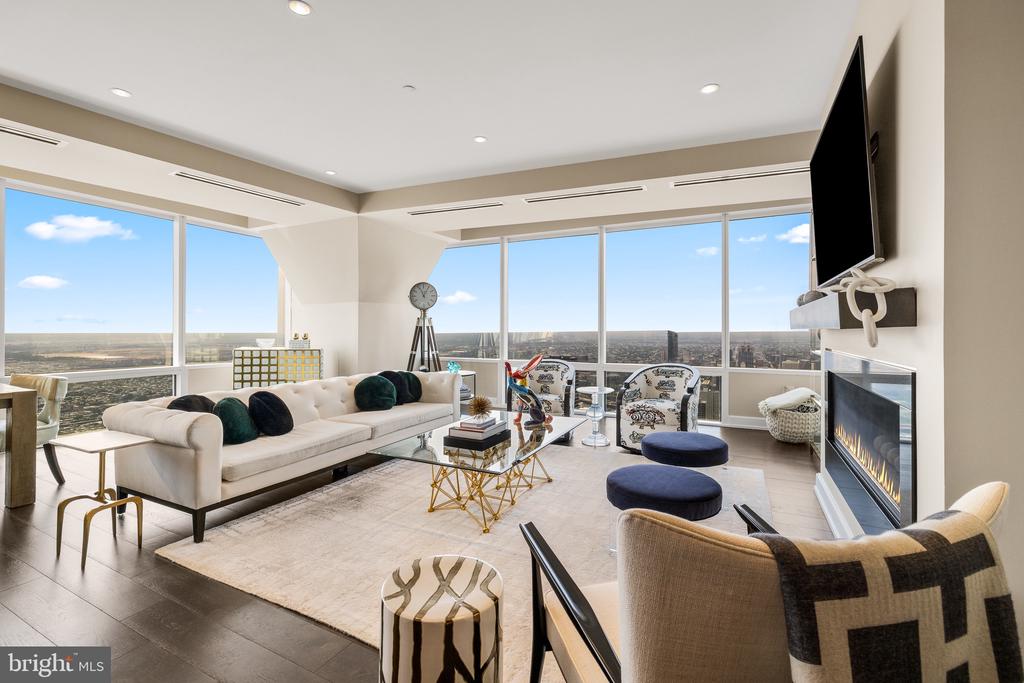
Living room with a white sectional, fireplace, and floor-to-ceiling windows overlooking the city at sunset.
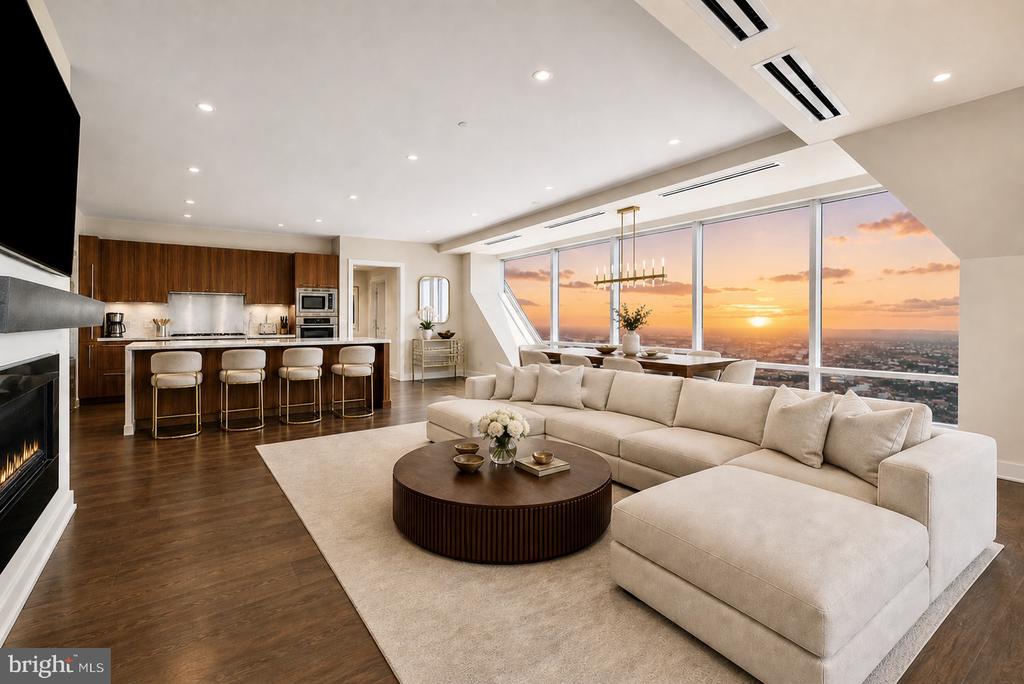
Open-plan living room and kitchen with floor-to-ceiling windows overlooking the city at sunset.
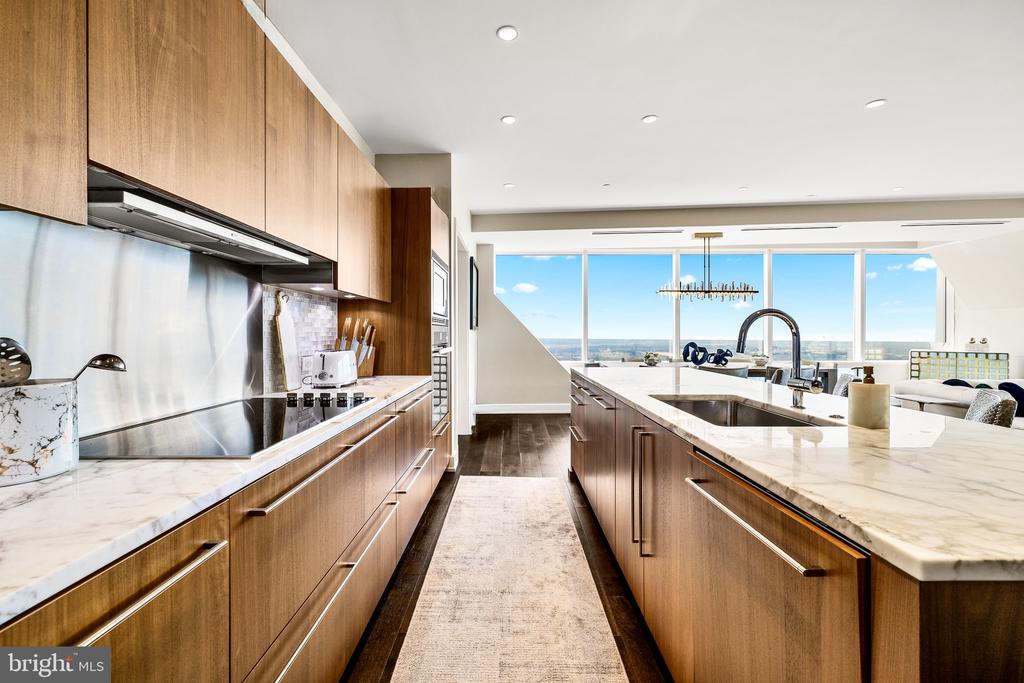
Modern kitchen with walnut cabinetry, marble counters, and large windows overlooking the city.
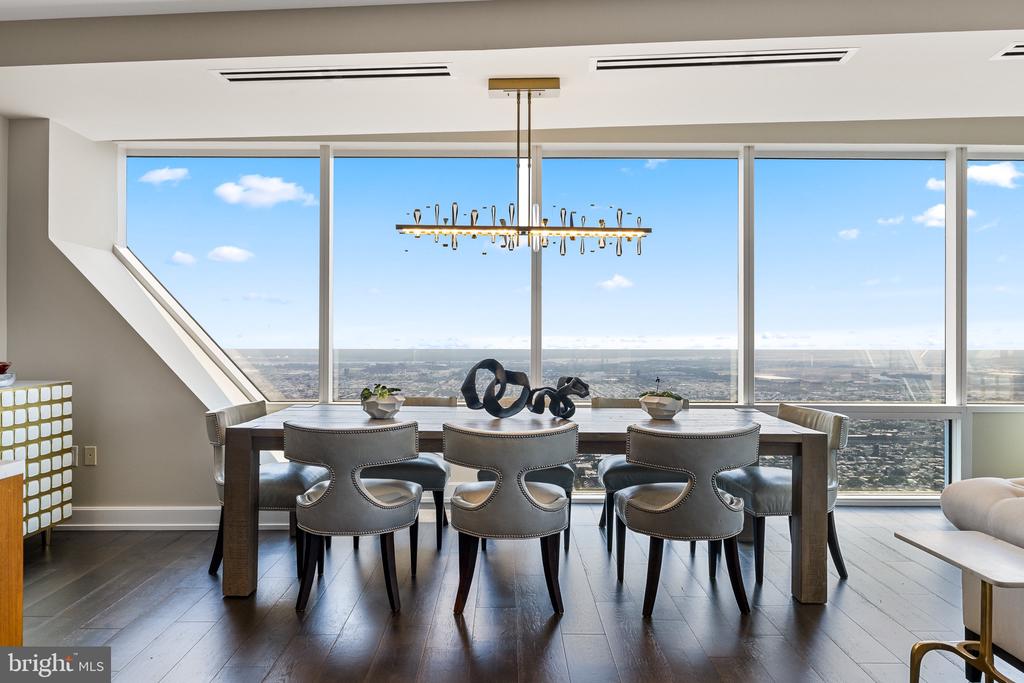
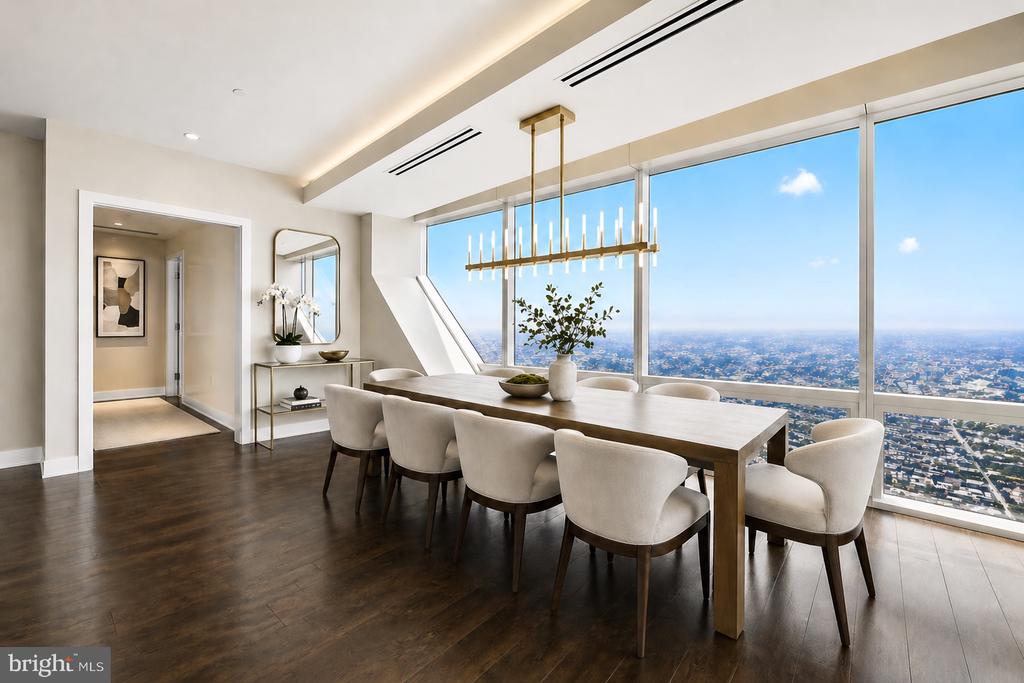
Dining area with a long table and sculptural centerpiece beside floor-to-ceiling windows overlooking the city.
Living room with floor-to-ceiling windows, a white sofa, and a city view.
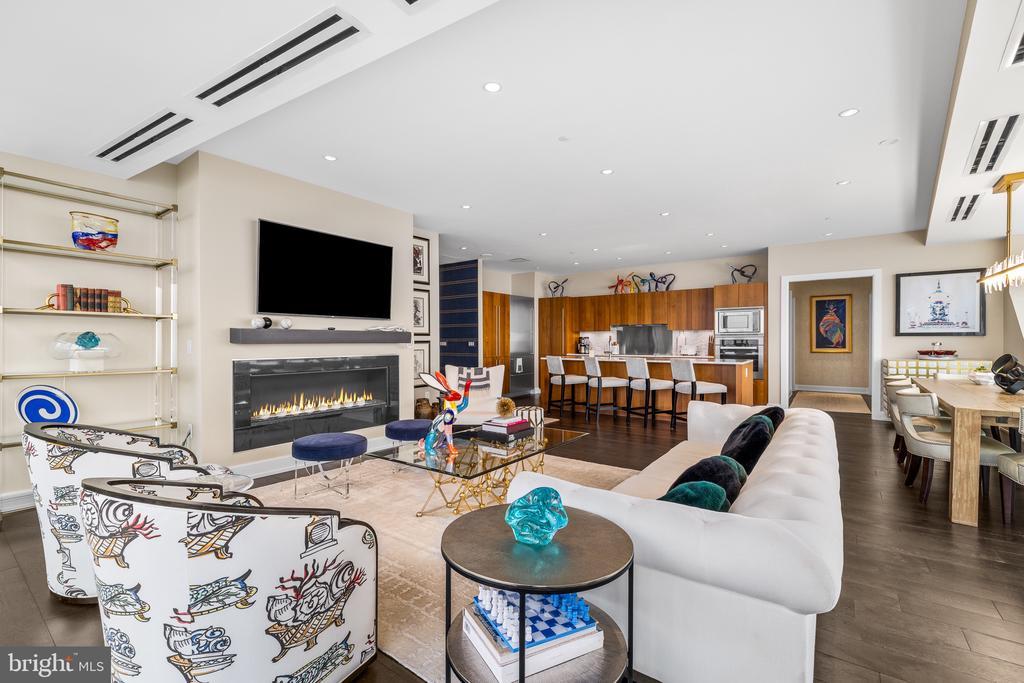
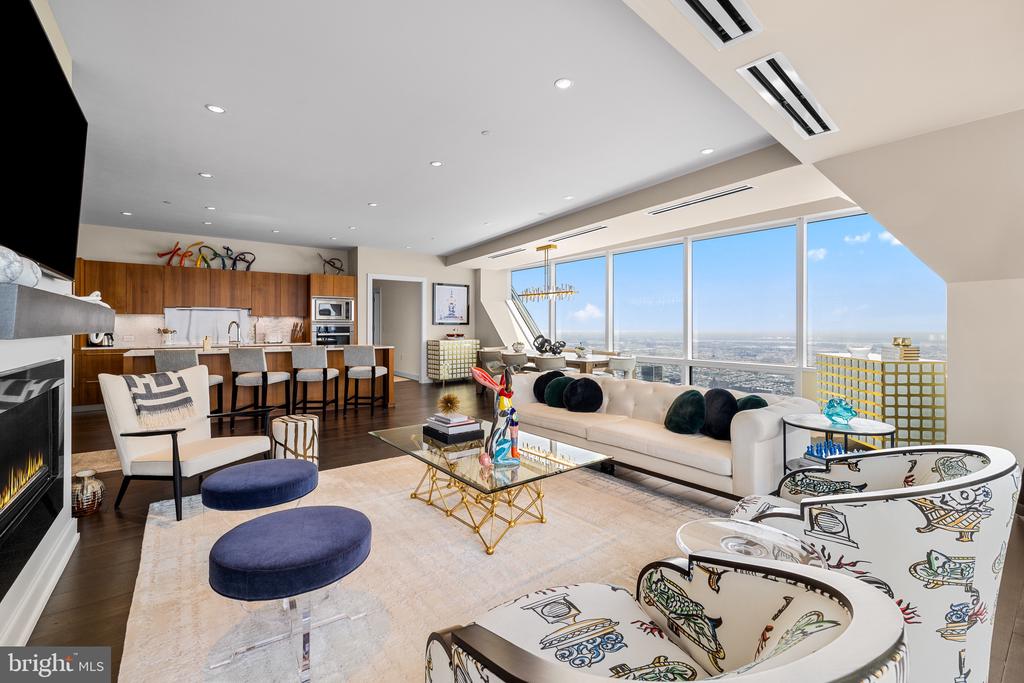
Open-plan living room with a white sectional, fireplace, dining area, and wood kitchen cabinetry.
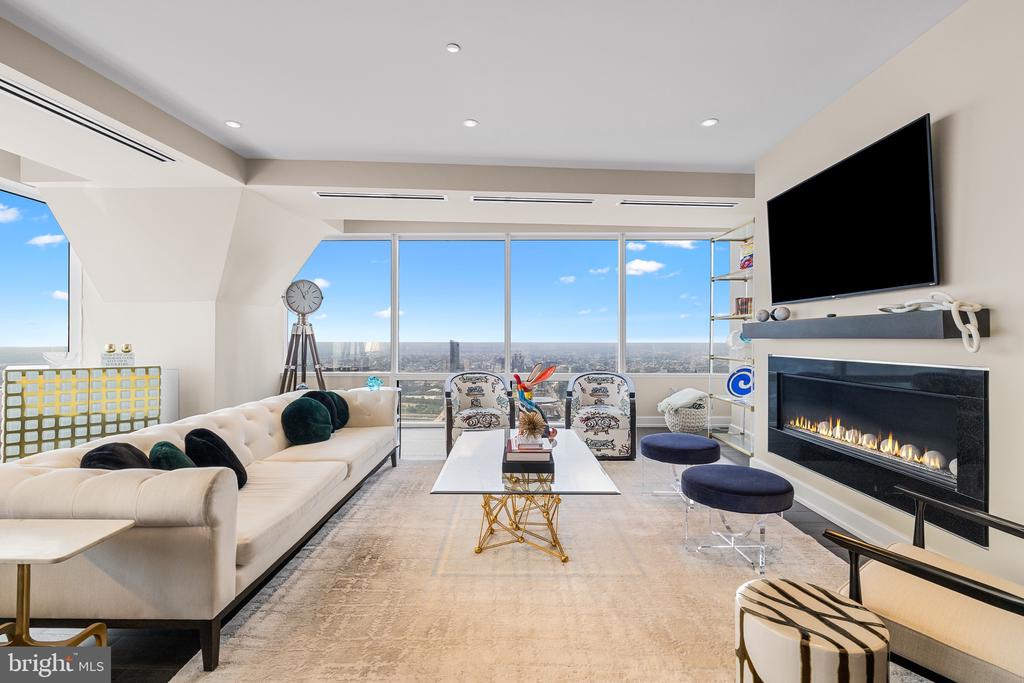
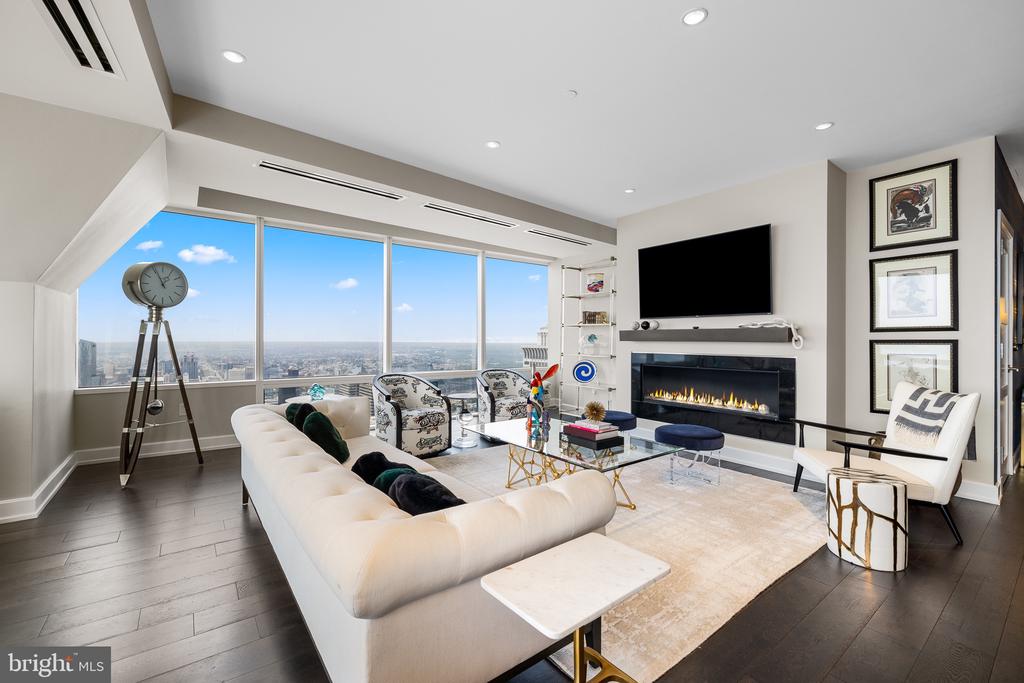
Living room with floor-to-ceiling windows, city views, a fireplace, and a white sectional sofa.
Open-plan living room with a fireplace, kitchen, floor-to-ceiling windows, and expansive city views.
Dining area with floor-to-ceiling windows, a long table, and sweeping city views.
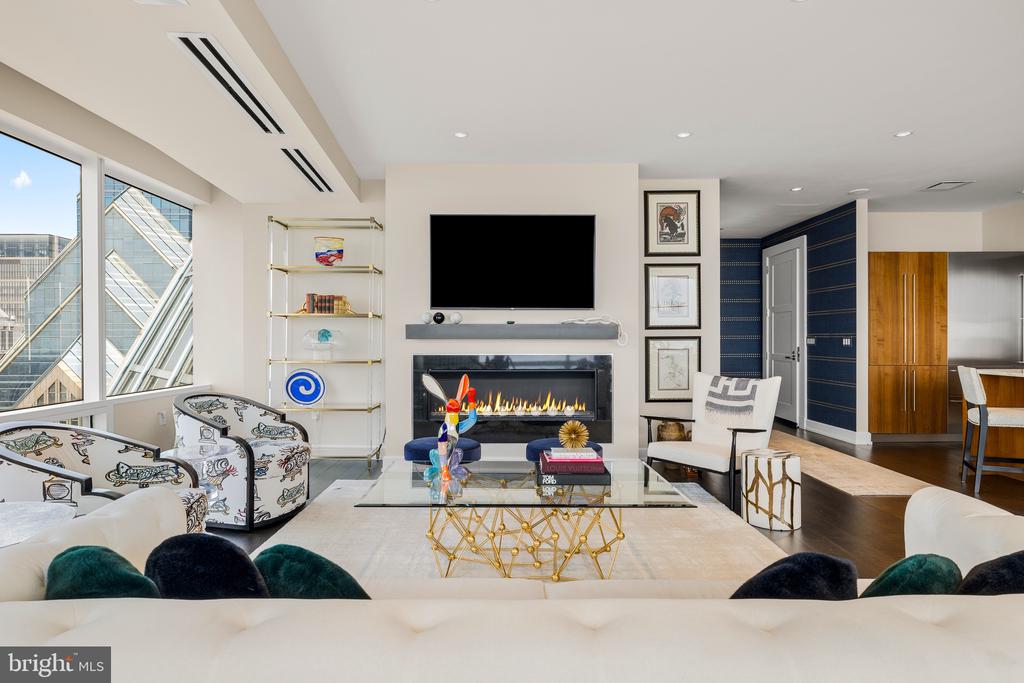
Staged living room with floor-to-ceiling windows overlooking the Philadelphia skyline and a gas fireplace.
Living room with a linear fireplace, floor-to-ceiling windows, and views of neighboring city buildings.
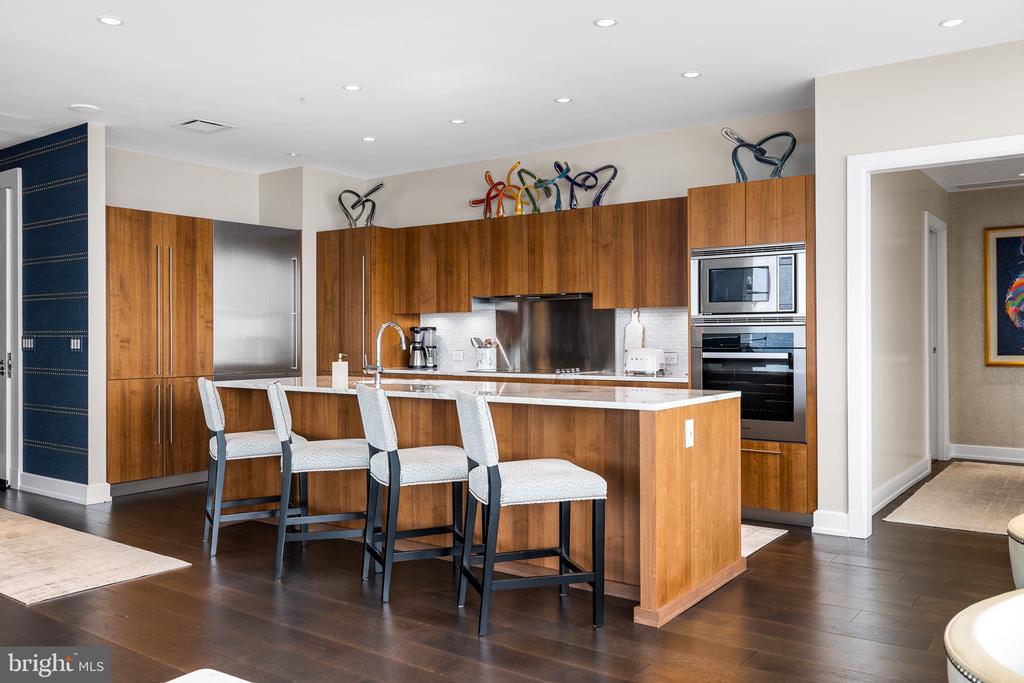
Modern kitchen with walnut cabinetry, a large island, and four bar stools.
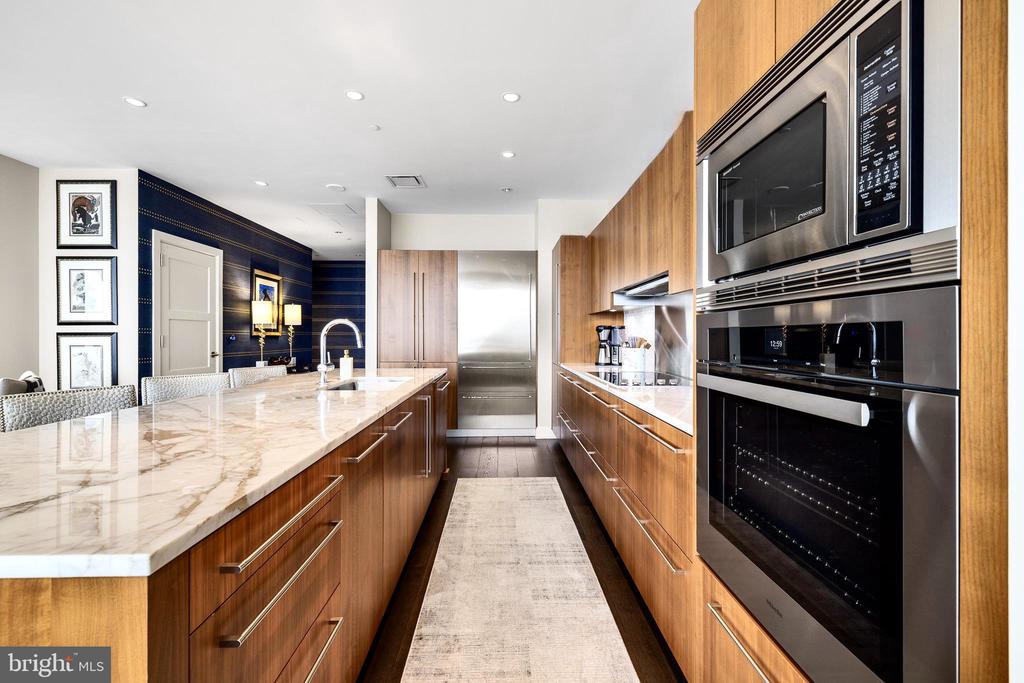
Modern galley kitchen with wood cabinetry, a marble island, and stainless steel appliances.
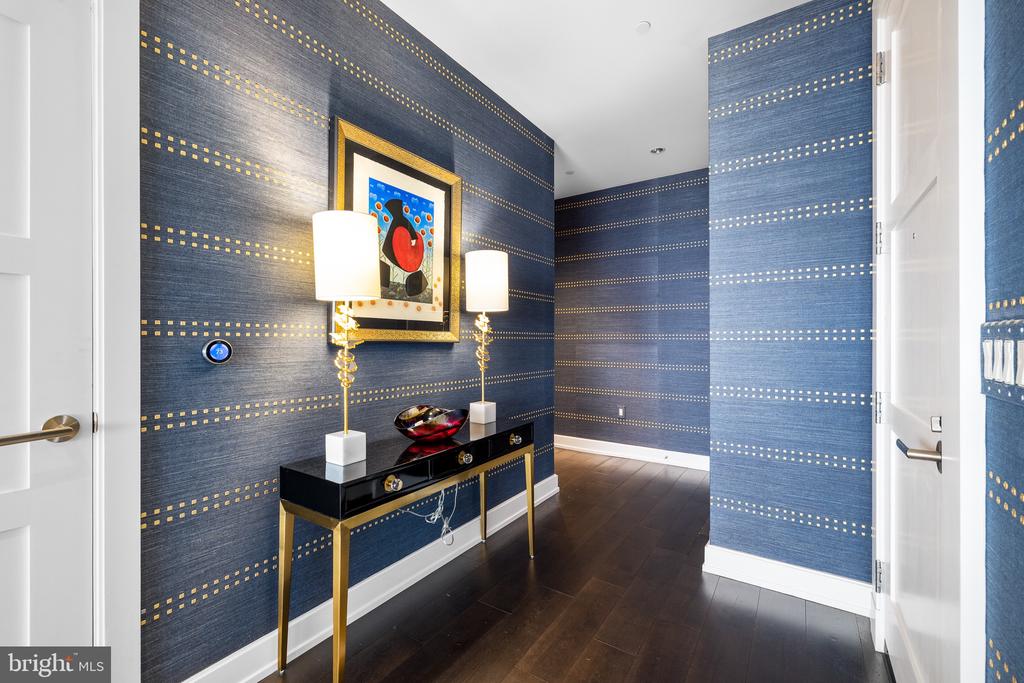
Entry hallway with blue patterned wallpaper, framed artwork, and a black console table.
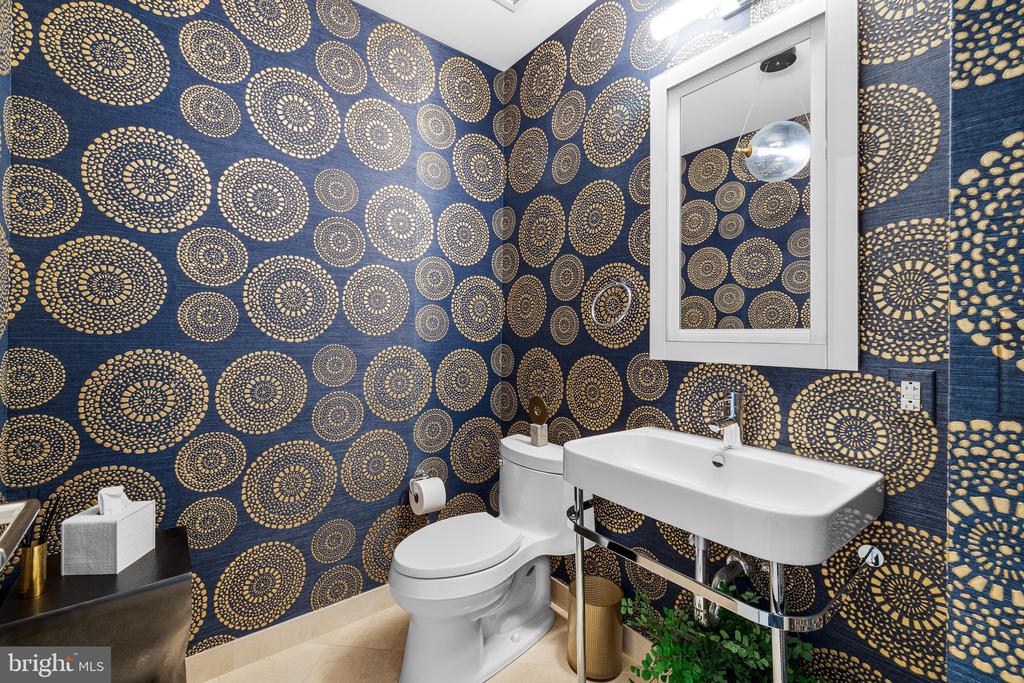
Powder room with navy-and-gold patterned wallpaper, a white pedestal sink, and toilet.
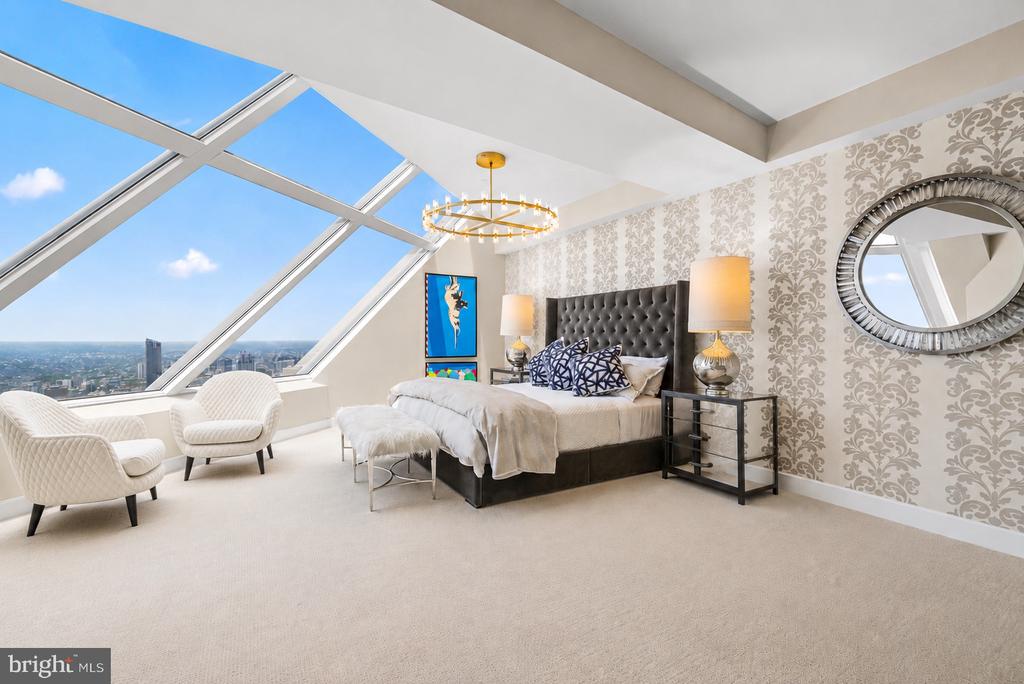
Staged bedroom with a tufted bed, patterned wallpaper, and expansive angled windows overlooking the city.
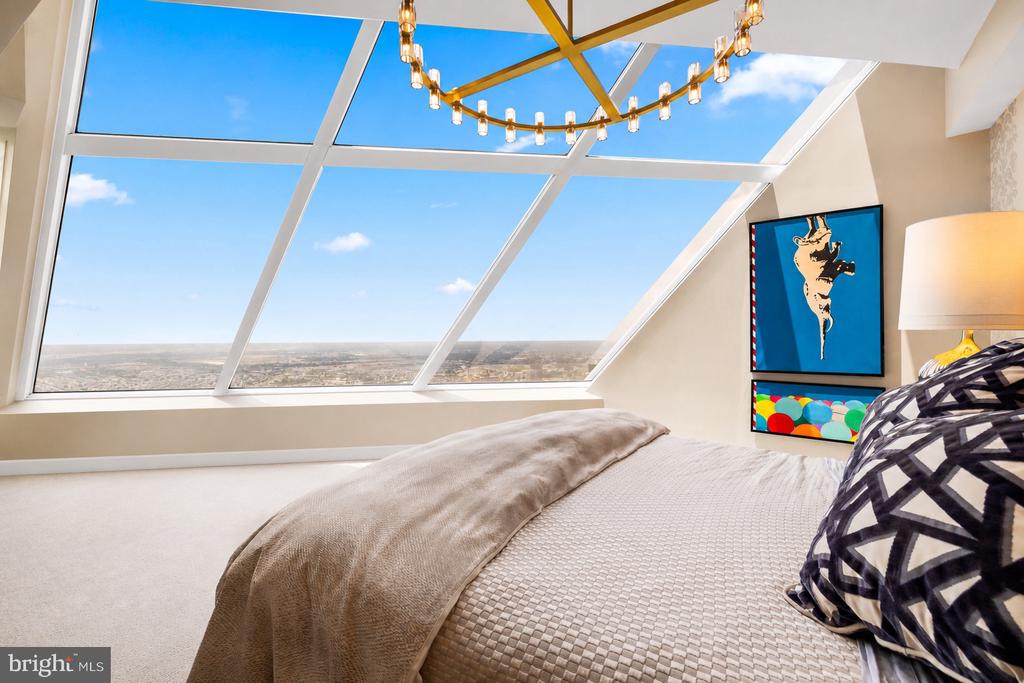
Bedroom with expansive angled windows, a city view, and a sculptural gold chandelier.
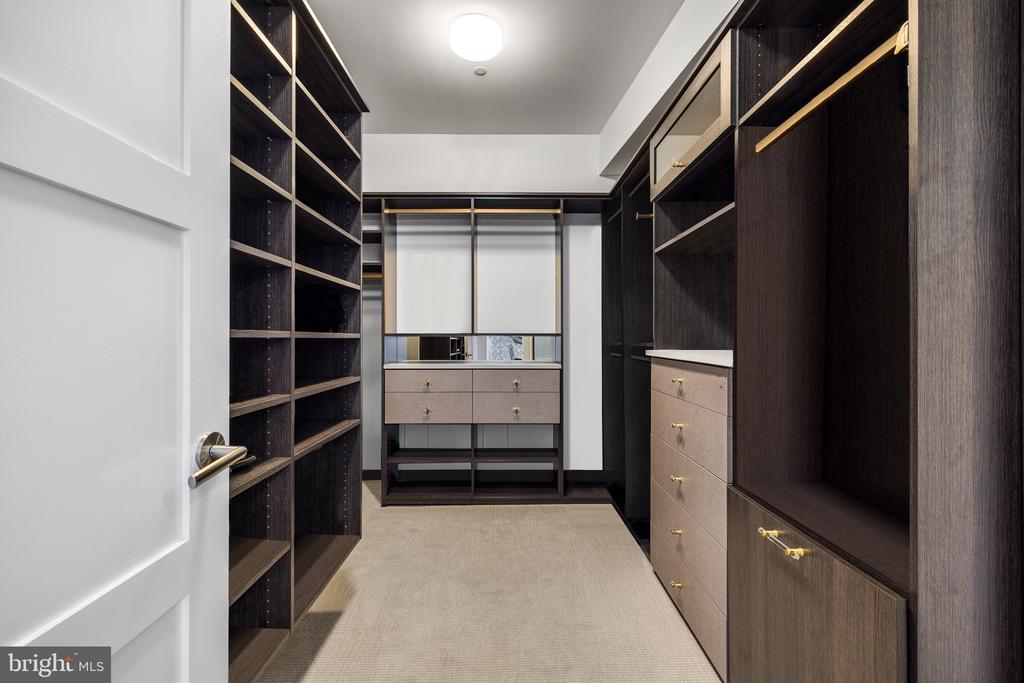
Walk-in closet with dark built-in shelving, drawers, and a central vanity.
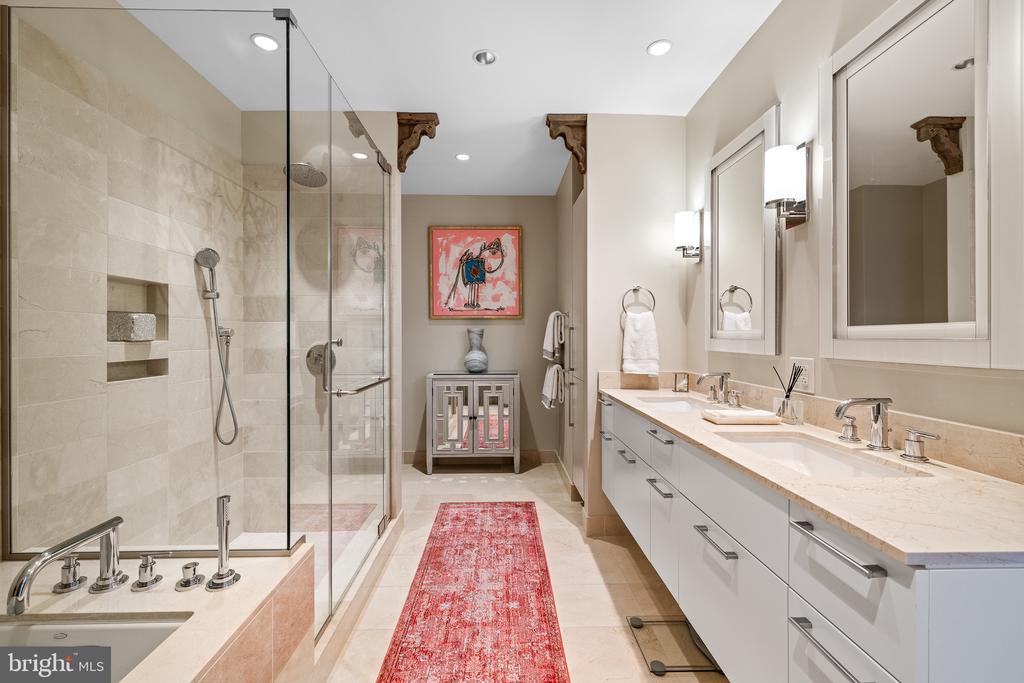
Bathroom with a glass-enclosed shower, soaking tub, and long double-sink vanity.
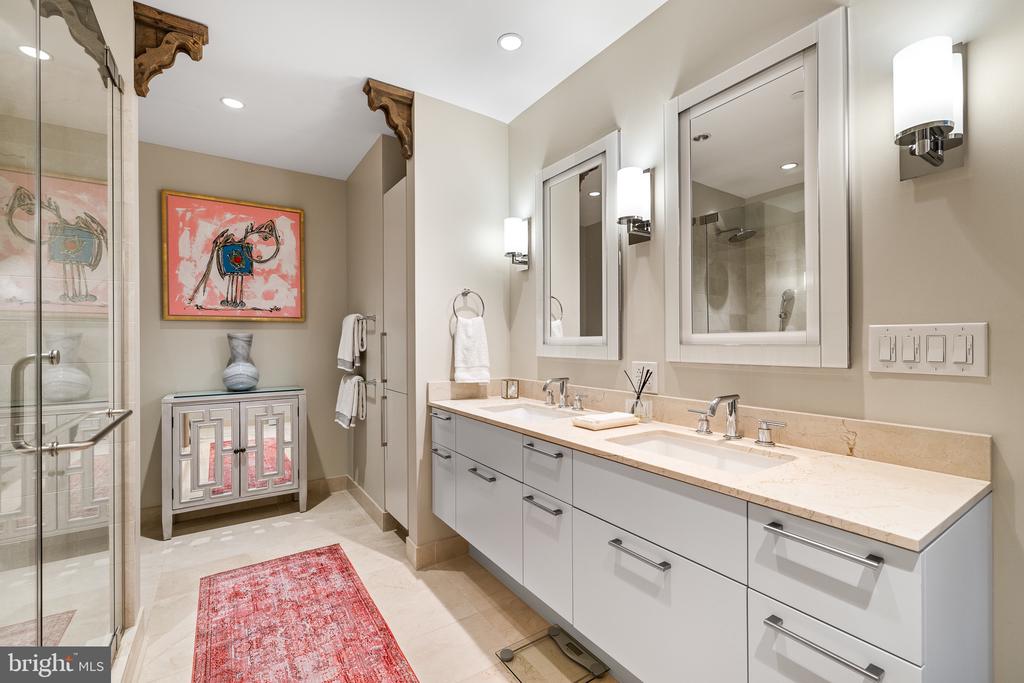
Bathroom with a long double-sink vanity, mirrored cabinets, and a glass-enclosed shower.
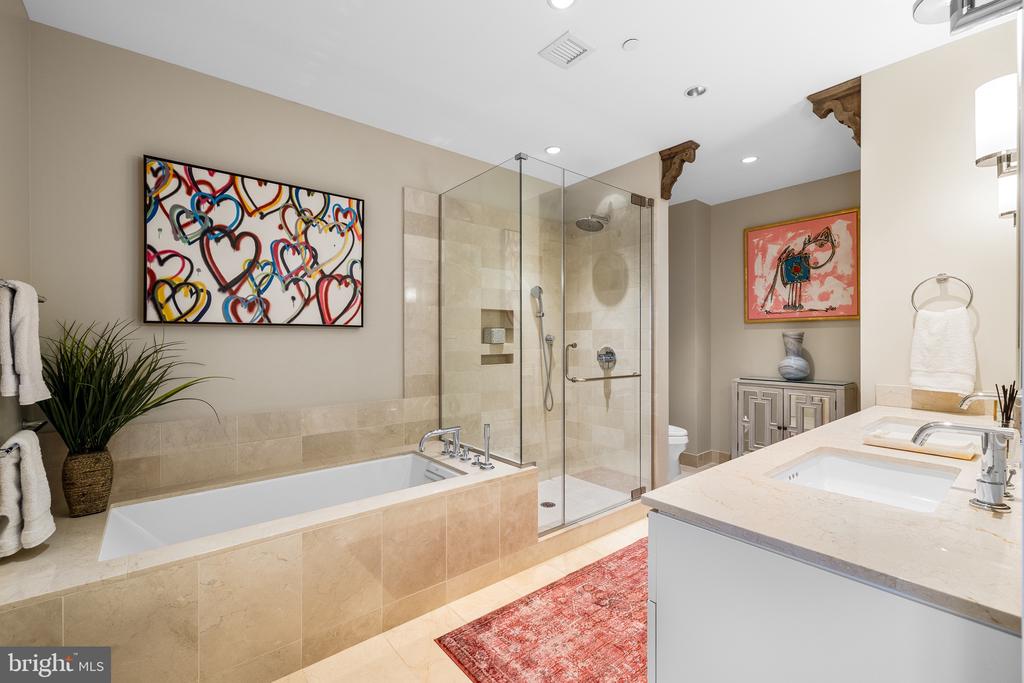
Bathroom with a soaking tub, glass-enclosed shower, double vanity, and colorful framed artwork.
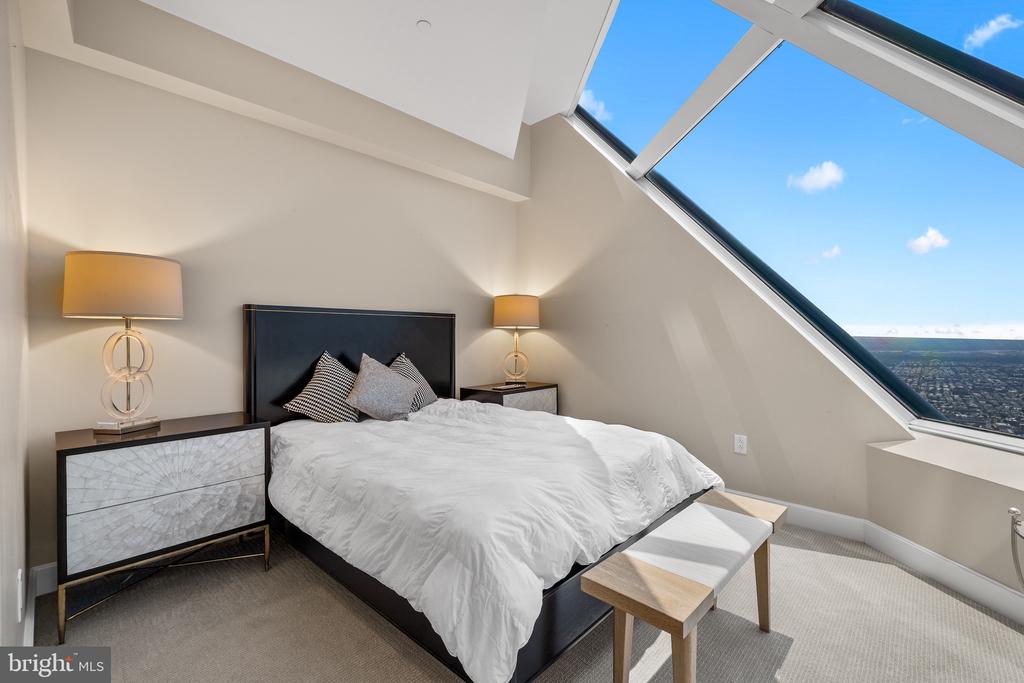
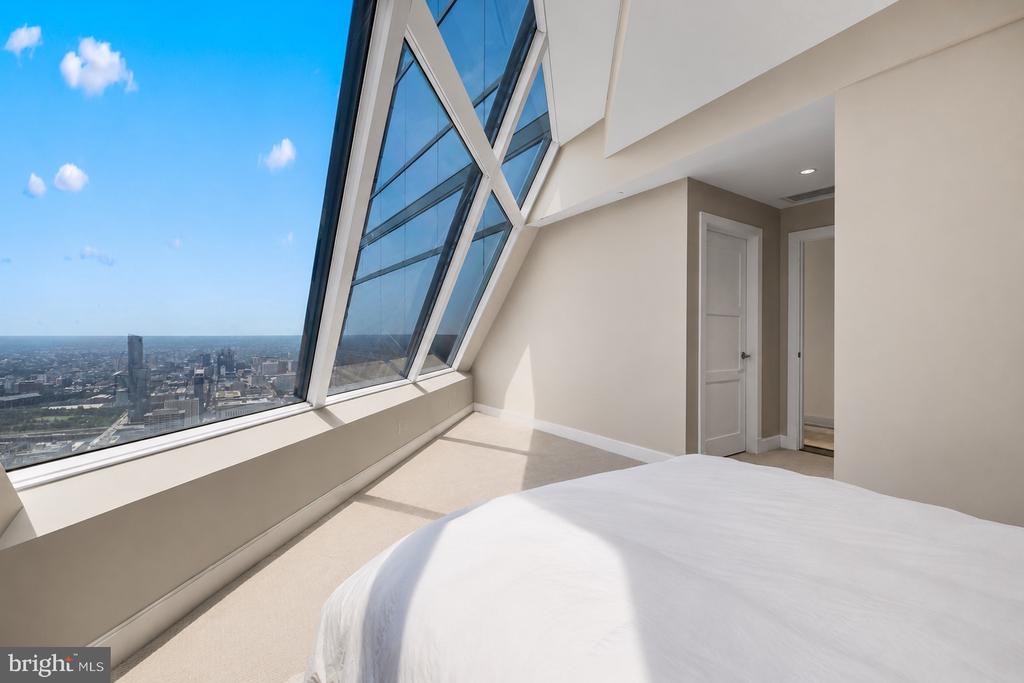
Bedroom with a made bed, matching bedside tables, and a large slanted window overlooking the city.
Bedroom with a bed beside dramatic slanted windows overlooking the city skyline.
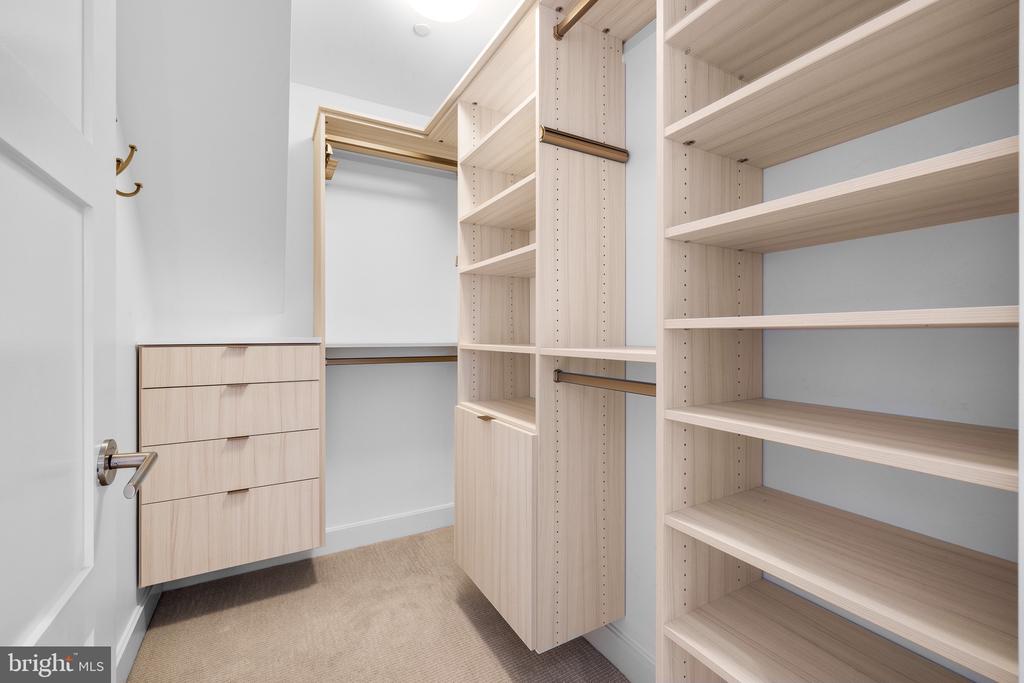
Walk-in closet with built-in light wood shelving, drawers, and hanging rods.
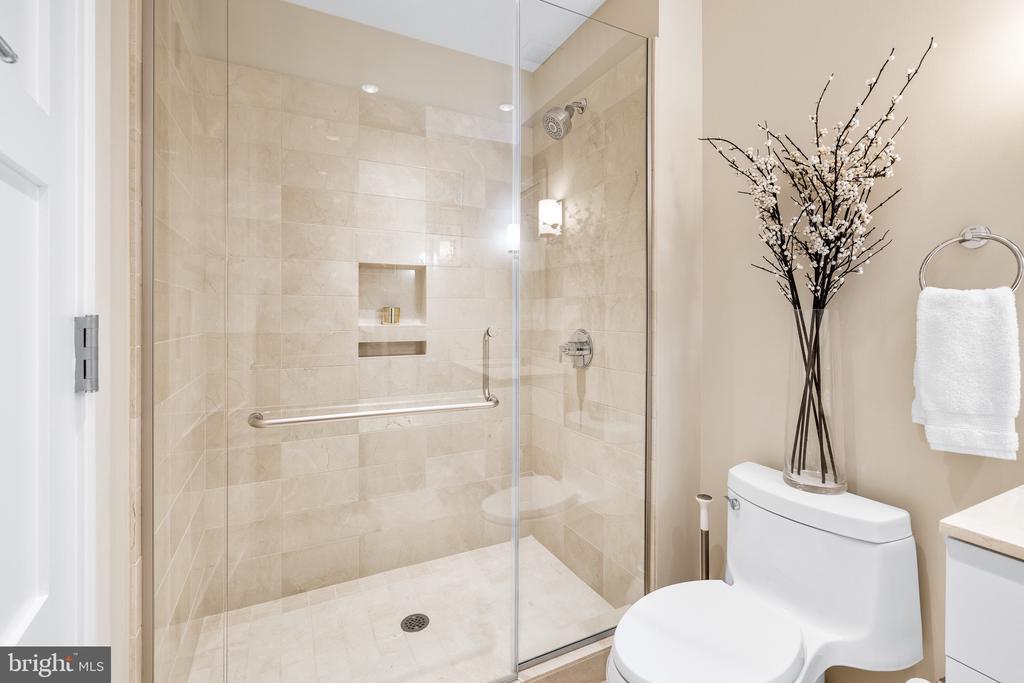
Bathroom with a glass-enclosed tiled shower, built-in niche, and white toilet.
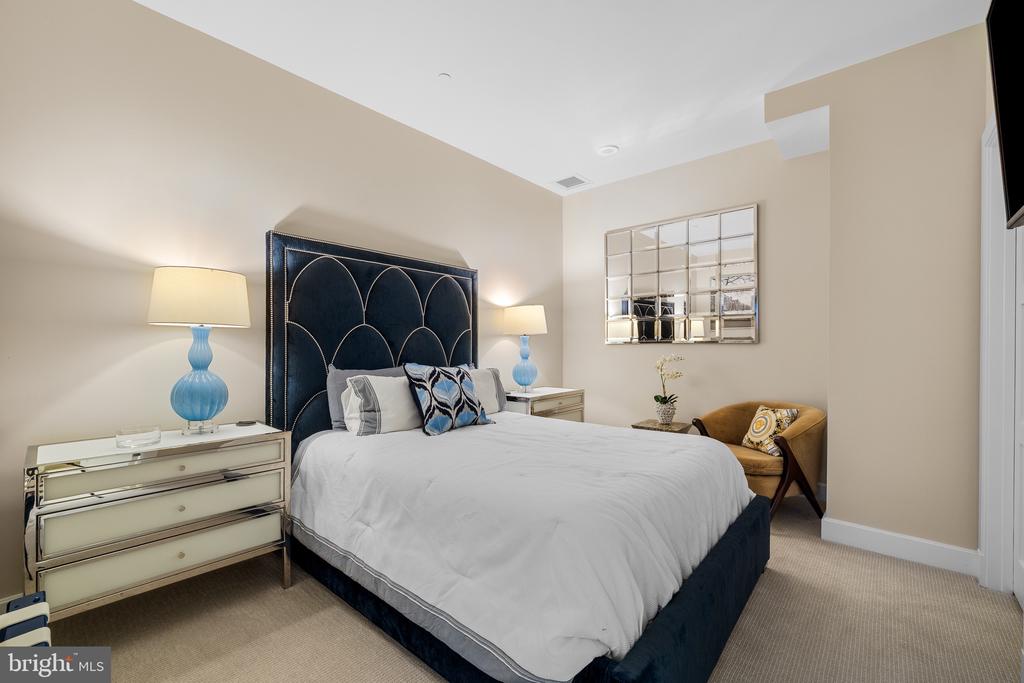
Staged bedroom with a white bed, tall navy upholstered headboard, mirrored nightstands, and a tan accent chair.
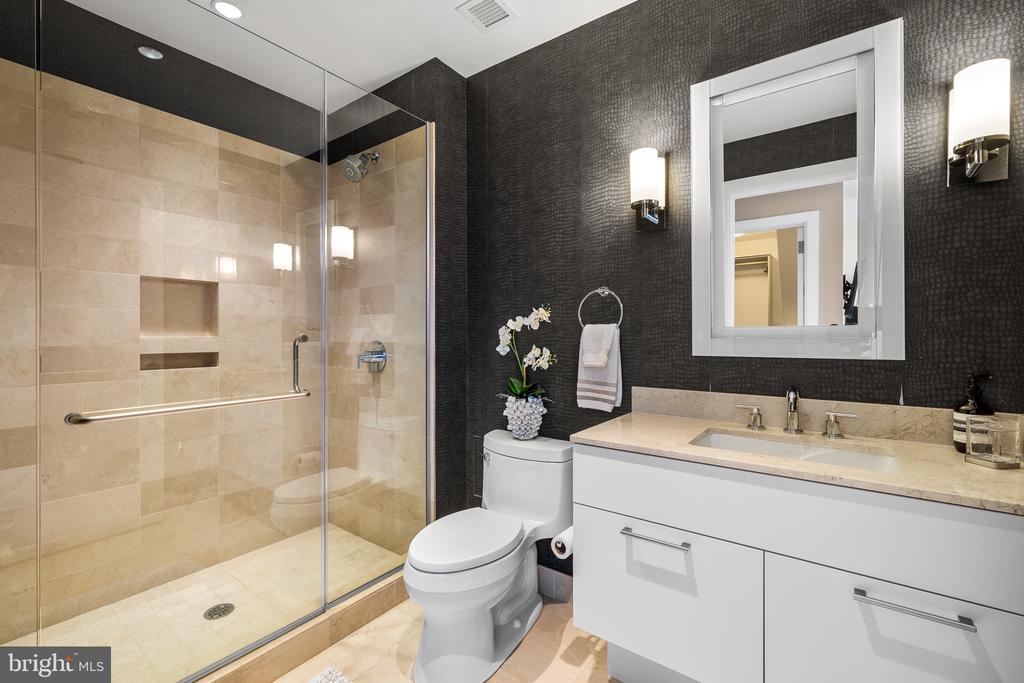
Bathroom with glass-enclosed beige-tile shower, dark accent wall, white vanity, and toilet.
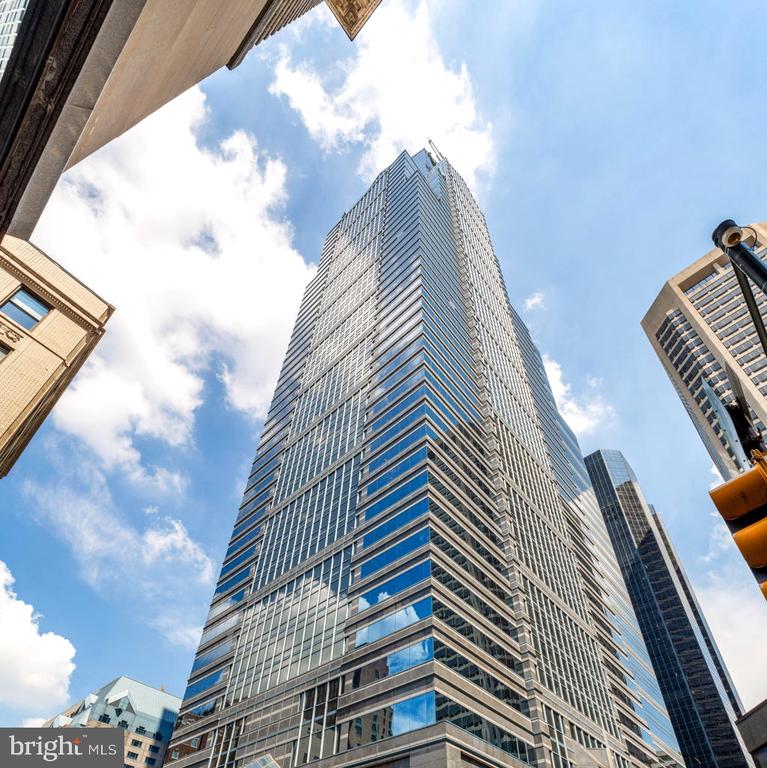
Glass-and-steel high-rise viewed from below, framed by neighboring buildings beneath a partly cloudy sky.
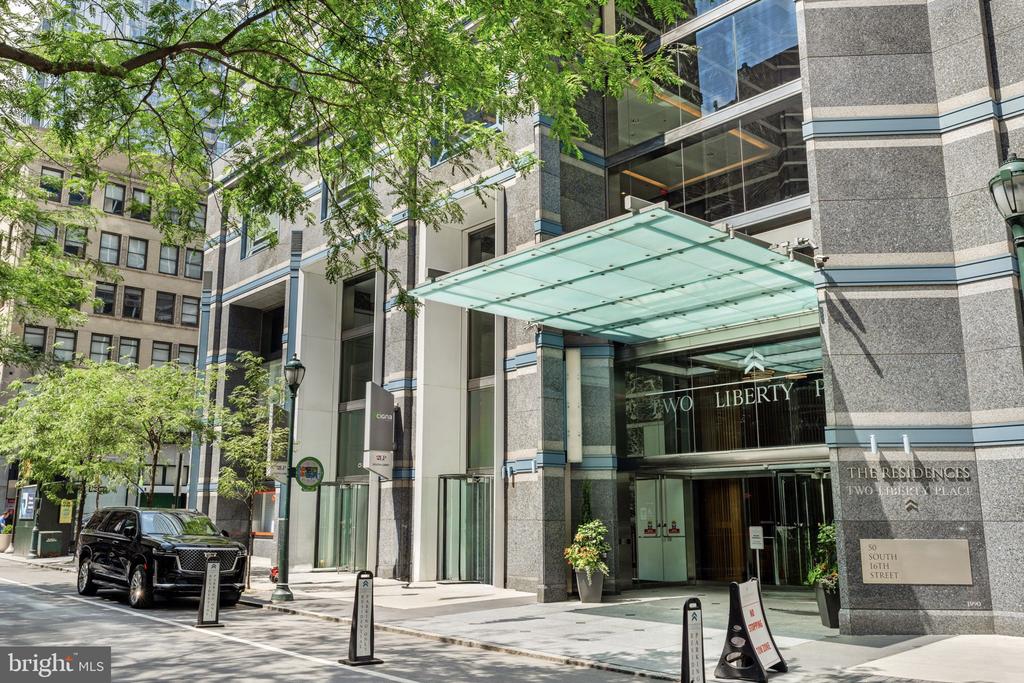
Entrance to The Residences at Two Liberty Place, with a glass canopy and stone facade.
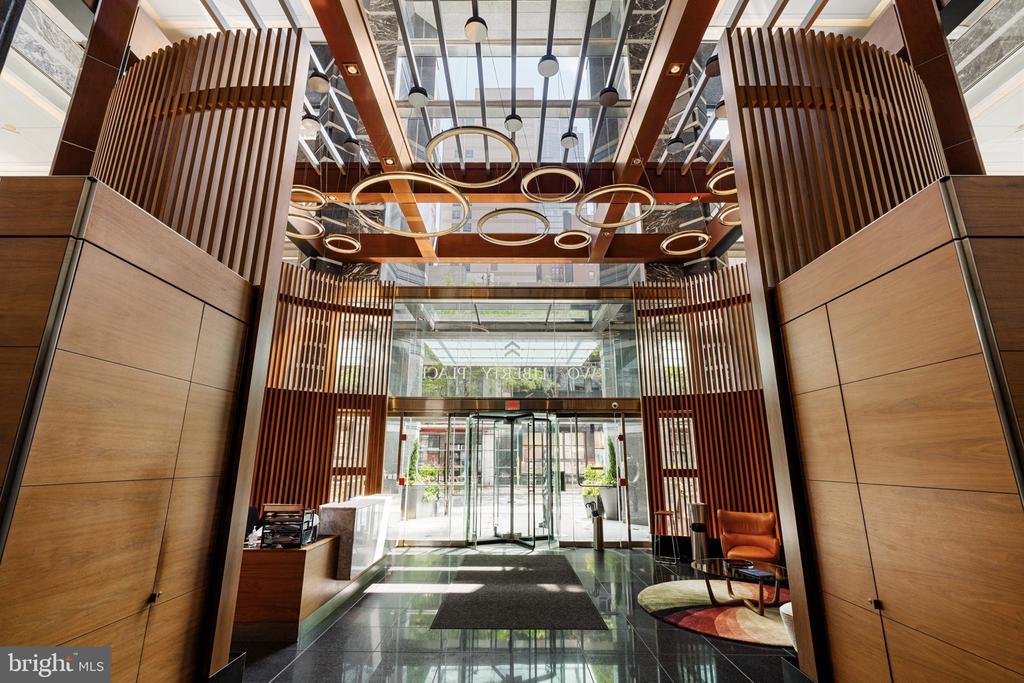
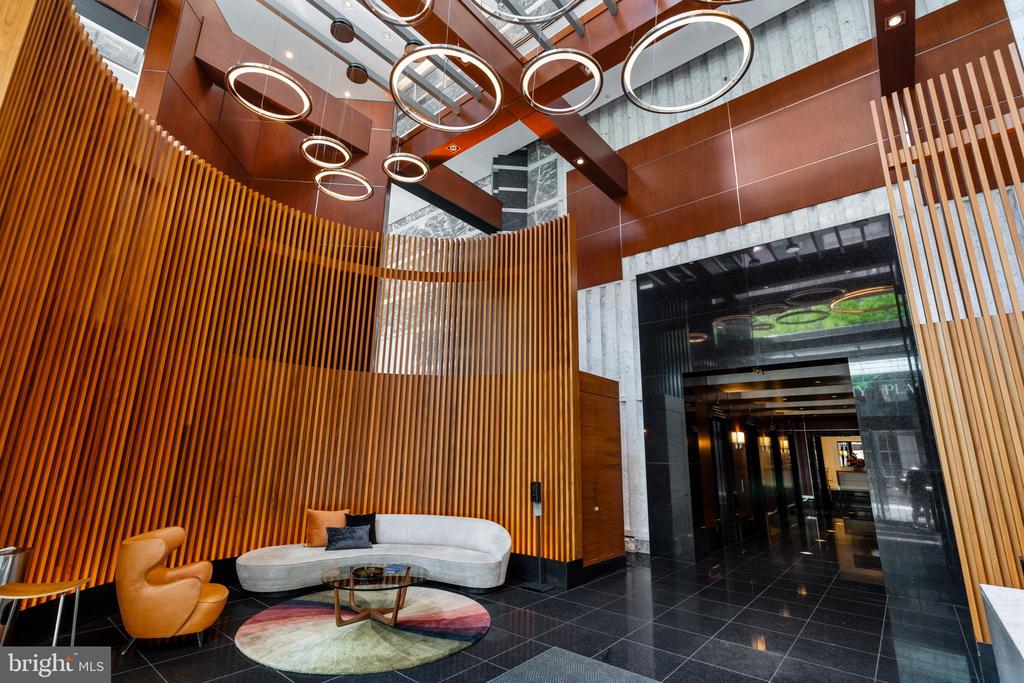
Modern building lobby with wood slat partitions, circular pendant lights, and a glass entrance.
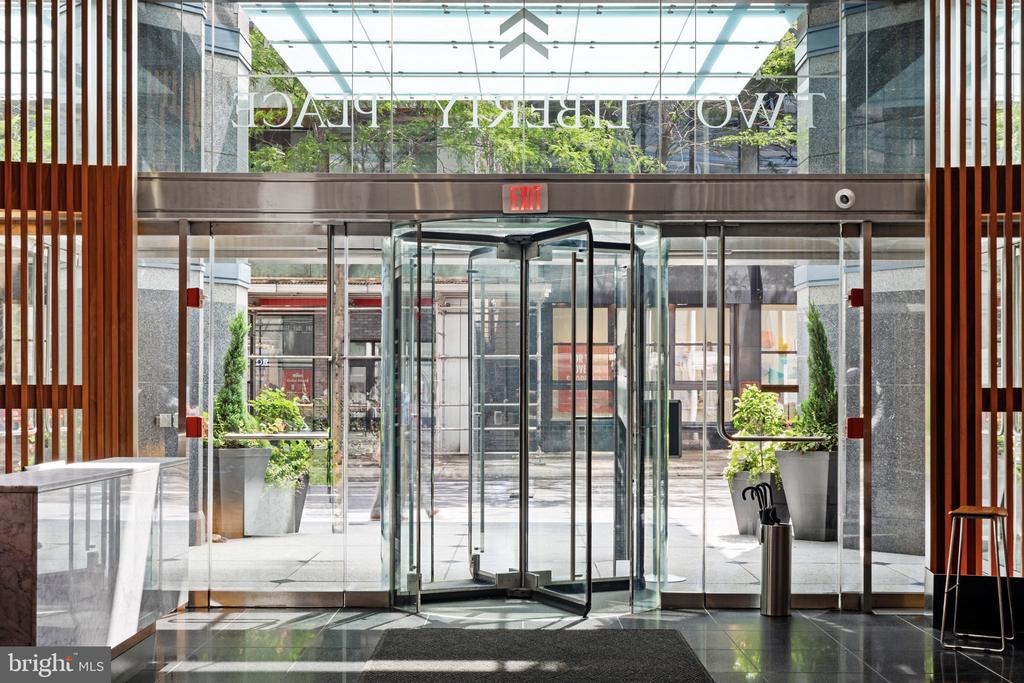
Building lobby entrance with revolving glass doors, stone walls, and a glass canopy.
Building lobby with curved seating, vertical wood slats, and circular pendant lights.
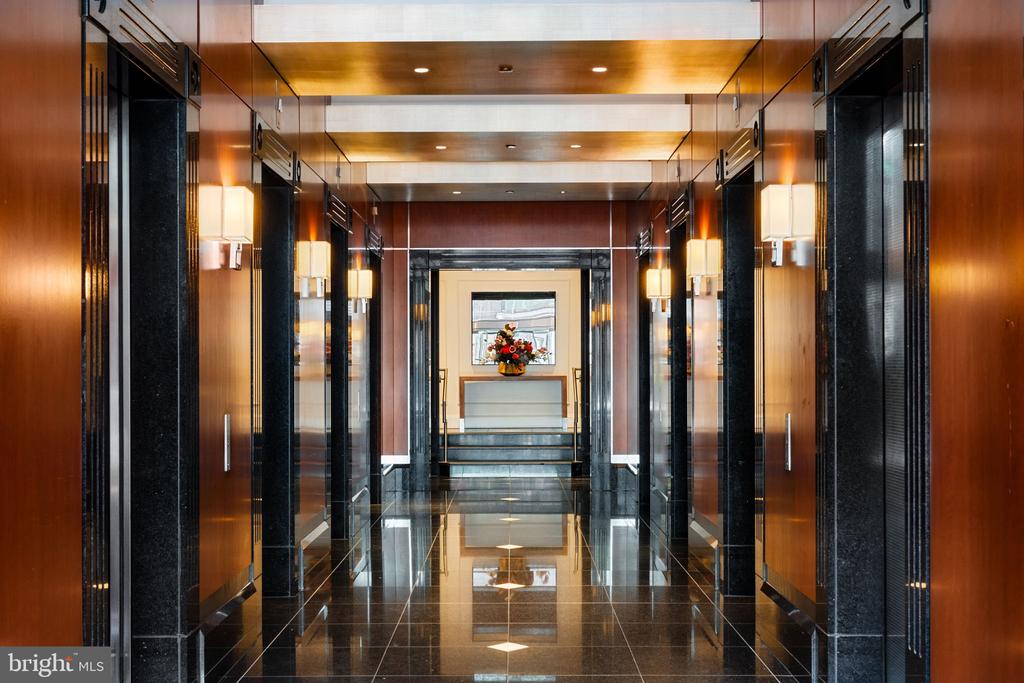
Building lobby with wood-paneled walls, dark stone flooring, and elevator doors.
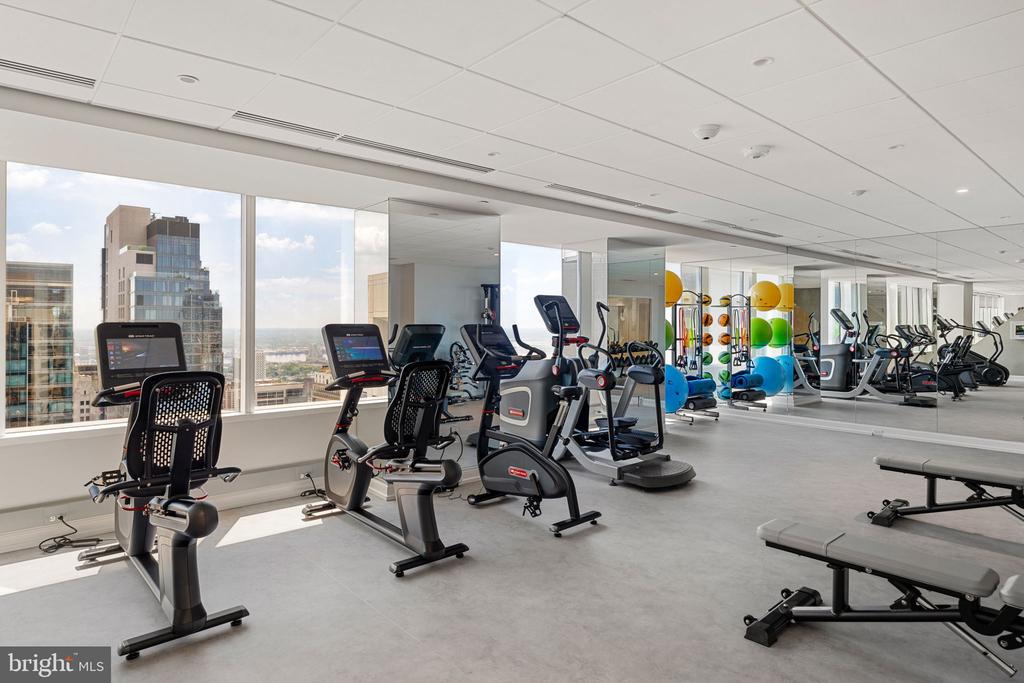
Building fitness center with cardio machines, weights, and floor-to-ceiling windows overlooking the city.
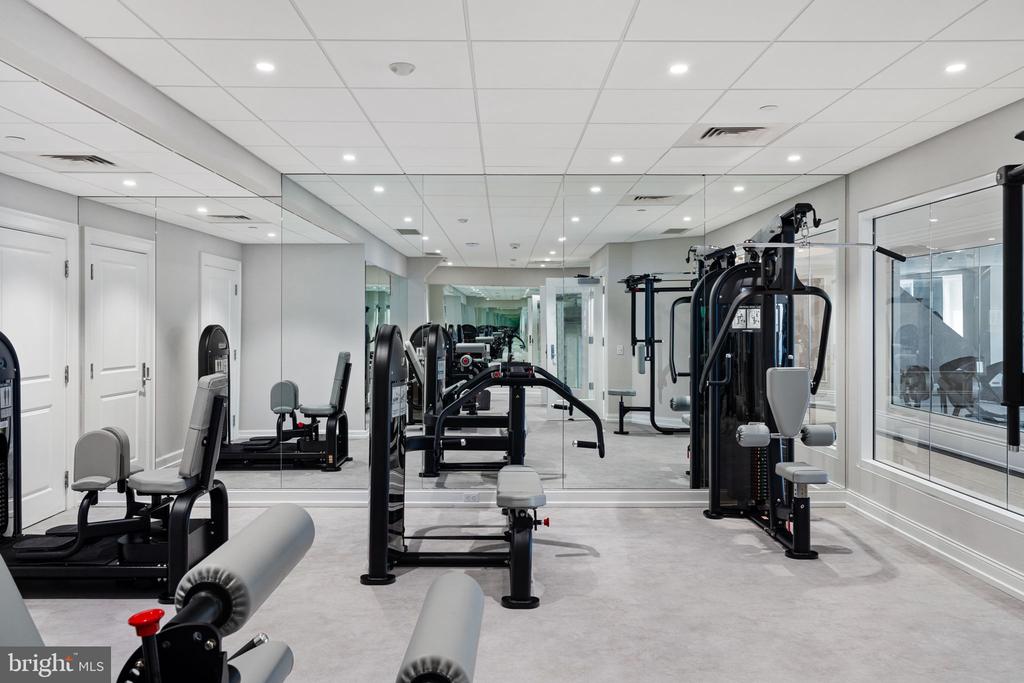
Fitness room with strength-training machines and mirrored walls.
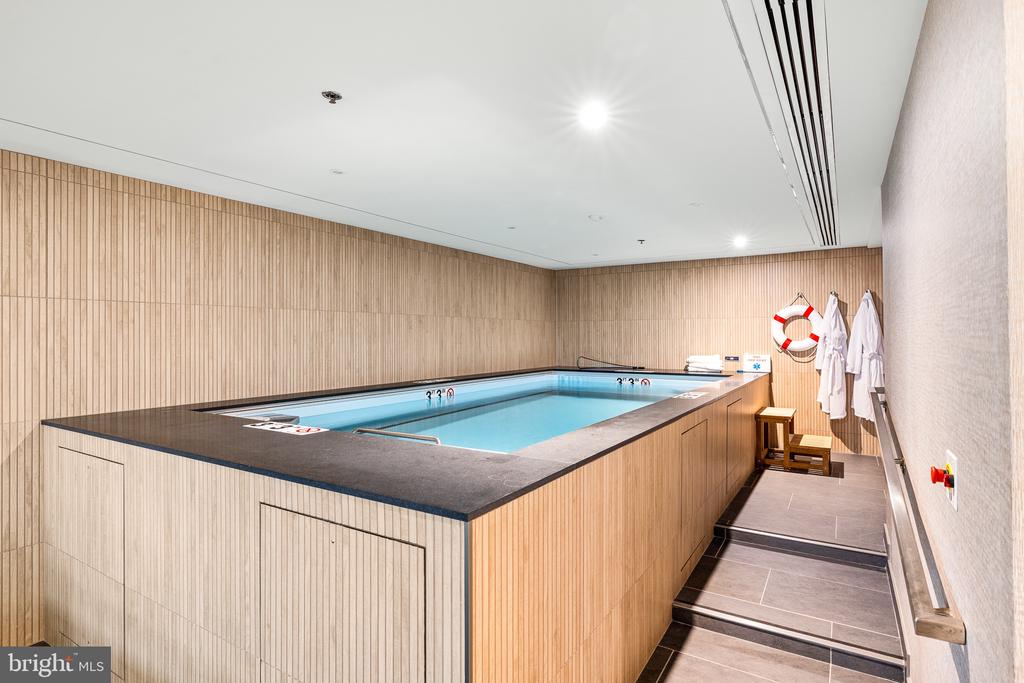
Indoor swimming pool with wood-paneled walls, tiled steps, and a lifebuoy.
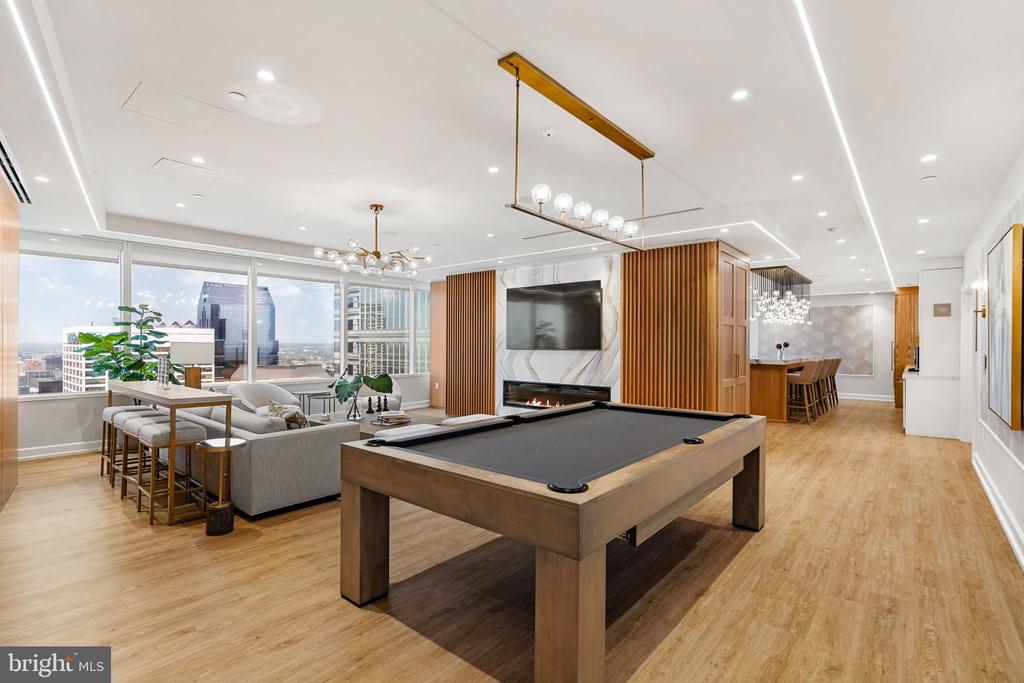
Furnished high-rise lounge with a pool table, skyline windows, fireplace, and bar.
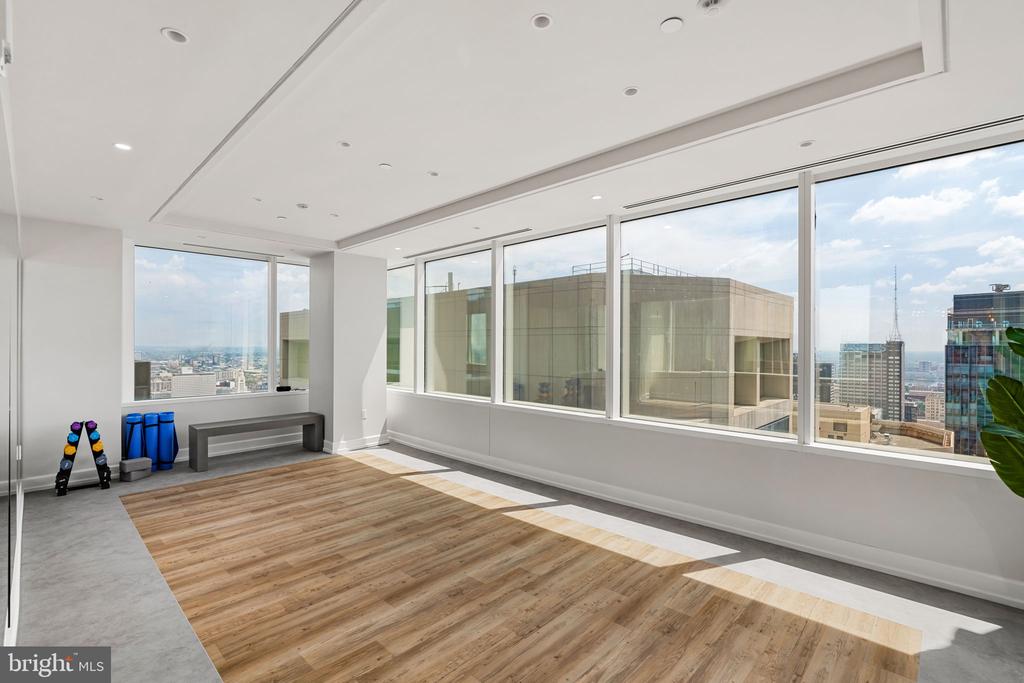
Bright room with wide city-view windows, wood flooring, and exercise equipment.
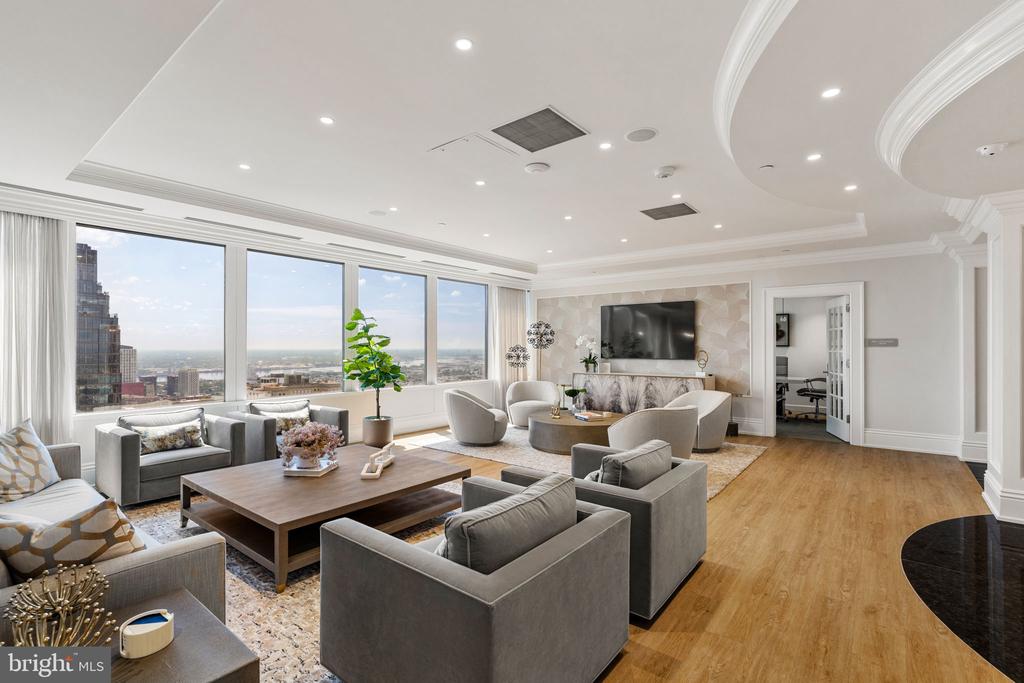
Furnished high-rise living room with floor-to-ceiling windows overlooking Philadelphia.
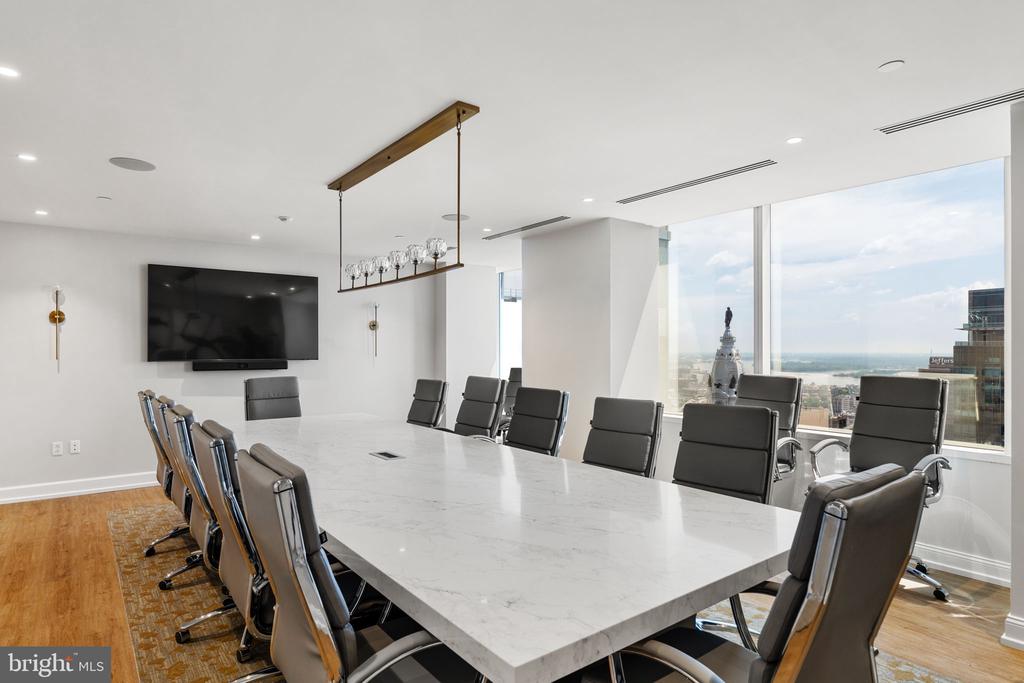
Conference room with a long marble table, leather chairs, and city views through floor-to-ceiling windows.
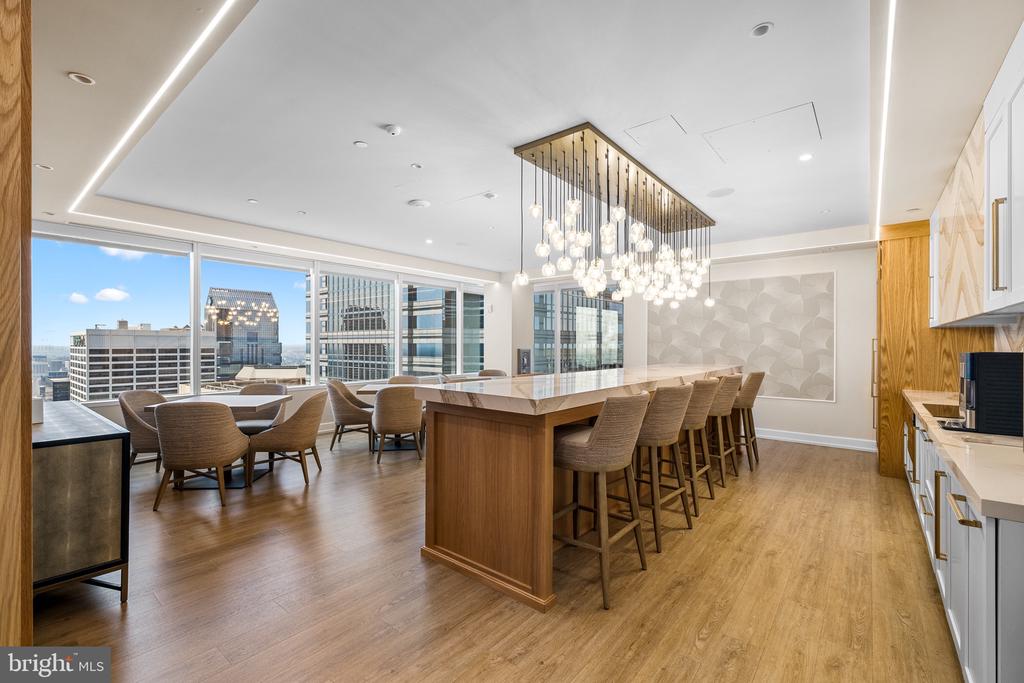
Open kitchen and dining area with a long island, pendant lights, and city views.
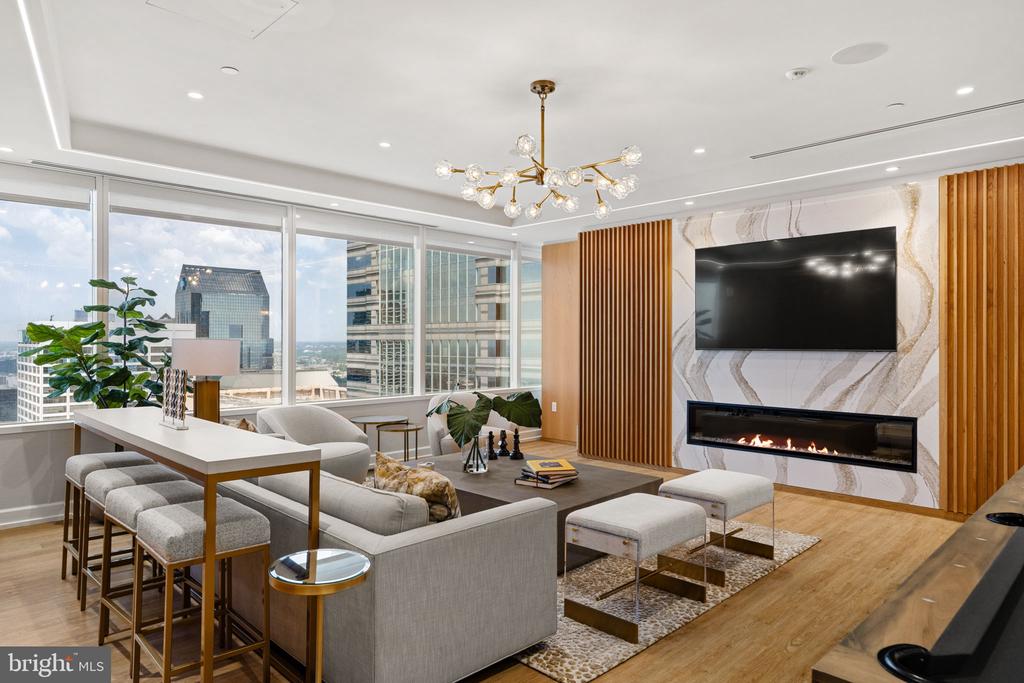
Staged high-rise living room with floor-to-ceiling windows, city views, and a marble fireplace wall.
SEE ALL PHOTOS
Open kitchen and dining area with walnut cabinetry, a long island, and expansive water views.
Floor plan of a three-bedroom residence with a large living/dining area, kitchen, and master suite.
Living room with a white sectional, fireplace, and floor-to-ceiling windows overlooking the city at sunset.
Open-plan living room and kitchen with floor-to-ceiling windows overlooking the city at sunset.
Modern kitchen with walnut cabinetry, marble counters, and large windows overlooking the city.
Dining area with a long table and sculptural centerpiece beside floor-to-ceiling windows overlooking the city.
Living room with floor-to-ceiling windows, a white sofa, and a city view.
Open-plan living room with a white sectional, fireplace, dining area, and wood kitchen cabinetry.
Living room with floor-to-ceiling windows, city views, a fireplace, and a white sectional sofa.
Open-plan living room with a fireplace, kitchen, floor-to-ceiling windows, and expansive city views.
Dining area with floor-to-ceiling windows, a long table, and sweeping city views.
Staged living room with floor-to-ceiling windows overlooking the Philadelphia skyline and a gas fireplace.
Living room with a linear fireplace, floor-to-ceiling windows, and views of neighboring city buildings.
Modern kitchen with walnut cabinetry, a large island, and four bar stools.
Modern galley kitchen with wood cabinetry, a marble island, and stainless steel appliances.
Entry hallway with blue patterned wallpaper, framed artwork, and a black console table.
Powder room with navy-and-gold patterned wallpaper, a white pedestal sink, and toilet.
Staged bedroom with a tufted bed, patterned wallpaper, and expansive angled windows overlooking the city.
Bedroom with expansive angled windows, a city view, and a sculptural gold chandelier.
Walk-in closet with dark built-in shelving, drawers, and a central vanity.
Bathroom with a glass-enclosed shower, soaking tub, and long double-sink vanity.
Bathroom with a long double-sink vanity, mirrored cabinets, and a glass-enclosed shower.
Bathroom with a soaking tub, glass-enclosed shower, double vanity, and colorful framed artwork.
Bedroom with a made bed, matching bedside tables, and a large slanted window overlooking the city.
Bedroom with a bed beside dramatic slanted windows overlooking the city skyline.
Walk-in closet with built-in light wood shelving, drawers, and hanging rods.
Bathroom with a glass-enclosed tiled shower, built-in niche, and white toilet.
Staged bedroom with a white bed, tall navy upholstered headboard, mirrored nightstands, and a tan accent chair.
Bathroom with glass-enclosed beige-tile shower, dark accent wall, white vanity, and toilet.
Glass-and-steel high-rise viewed from below, framed by neighboring buildings beneath a partly cloudy sky.
Entrance to The Residences at Two Liberty Place, with a glass canopy and stone facade.
Modern building lobby with wood slat partitions, circular pendant lights, and a glass entrance.
Building lobby entrance with revolving glass doors, stone walls, and a glass canopy.
Building lobby with curved seating, vertical wood slats, and circular pendant lights.
Building lobby with wood-paneled walls, dark stone flooring, and elevator doors.
Building fitness center with cardio machines, weights, and floor-to-ceiling windows overlooking the city.
Fitness room with strength-training machines and mirrored walls.
Indoor swimming pool with wood-paneled walls, tiled steps, and a lifebuoy.
Furnished high-rise lounge with a pool table, skyline windows, fireplace, and bar.
Bright room with wide city-view windows, wood flooring, and exercise equipment.
Furnished high-rise living room with floor-to-ceiling windows overlooking Philadelphia.
Conference room with a long marble table, leather chairs, and city views through floor-to-ceiling windows.
Open kitchen and dining area with a long island, pendant lights, and city views.
Staged high-rise living room with floor-to-ceiling windows, city views, and a marble fireplace wall.
For Sale

50 S 16TH STREET 5501

50 S 16TH STREET Unit: 5501, PHILADELPHIA, PA 19102

$1,599,000
Perched on the 55th floor of The Residences at Two Liberty, this exceptional 2,425-square-foot Penthouse Collection residence offers three bedrooms, three and a half baths, and extraordinary skyline views. Enjoy a front-row seat to Philadelphia's iconic moments, from Fourth of July fireworks and celebrations at the city's stadiums to the Mummers Parade, against the illuminated silhouette of City Hall.
The residence includes two permitted valet parking spaces with convenient front-door drop-off, discounted 12-, 24-, and 48-hour guest parking passes, and an on-site full-detail car wash. Flexible month-to-month parking is ideal for frequent travelers. White-glove services include a 24-hour concierge assisting with deliveries, dry cleaning, and resident needs, plus complimentary chauffeur-driven Mercedes town car service within designated Center City limits, river to river, from morning through evening.
A gracious foyer leads to a gourmet kitchen featuring Calacatta marble, a generous center island, abundant cabinetry, and premium Miele and Sub-Zero appliances. The kitchen opens to expansive living and dining areas framed by floor-to-ceiling windows, with panoramic views from the Schuylkill River to the Delaware River and beyond. A remote-controlled gas fireplace with a custom mantel anchors the space. The southeastern wing features two ensuite bedrooms and breathtaking morning sunrises, while the southwestern wing is devoted entirely to the primary suite, offering dramatic evening sunsets.
Designer finishes include Phillip Jeffries wallcoverings and custom California Closets throughout. A dedicated private storage unit conveys with the residence. Substantial concrete construction and exceptional sound insulation provide remarkable tranquility, while just four residences per floor ensure privacy.
Ideally located in Center City, residents enjoy direct indoor access to The Shops at Liberty Place and proximity to Rittenhouse Square, acclaimed dining, luxury shopping, spas, and cultural destinations. 30th Street Station is approximately 10 minutes away, with New York City approximately 90 minutes by train, the Main Line and surrounding suburbs approximately 20 minutes away, and the Jersey Shore roughly an hour by car.
The amenity floor, newly renovated in 2024, features an expansive fitness center, indoor pool, yoga studio, spa with private massage rooms, sauna, steam rooms, caterer's kitchen, billiards room, media lounge, two conference rooms, business center, and resident lounge. Social programming includes the 2Lib book club, cocktail hours, mahjong, Eagles watch parties, and other gatherings. The building also accommodates large parties and catered events in individual residences or on the amenity floor.
Pet-friendly and turnkey, this Penthouse Collection residence combines privacy, white-glove service, and panoramic views at one of Philadelphia's most distinguished addresses. Also available for rent. Realtors please review agent remarks.

3
beds

4
baths

2,425 Sq.Ft. LIVING AREA

Megan Nicoletti Walsh

Megan Nicoletti Walsh

Features & Amenities

Interior

  • total bedrooms3
  • Total bathrooms4
  • full bathrooms3
  • half bathroom1
  • Laundry room Dryer In Unit, Washer In Unit
  • Flooring Hardwood
  • APPLIANCES Cooktop, Built-In Microwave, Built-In Range, Dishwasher, Stainless Steel Appliances, Washer, Dryer
  • other interior Features Bathroom - Jetted Tub, Bathroom - Stall Shower, Built-Ins, Floor Plan - Open, Kitchen - Gourmet, Kitchen - Island, Recessed Lighting, Sauna, Upgraded Countertops

Area & Lot

  • Status For Sale
  • Living Area2,425 Sq.Ft.
  • Total Area2,425 Sq.Ft.
  • MLS® IDPAPH2609234
  • TypeCondo
  • YEAR BUILT1990
  • Architecture StylesContemporary
  • School DistrictPHILADELPHIA CITY

Exterior

  • STORIES1
  • Garage Space2.0
  • water SourcePublic
  • PoolYes - Community
  • parkingParking Garage
  • HEAT TYPEForced Air
  • AIR CONDITIONINGCentral A/C
  • sewerPublic Sewer
  • Disability FeaturesElevator, Other
  • HOA AmenitiesBar/Lounge, Billiard Room, Community Center, Concierge, Elevator, Exercise Room, Extra Storage, Fitness Center, Meeting Room, Party Room, Pool - Indoor, Security, Swimming Pool

Financial

  • Sales Price$1,599,000
  • Real Estate Tax $14,039/yr
  • Zoning CMX5
image

Schedule a Showing

We would love to show you our beautiful property. Please select your preferred date and time below. An agent will be in touch shortly to confirm your appointment.

Schedule a Showing

We would love to show you our beautiful property. Please select your preferred date and time below. An agent will be in touch shortly to confirm your appointment.

Thank you for your interest in 50 S 16TH STREET Unit: 5501, PHILADELPHIA, PA 19102. We are reviewing your request and will be in touch shortly!

Mortgage Calculator

Estimate your monthly mortgage payment, including the principal and interest, property taxes, and HOA. Adjust the values to generate a more accurate rate.

All estimates are provided for informational purposes only. Actual amounts may vary.
$0,000 Your Payment 20 15 65
$0,000 Your Payment

Work With Us

We pride ourselves in providing personalized solutions that bring our clients closer to their properties and enhance their long-term wealth. [email protected]

Follow Us on Instagram