Leave a Message

Thank you for your message. We will be in touch with you shortly.

765 S 15TH STREET
765 S 15TH STREET
765 S 15TH STREET
765 S 15TH STREET
765 S 15TH STREET
765 S 15TH STREET
765 S 15TH STREET
765 S 15TH STREET
765 S 15TH STREET
765 S 15TH STREET
765 S 15TH STREET
765 S 15TH STREET
765 S 15TH STREET
765 S 15TH STREET
765 S 15TH STREET
765 S 15TH STREET
765 S 15TH STREET
765 S 15TH STREET
765 S 15TH STREET
765 S 15TH STREET
765 S 15TH STREET
765 S 15TH STREET
765 S 15TH STREET
765 S 15TH STREET
765 S 15TH STREET
765 S 15TH STREET
765 S 15TH STREET
765 S 15TH STREET
765 S 15TH STREET
765 S 15TH STREET
765 S 15TH STREET
765 S 15TH STREET
765 S 15TH STREET
765 S 15TH STREET
765 S 15TH STREET
765 S 15TH STREET
765 S 15TH STREET
765 S 15TH STREET
765 S 15TH STREET
765 S 15TH STREET
765 S 15TH STREET
765 S 15TH STREET
765 S 15TH STREET
765 S 15TH STREET
765 S 15TH STREET
765 S 15TH STREET
765 S 15TH STREET
765 S 15TH STREET
765 S 15TH STREET
765 S 15TH STREET
765 S 15TH STREET
765 S 15TH STREET
765 S 15TH STREET
765 S 15TH STREET
765 S 15TH STREET
765 S 15TH STREET
SEE ALL PHOTOS
765 S 15TH STREET
765 S 15TH STREET
765 S 15TH STREET
765 S 15TH STREET
765 S 15TH STREET
765 S 15TH STREET
765 S 15TH STREET
765 S 15TH STREET
765 S 15TH STREET
765 S 15TH STREET
765 S 15TH STREET
765 S 15TH STREET
765 S 15TH STREET
765 S 15TH STREET
765 S 15TH STREET
765 S 15TH STREET
765 S 15TH STREET
765 S 15TH STREET
765 S 15TH STREET
765 S 15TH STREET
765 S 15TH STREET
765 S 15TH STREET
765 S 15TH STREET
765 S 15TH STREET
765 S 15TH STREET
765 S 15TH STREET
765 S 15TH STREET
765 S 15TH STREET
765 S 15TH STREET
765 S 15TH STREET
765 S 15TH STREET
765 S 15TH STREET
765 S 15TH STREET
765 S 15TH STREET
765 S 15TH STREET
765 S 15TH STREET
765 S 15TH STREET
765 S 15TH STREET
765 S 15TH STREET
765 S 15TH STREET
765 S 15TH STREET
765 S 15TH STREET
765 S 15TH STREET
765 S 15TH STREET
765 S 15TH STREET
765 S 15TH STREET
765 S 15TH STREET
765 S 15TH STREET
765 S 15TH STREET
765 S 15TH STREET
765 S 15TH STREET
765 S 15TH STREET
765 S 15TH STREET
765 S 15TH STREET
765 S 15TH STREET
765 S 15TH STREET
Courtesy of KW Empower
For Lease

765 S 15TH STREET

765 S 15TH STREET, PHILADELPHIA, PA 19146

$5,950/month
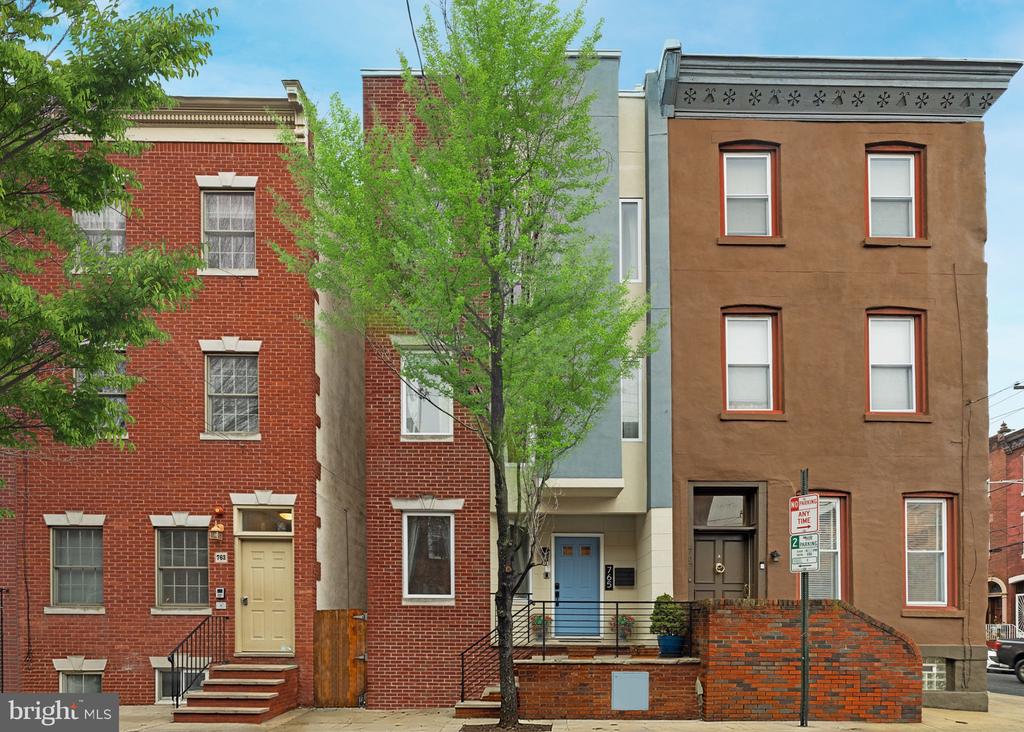
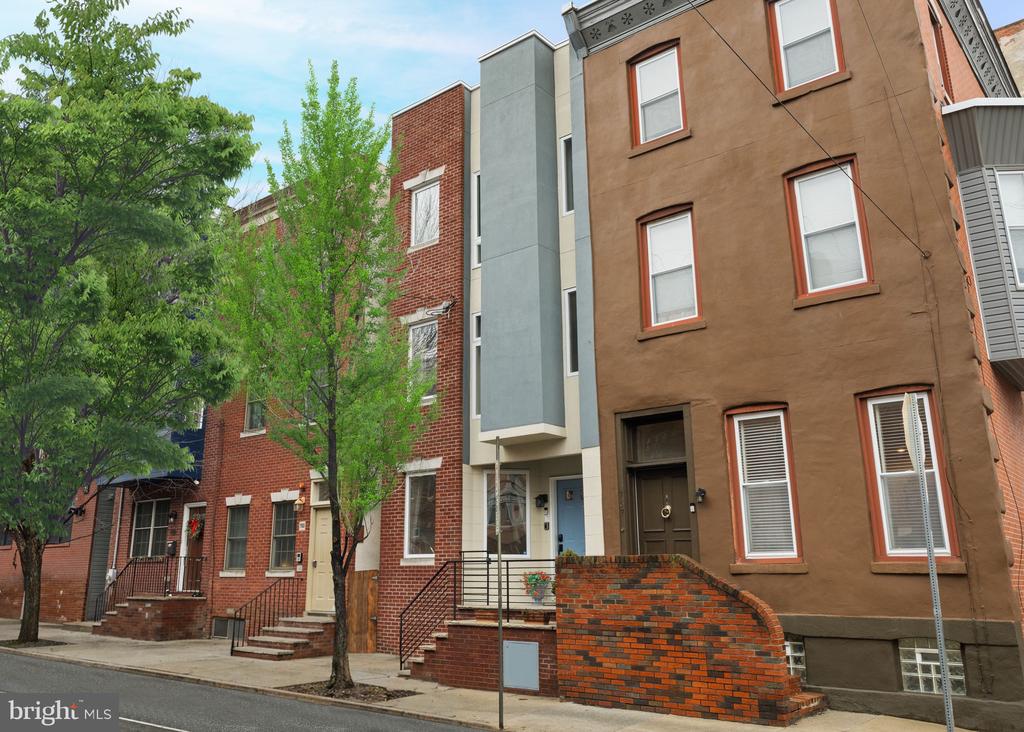
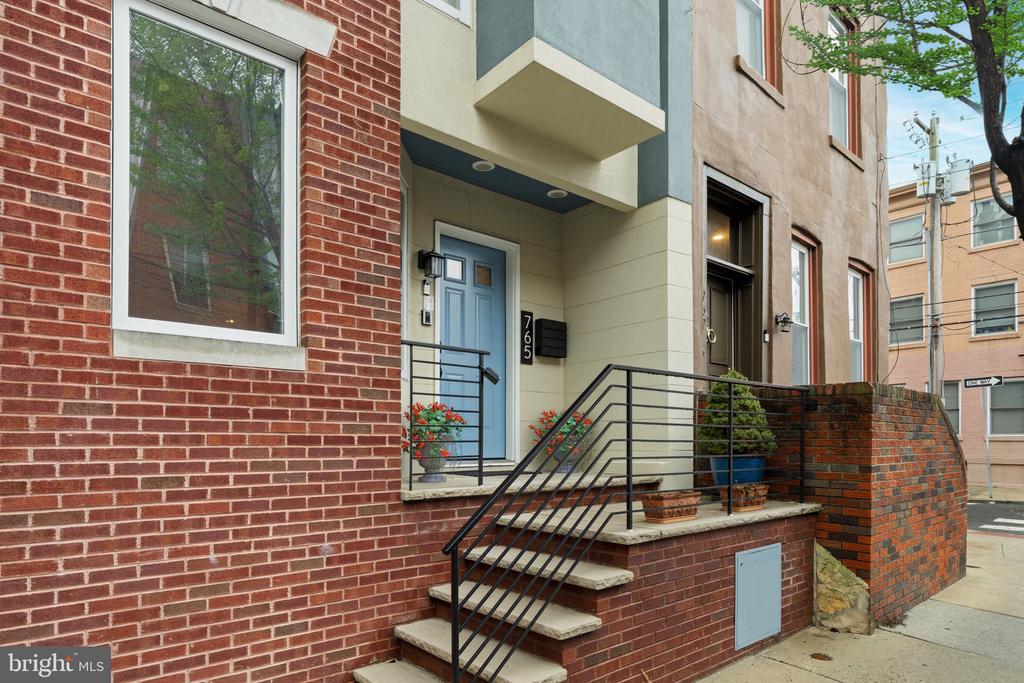
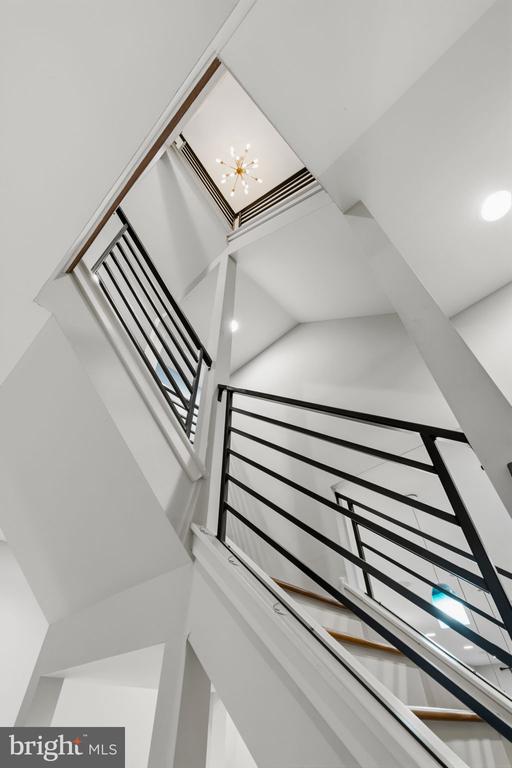
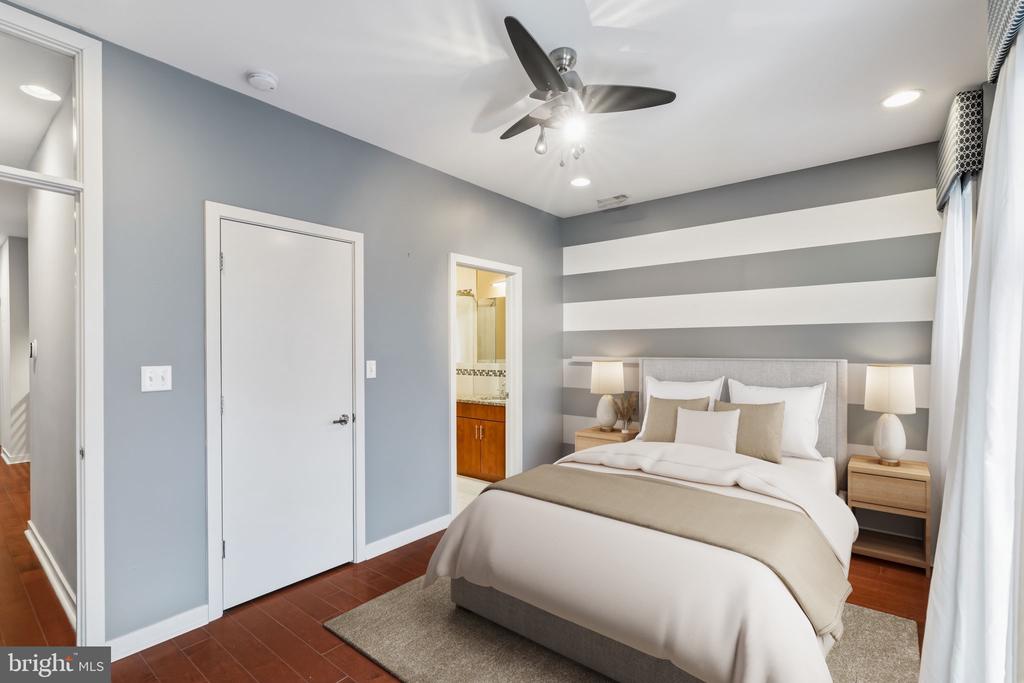
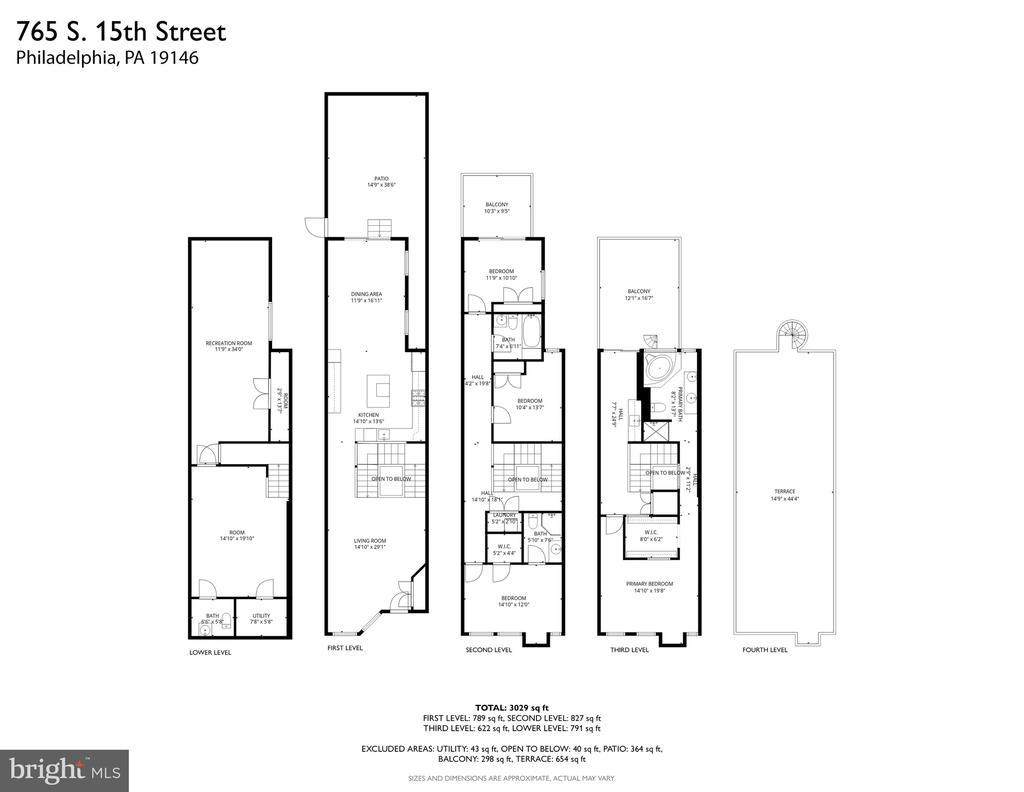
Now Offered for Lease, and Purchase! Experience contemporary city living in this 4-bedroom, 3.5-bath townhome in the heart of Graduate Hospital, offering approximately 3,000 square feet across four levels. This home is available for lease at $5,950/month including one leased parking space, or $5,490/month without parking.
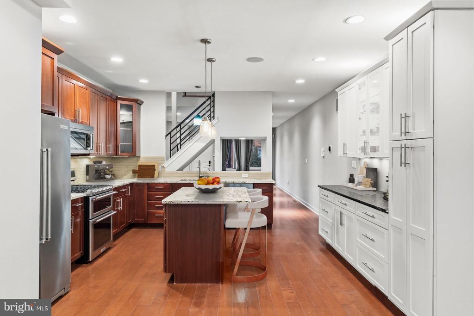
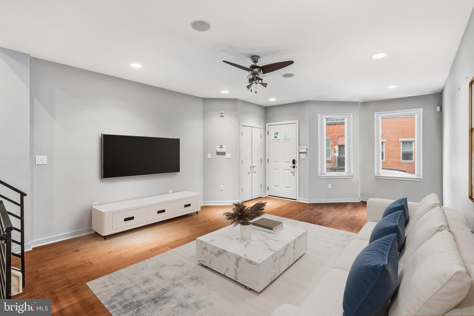
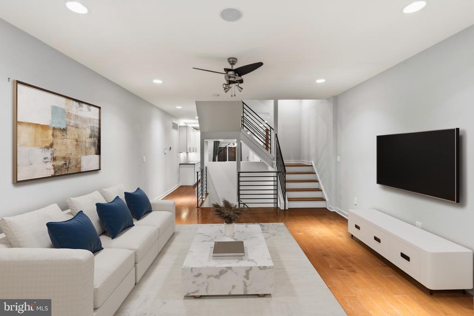
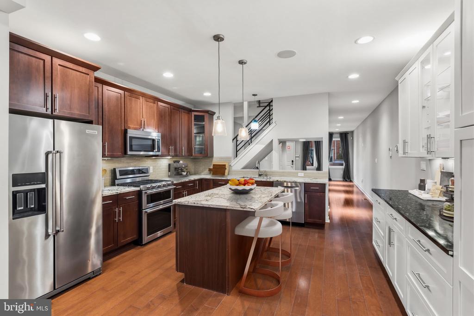
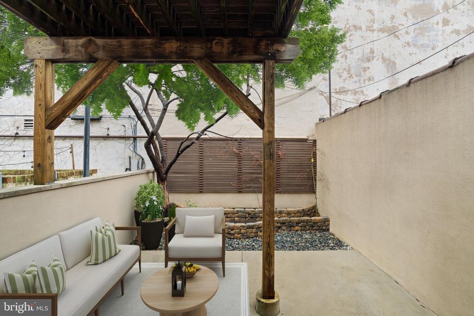
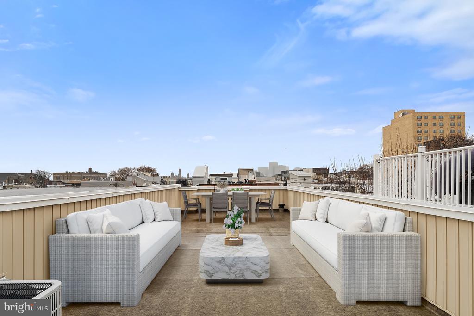
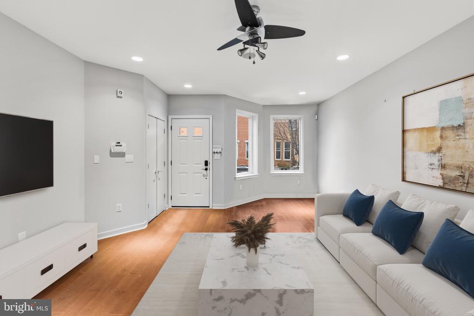
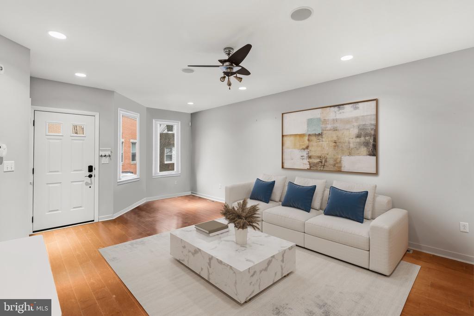
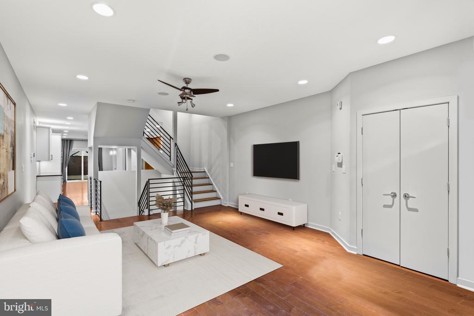
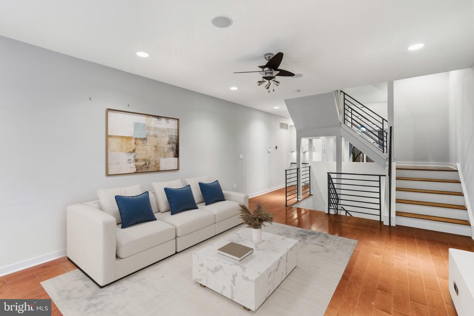
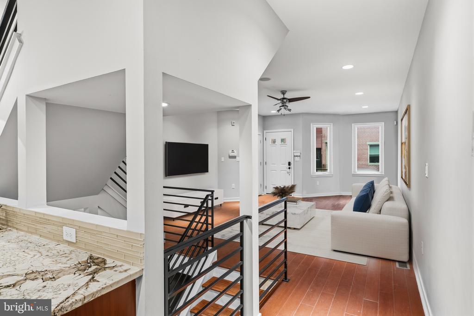
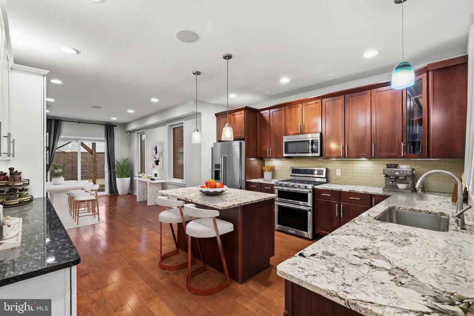
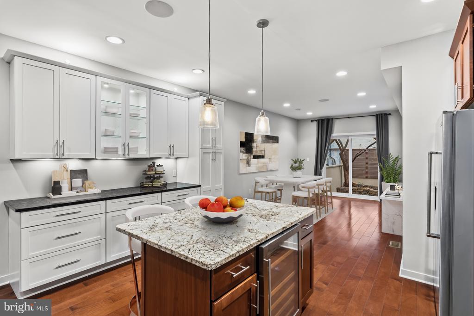
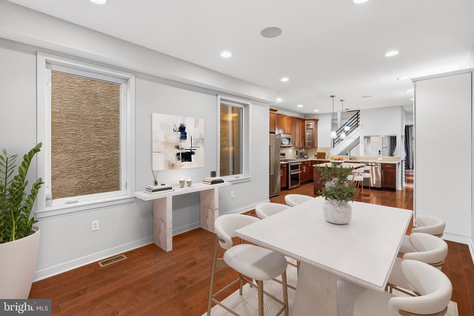
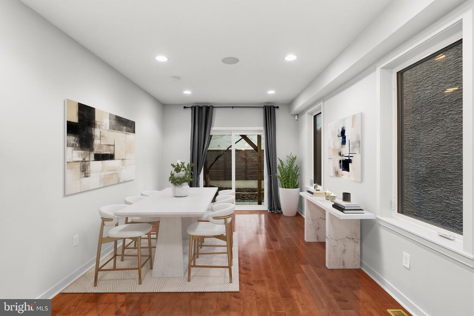
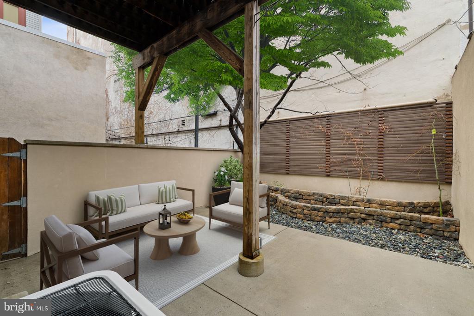
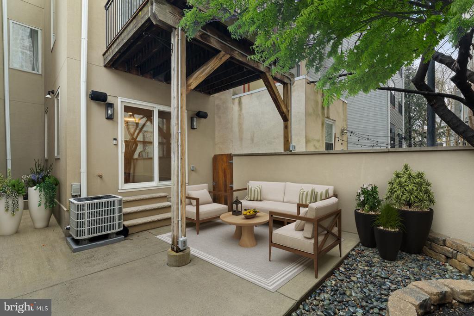
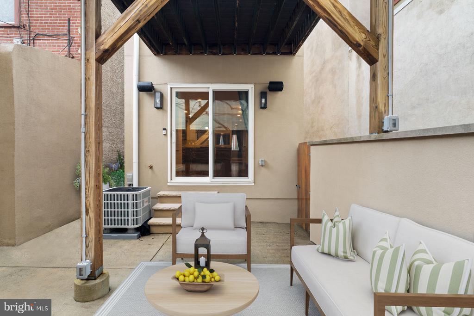
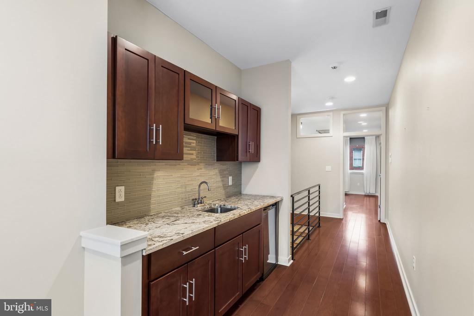
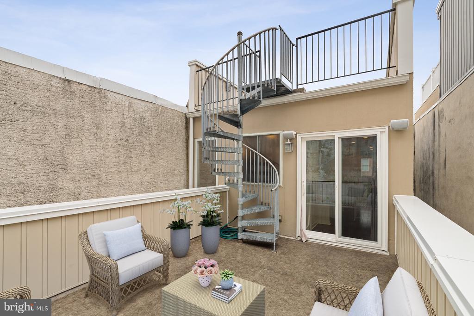
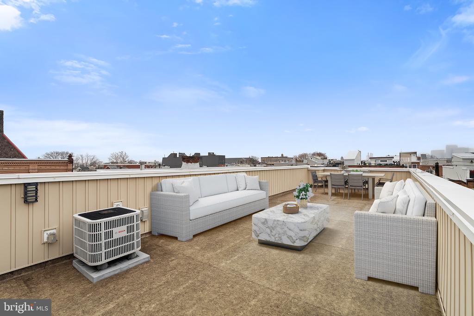
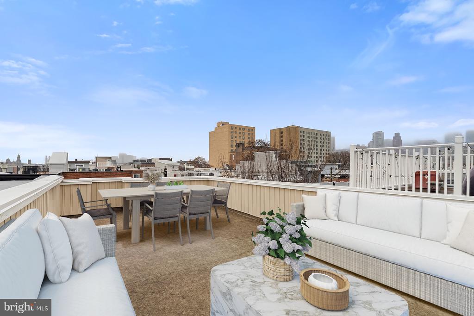
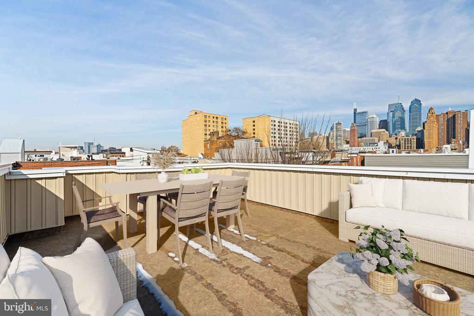
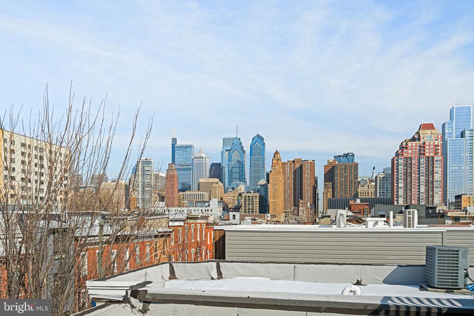
The home features four private outdoor spaces, including a roof deck with skyline views. The main level offers an open-concept layout with high ceilings, abundant natural light, built-in surround sound, and a gourmet kitchen complete with stainless steel appliances, granite countertops, a large island with seating, and a built-in beverage refrigerator. The dining area opens to a landscaped rear patio with a custom wood trellis.
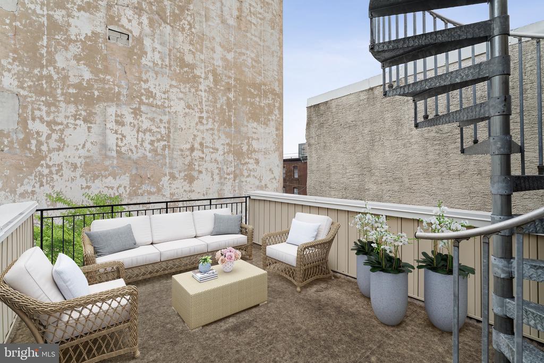
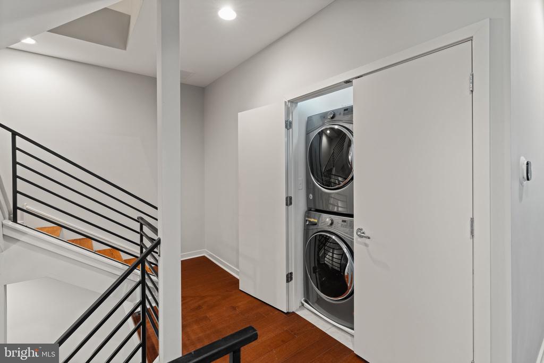
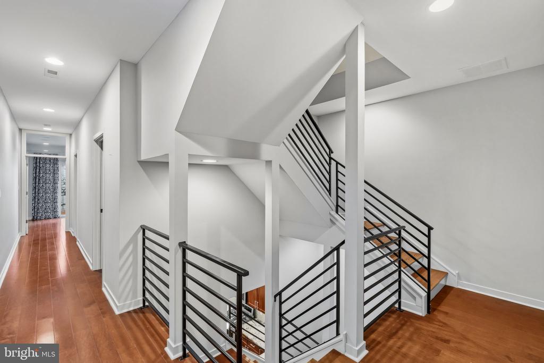
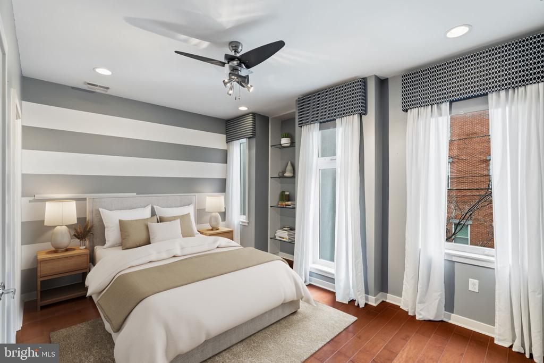
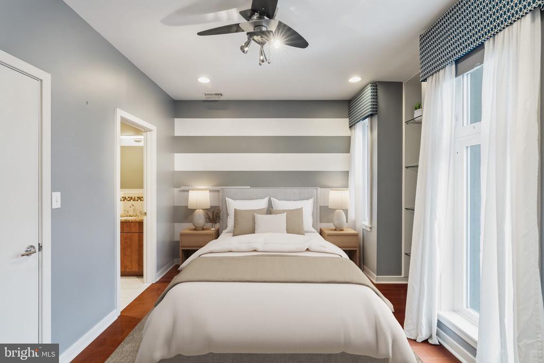
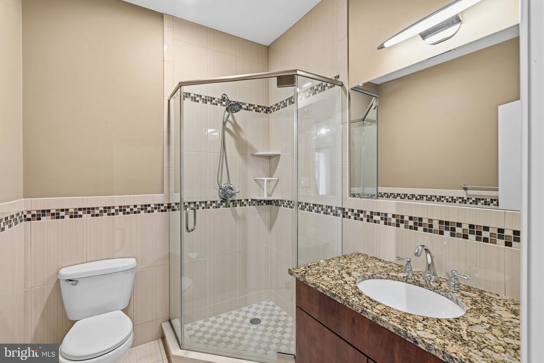
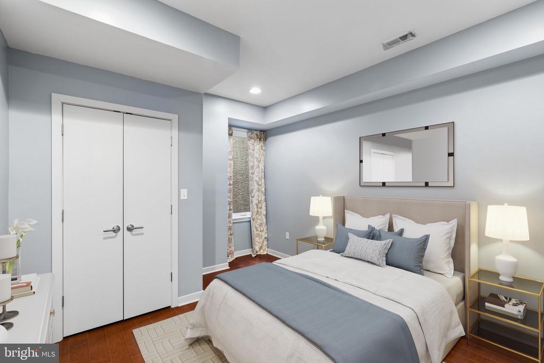
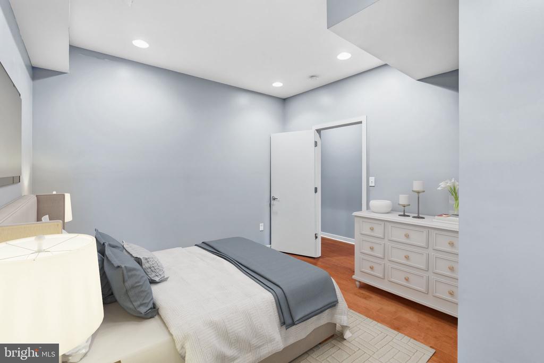
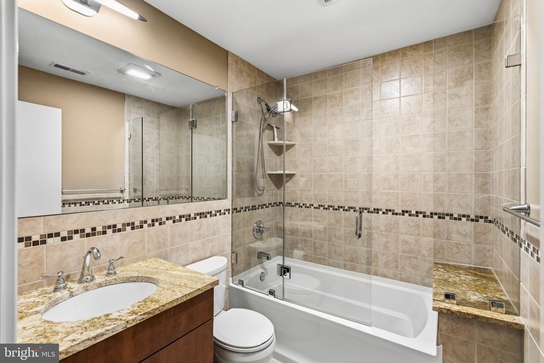
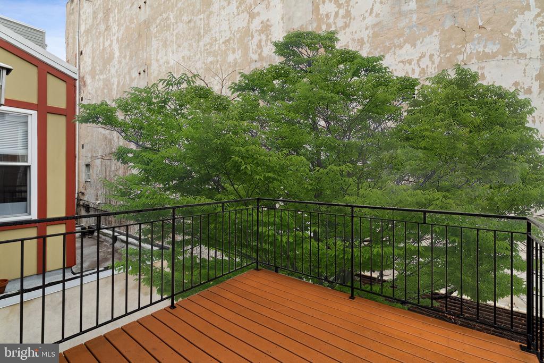
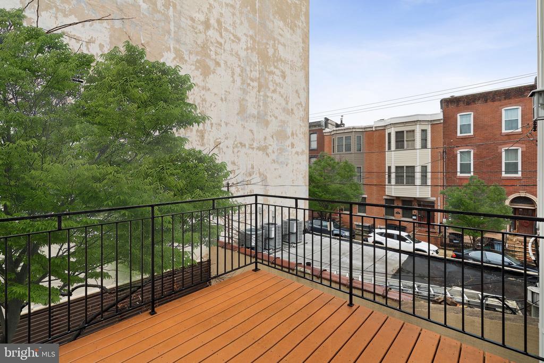
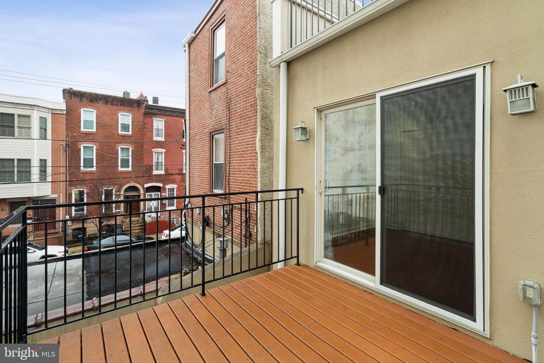
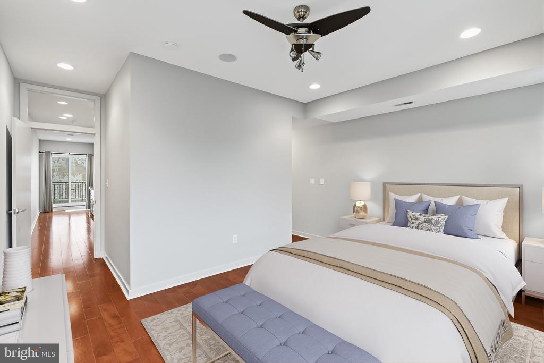
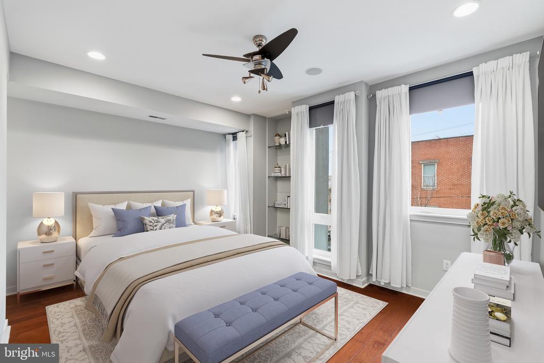
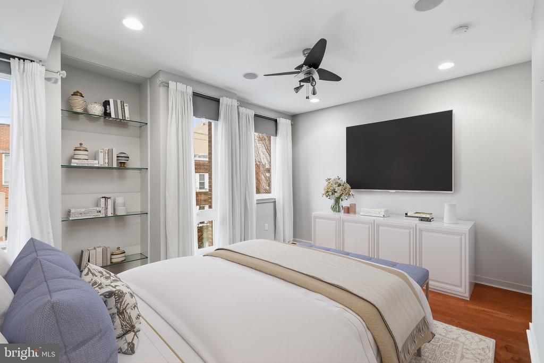
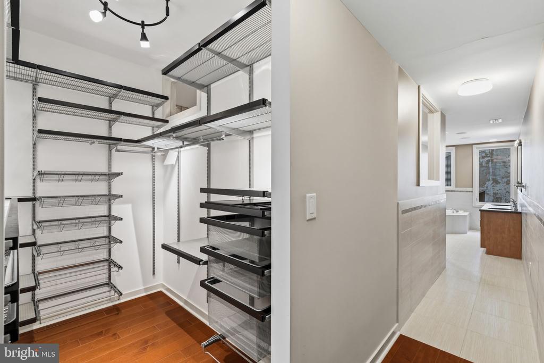
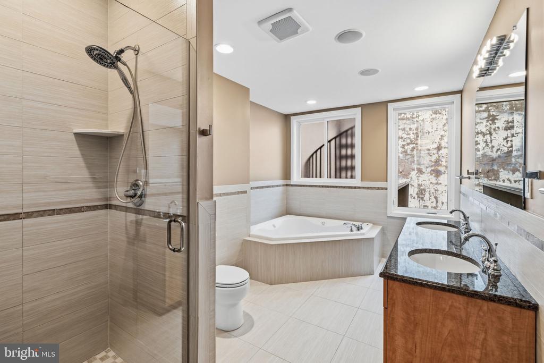
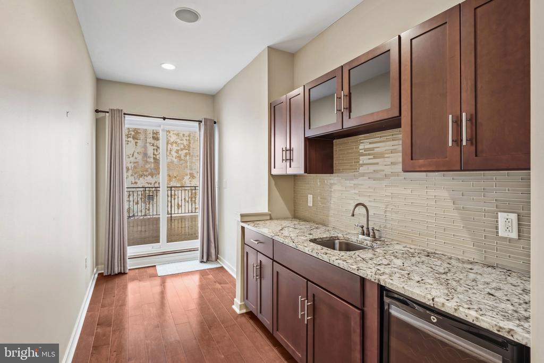
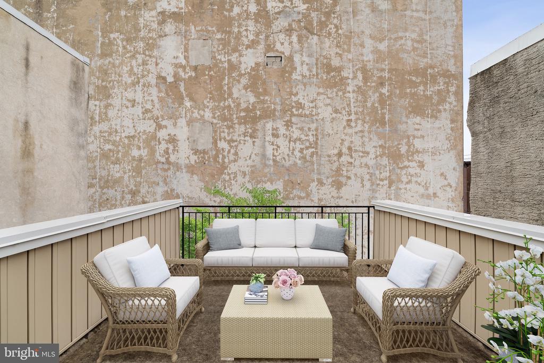
The second floor includes an ensuite bedroom, two additional bedrooms (one with access to a spacious private deck), a hall bath, and a conveniently located laundry area. The entire third floor is dedicated to the primary suite, featuring a walk-in closet, spa-inspired bath with a jetted tub, glass-enclosed shower, double vanity, wet bar, and a private deck.
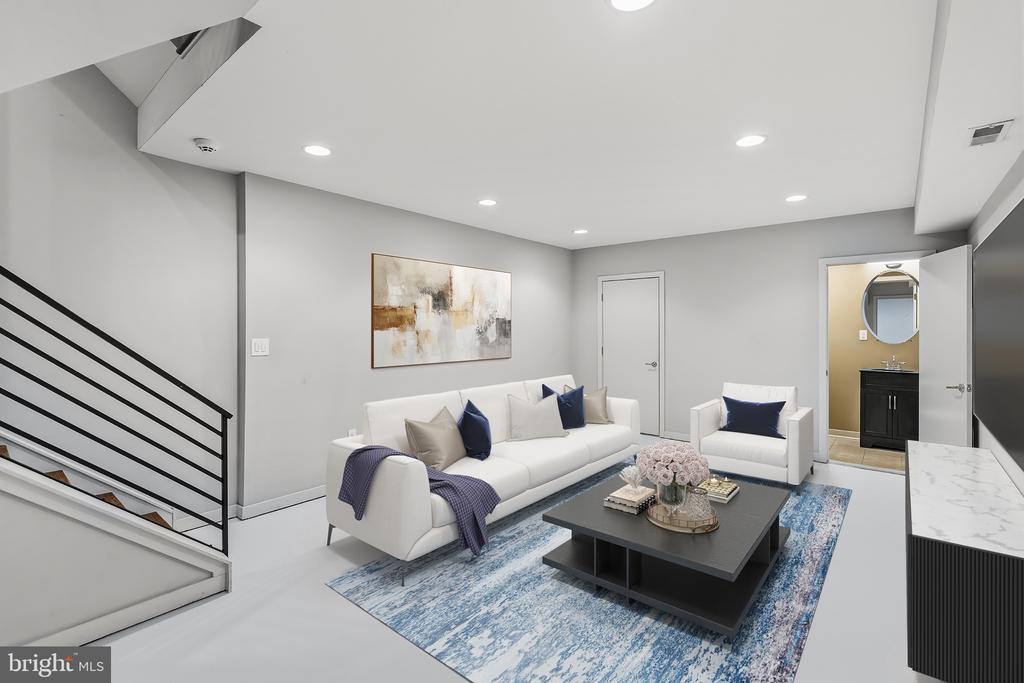
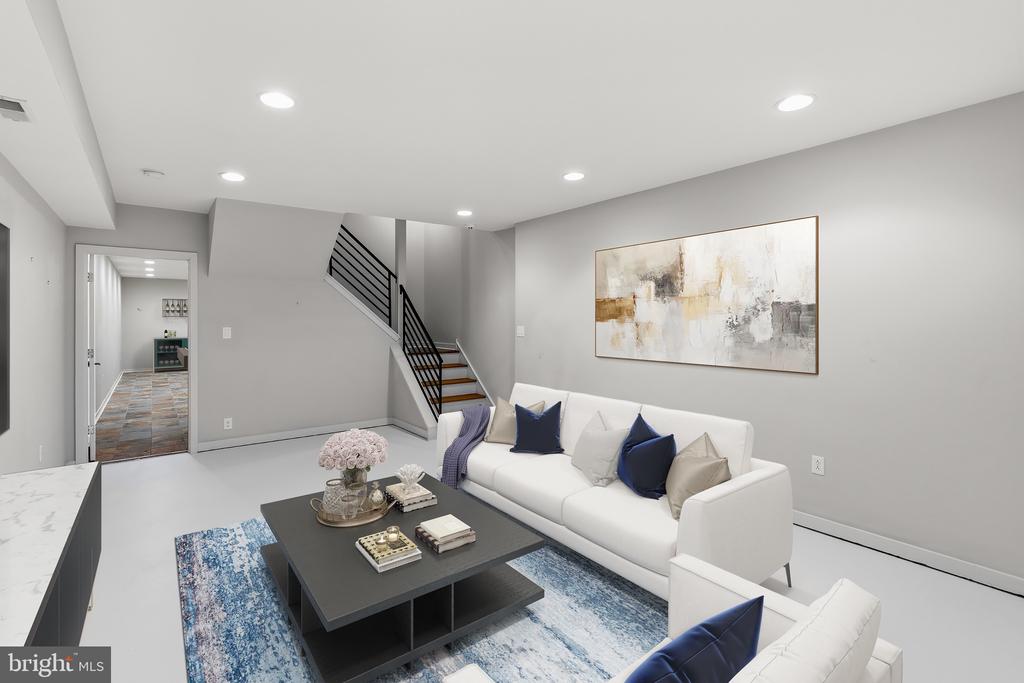
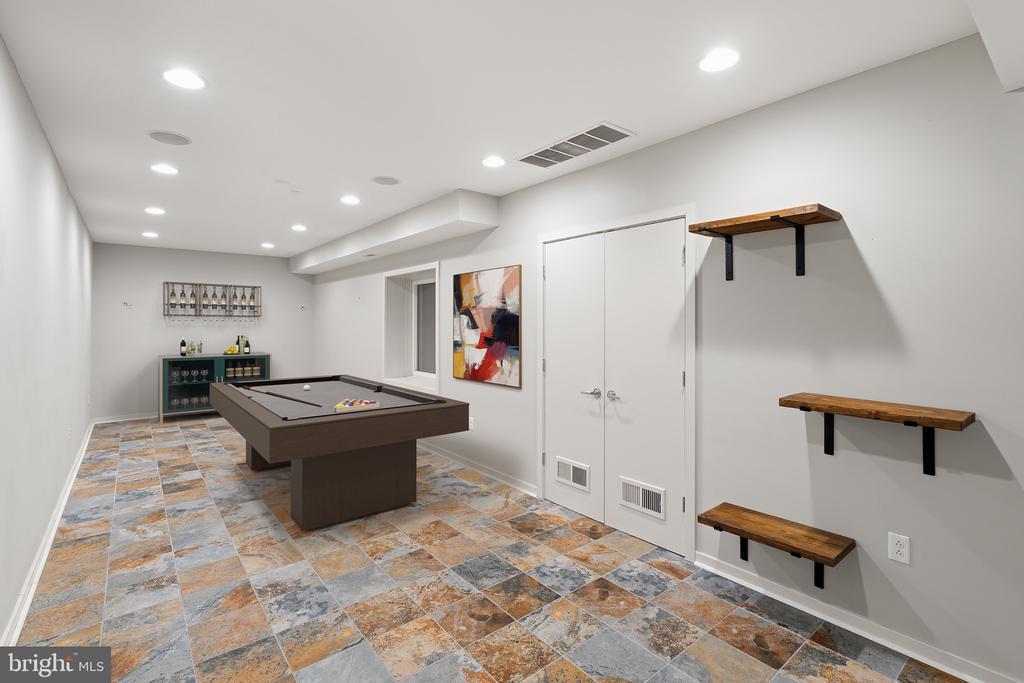
Additional highlights include a finished lower level offering flexible living space, dual-zone HVAC, reverse osmosis water filtration, whole-house surround sound, and a roof replaced in 2023.
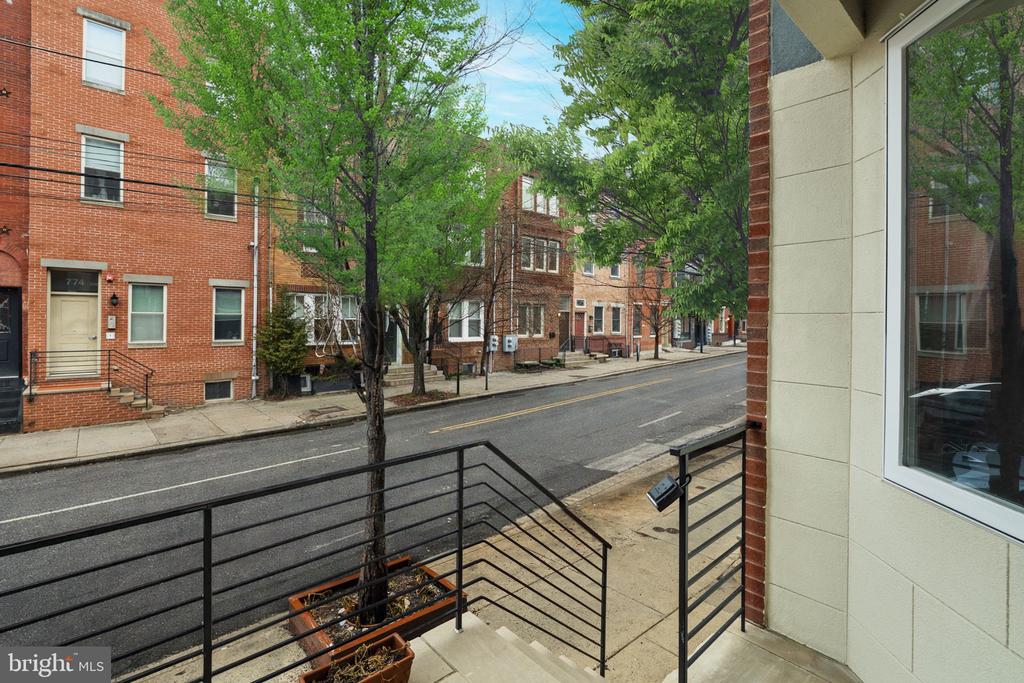
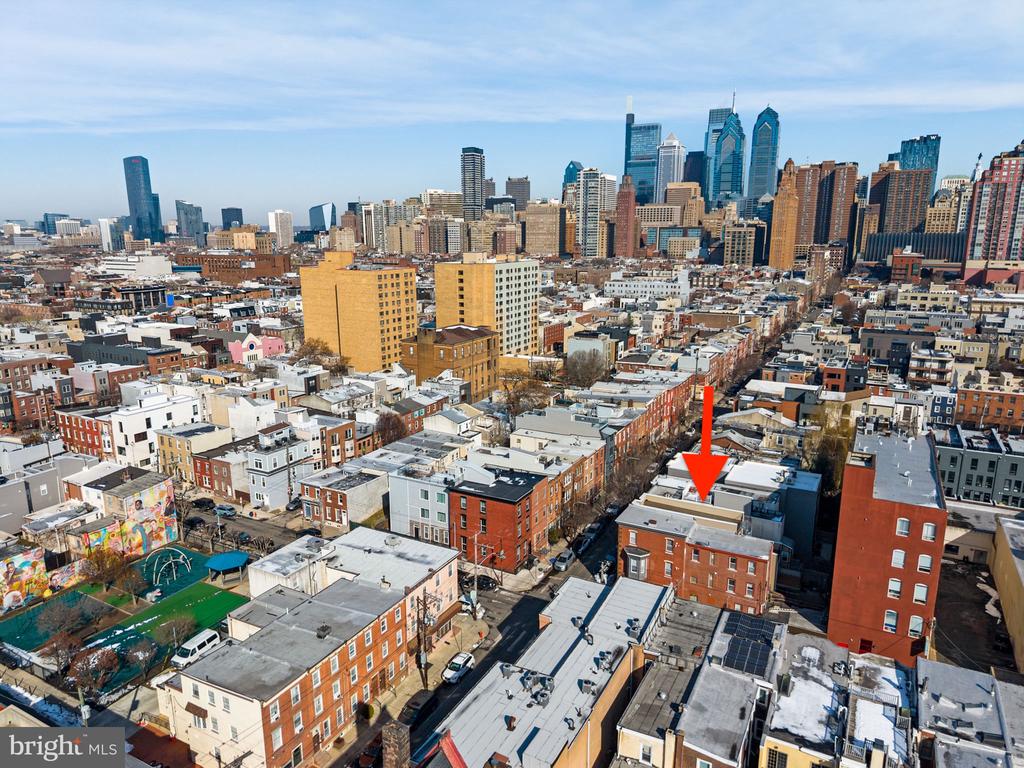
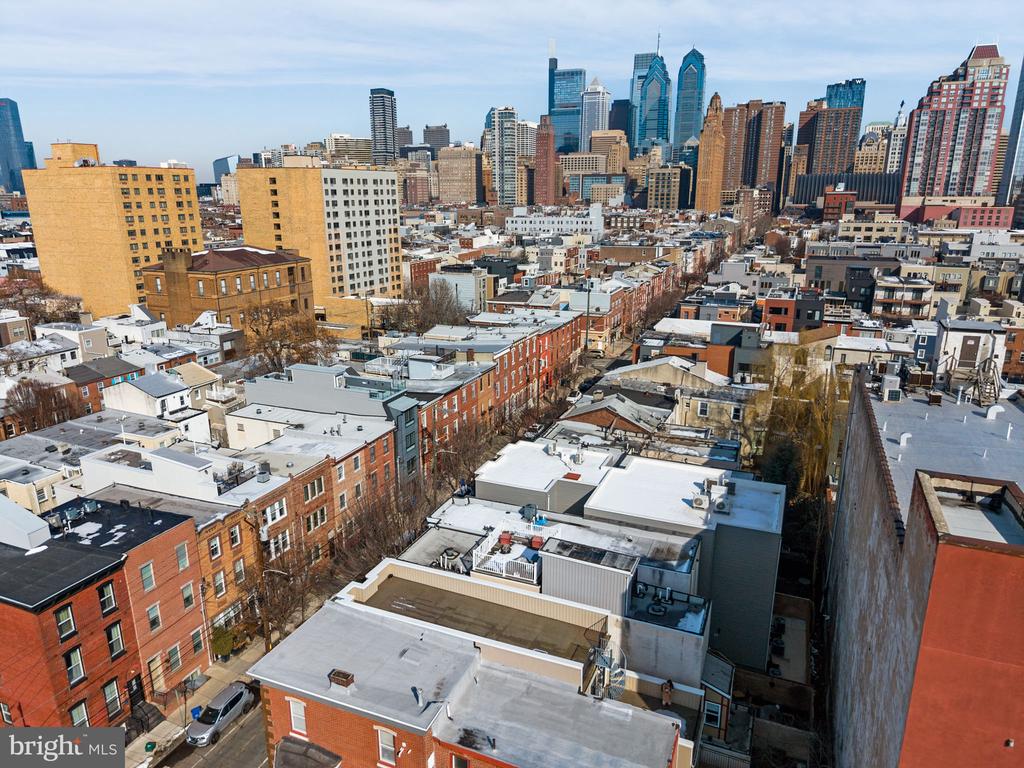
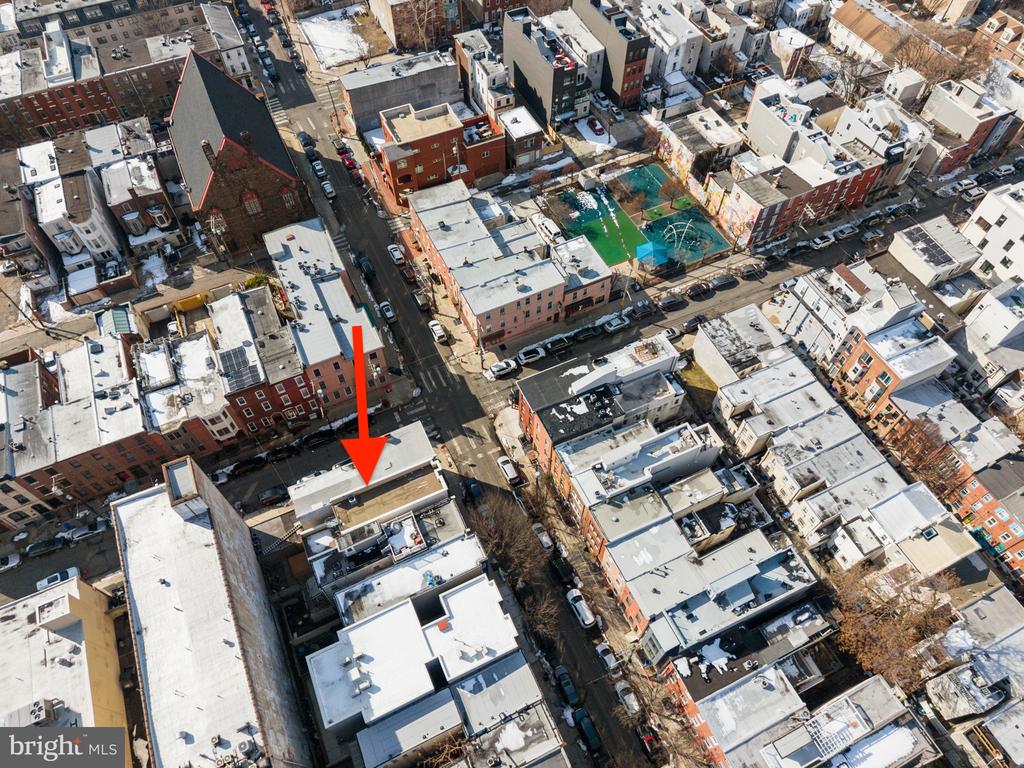
Conveniently located just minutes from South Street West, the PHS Pop Up Garden, Avenue of the Arts, and Rittenhouse Square, with renowned dining, shopping, parks, and public transit nearby. 30 minutes to the surrounding suburbs, and a 90 minute train ride to New York!
For purchasers: Seller is offering up to $10,000 toward buyer closing costs with an acceptable offer. Confirm all rental fee's with listing agent.
Schedule your private tour today!

4
beds

4
baths

3,029 Sq.Ft. LIVING AREA

1,437 Sq.Ft. lot

Megan Nicoletti Walsh

Megan Nicoletti Walsh

Features & Amenities

Interior

  • total bedrooms4
  • Total bathrooms4
  • full bathrooms3
  • half bathroom1
  • Laundry room Dryer In Unit, Washer In Unit
  • Flooring Tile/Brick, Wood
  • APPLIANCES Built-In Microwave, Dishwasher, Washer, Stainless Steel Appliances, Oven - Self Cleaning, Dryer
  • other interior Features Bar, Bathroom - Jetted Tub, Bathroom - Stall Shower, Bathroom - Walk-In Shower, Built-Ins, Combination Kitchen/Dining, Crown Moldings, Floor Plan - Open, Kitchen - Island, Kitchen - Gourmet, Kitchenette, Walk-in Closet(s), Wet/Dry Bar, Wood Floors, Kitchen - Eat-In, Sound System

Area & Lot

  • Status For Lease
  • Living Area3,029 Sq.Ft.
  • Total Area3,029 Sq.Ft.
  • Lot Area1,437 Sq.Ft.
  • MLS® IDPAPH2645614
  • TypeResidential
  • YEAR BUILT2009
  • NeighborhoodGraduate Hospital
  • Architecture StylesContemporary
  • School DistrictPHILADELPHIA CITY

Exterior

  • STORIES4
  • water SourcePublic
  • PoolNo Pool
  • parkingOff Site
  • HEAT TYPEForced Air
  • AIR CONDITIONINGCentral A/C
  • sewerPublic Sewer
  • SubstructureSlab
  • Disability FeaturesOther
  • security FeaturesSecurity System
  • other exterior FeaturesRoof Deck, Sidewalks

Financial

  • Lease Price$5,950/mo
  • Zoning RM1
image

Schedule a Showing

We would love to show you our beautiful property. Please select your preferred date and time below. An agent will be in touch shortly to confirm your appointment.

Schedule a Showing

We would love to show you our beautiful property. Please select your preferred date and time below. An agent will be in touch shortly to confirm your appointment.

Thank you for your interest in 765 S 15TH STREET, PHILADELPHIA, PA 19146. We are reviewing your request and will be in touch shortly!

Graduate Hospital

Explore

Work With Us

We pride ourselves in providing personalized solutions that bring our clients closer to their properties and enhance their long-term wealth. [email protected]

Follow Us on Instagram