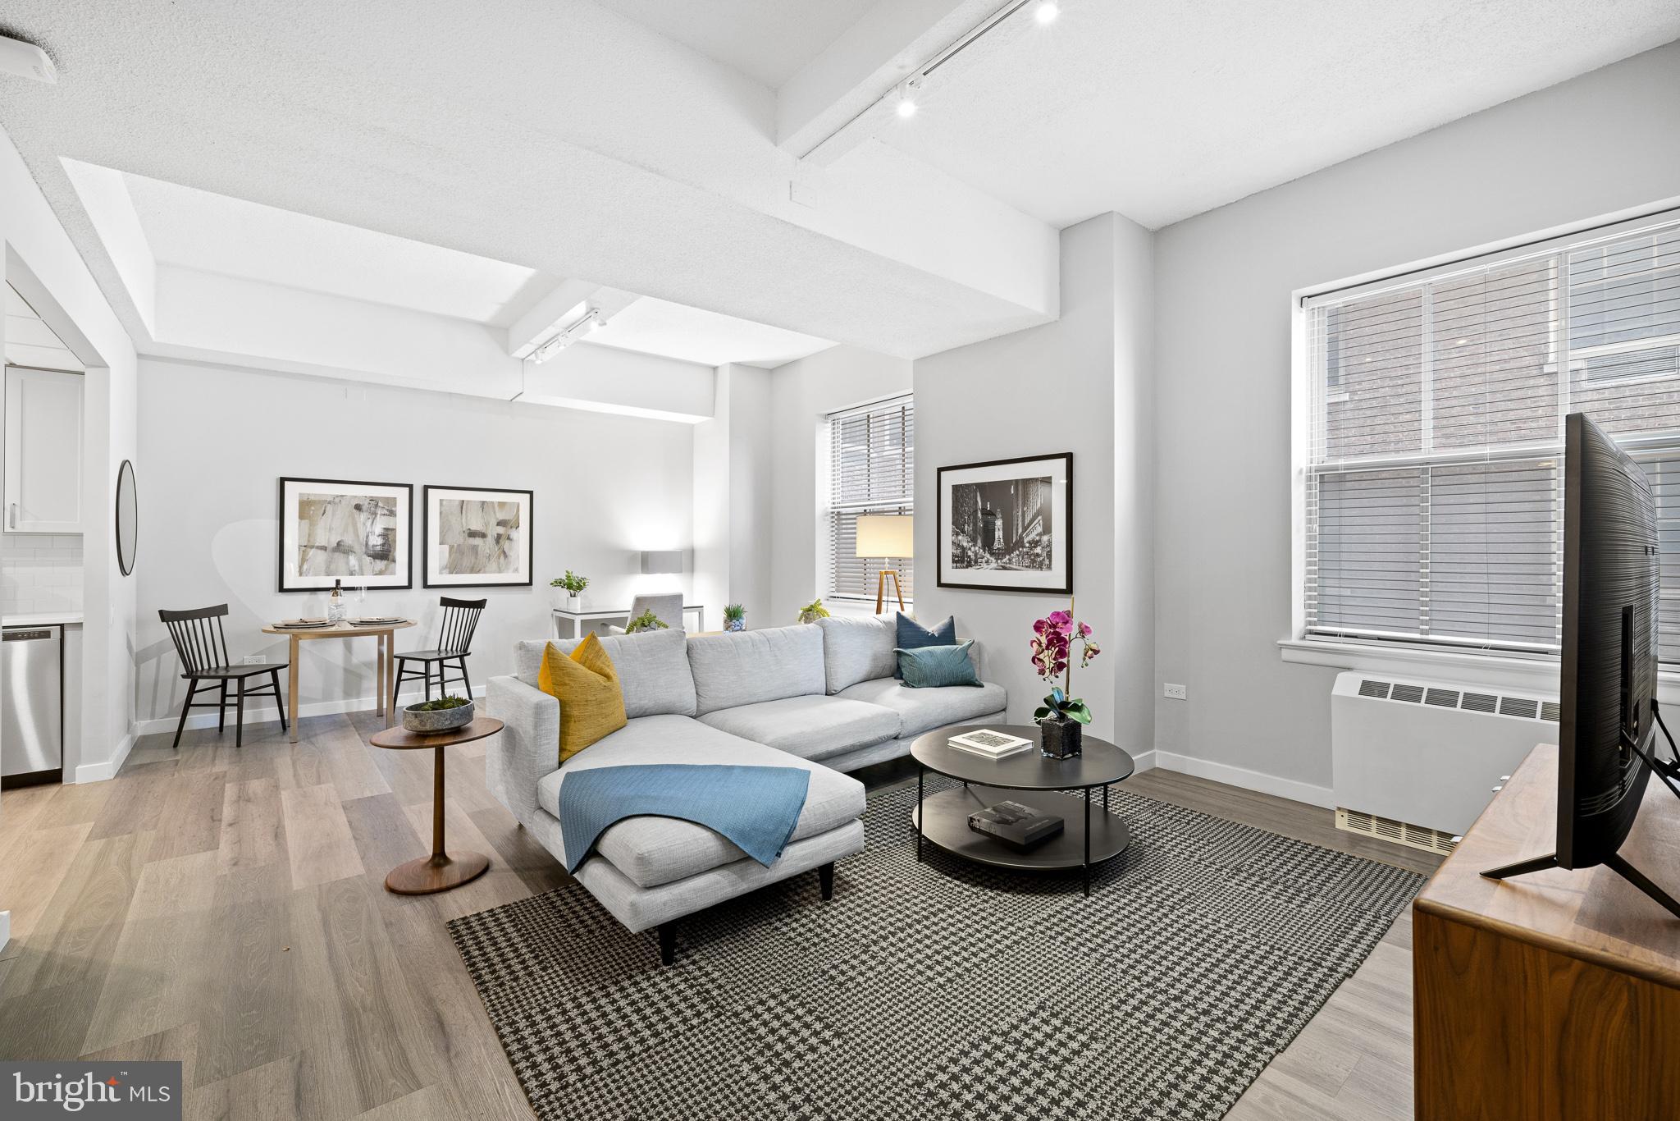
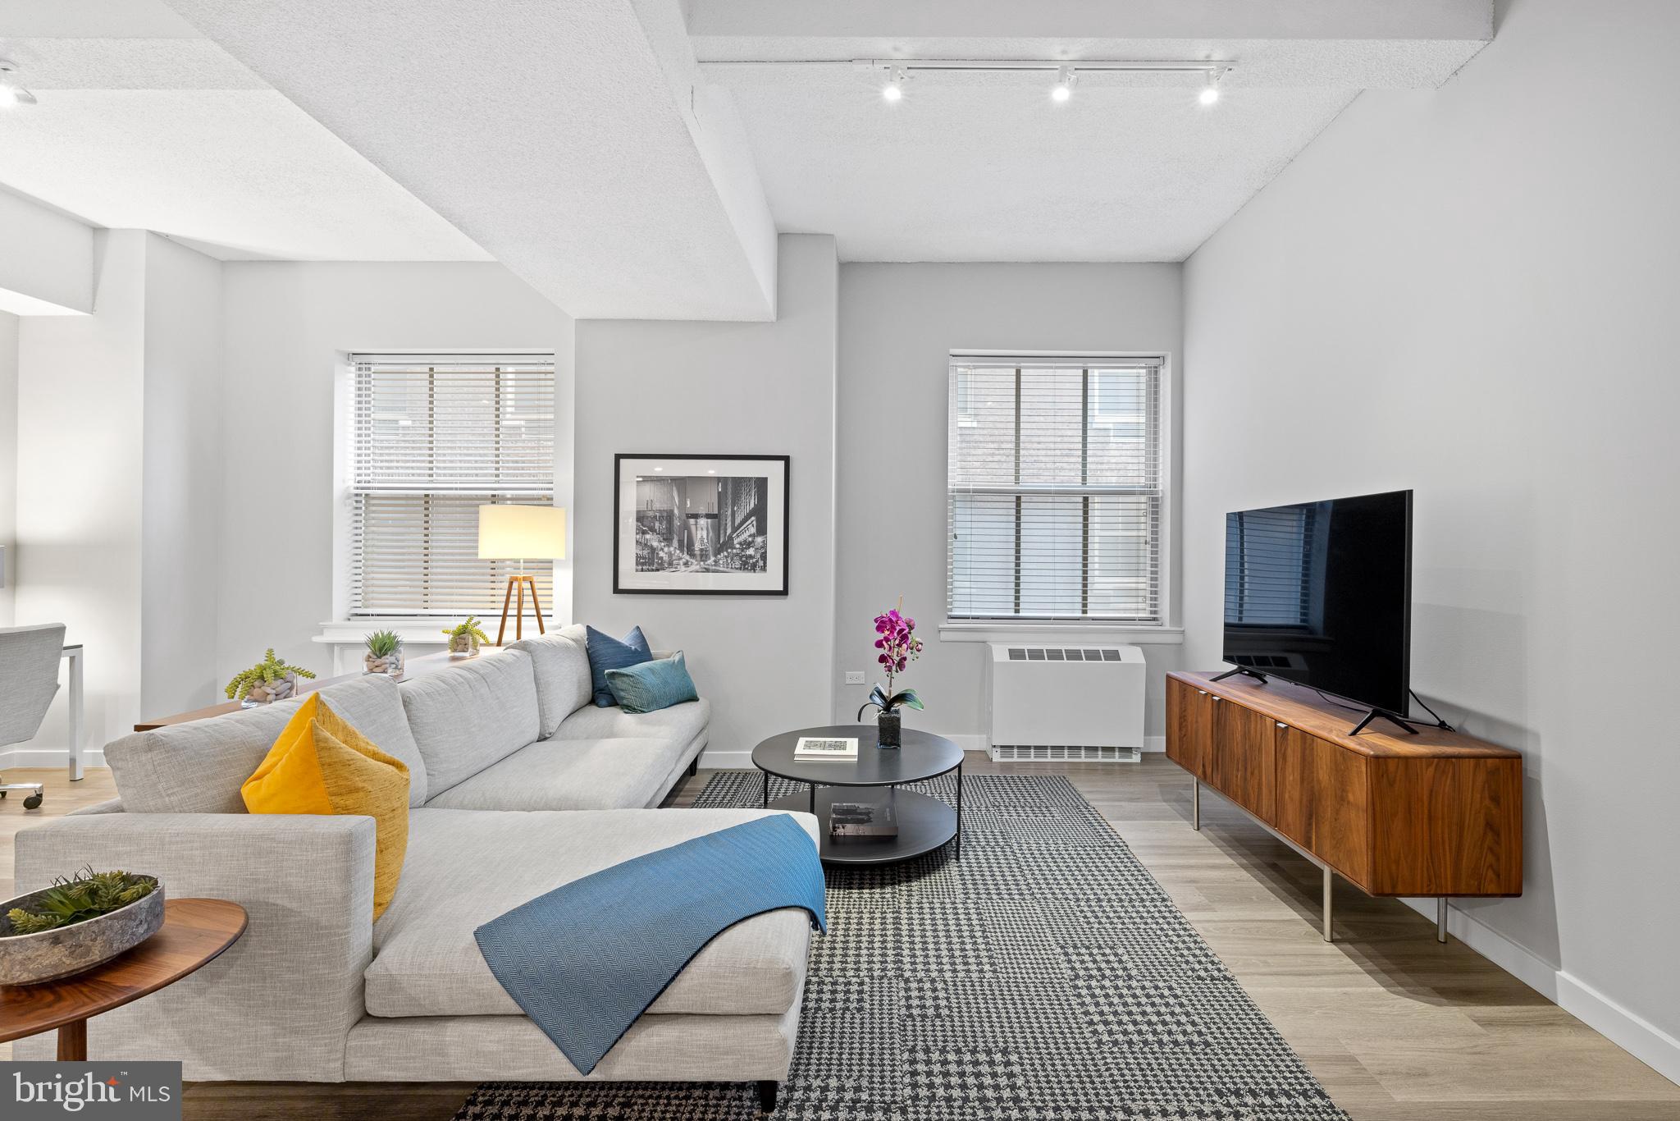
Staged living room with a gray sectional, colorful pillows, patterned rug, and adjacent dining area.
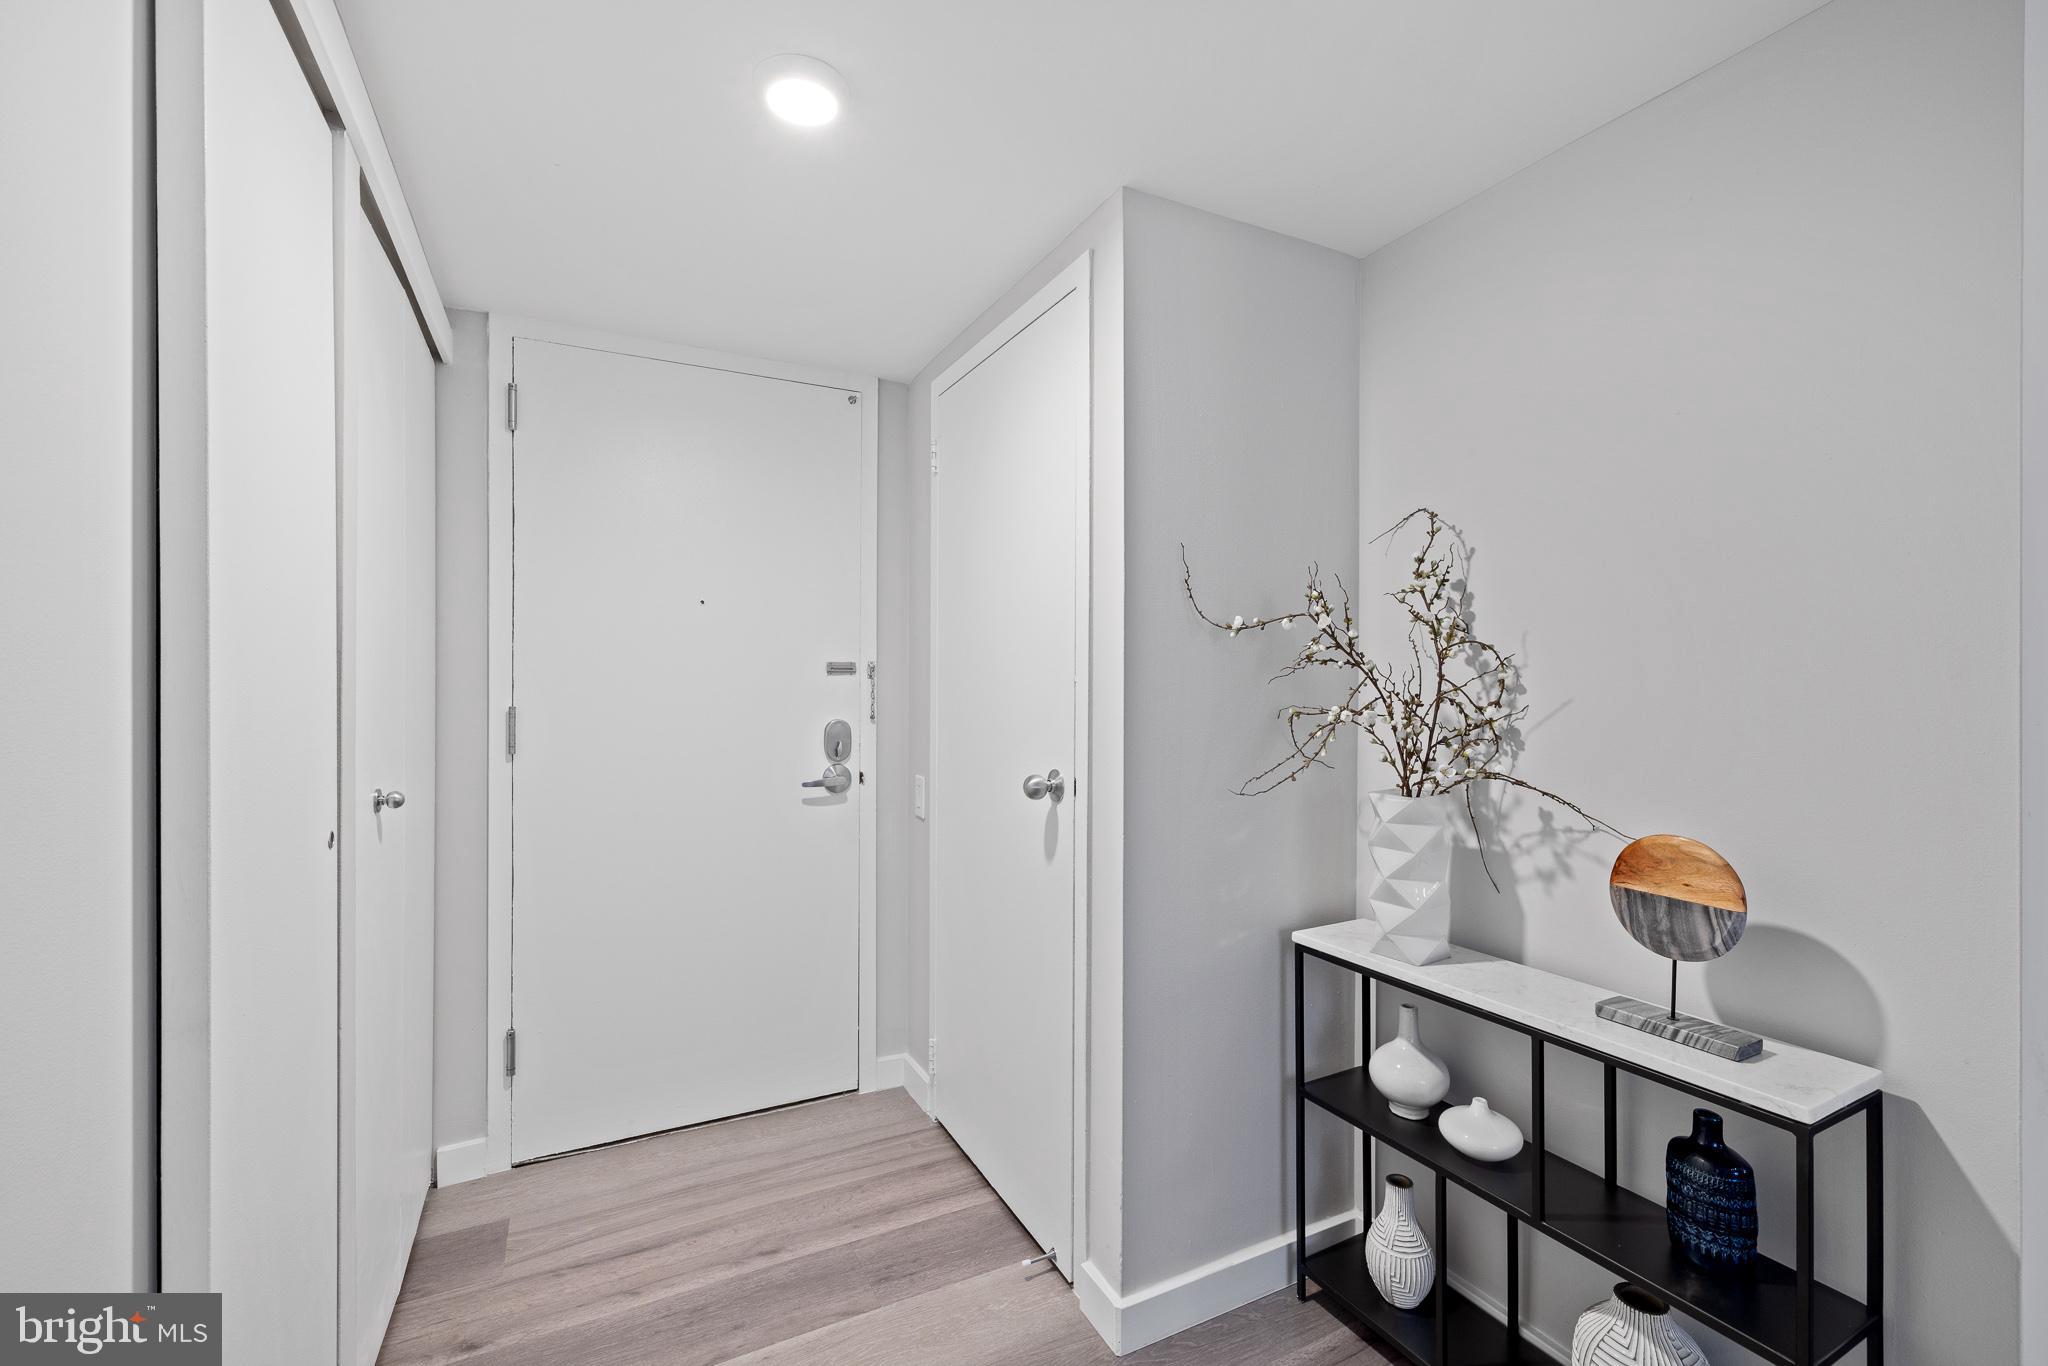
Apartment entry foyer with light wood floors and a console table decorated with branches and vases.
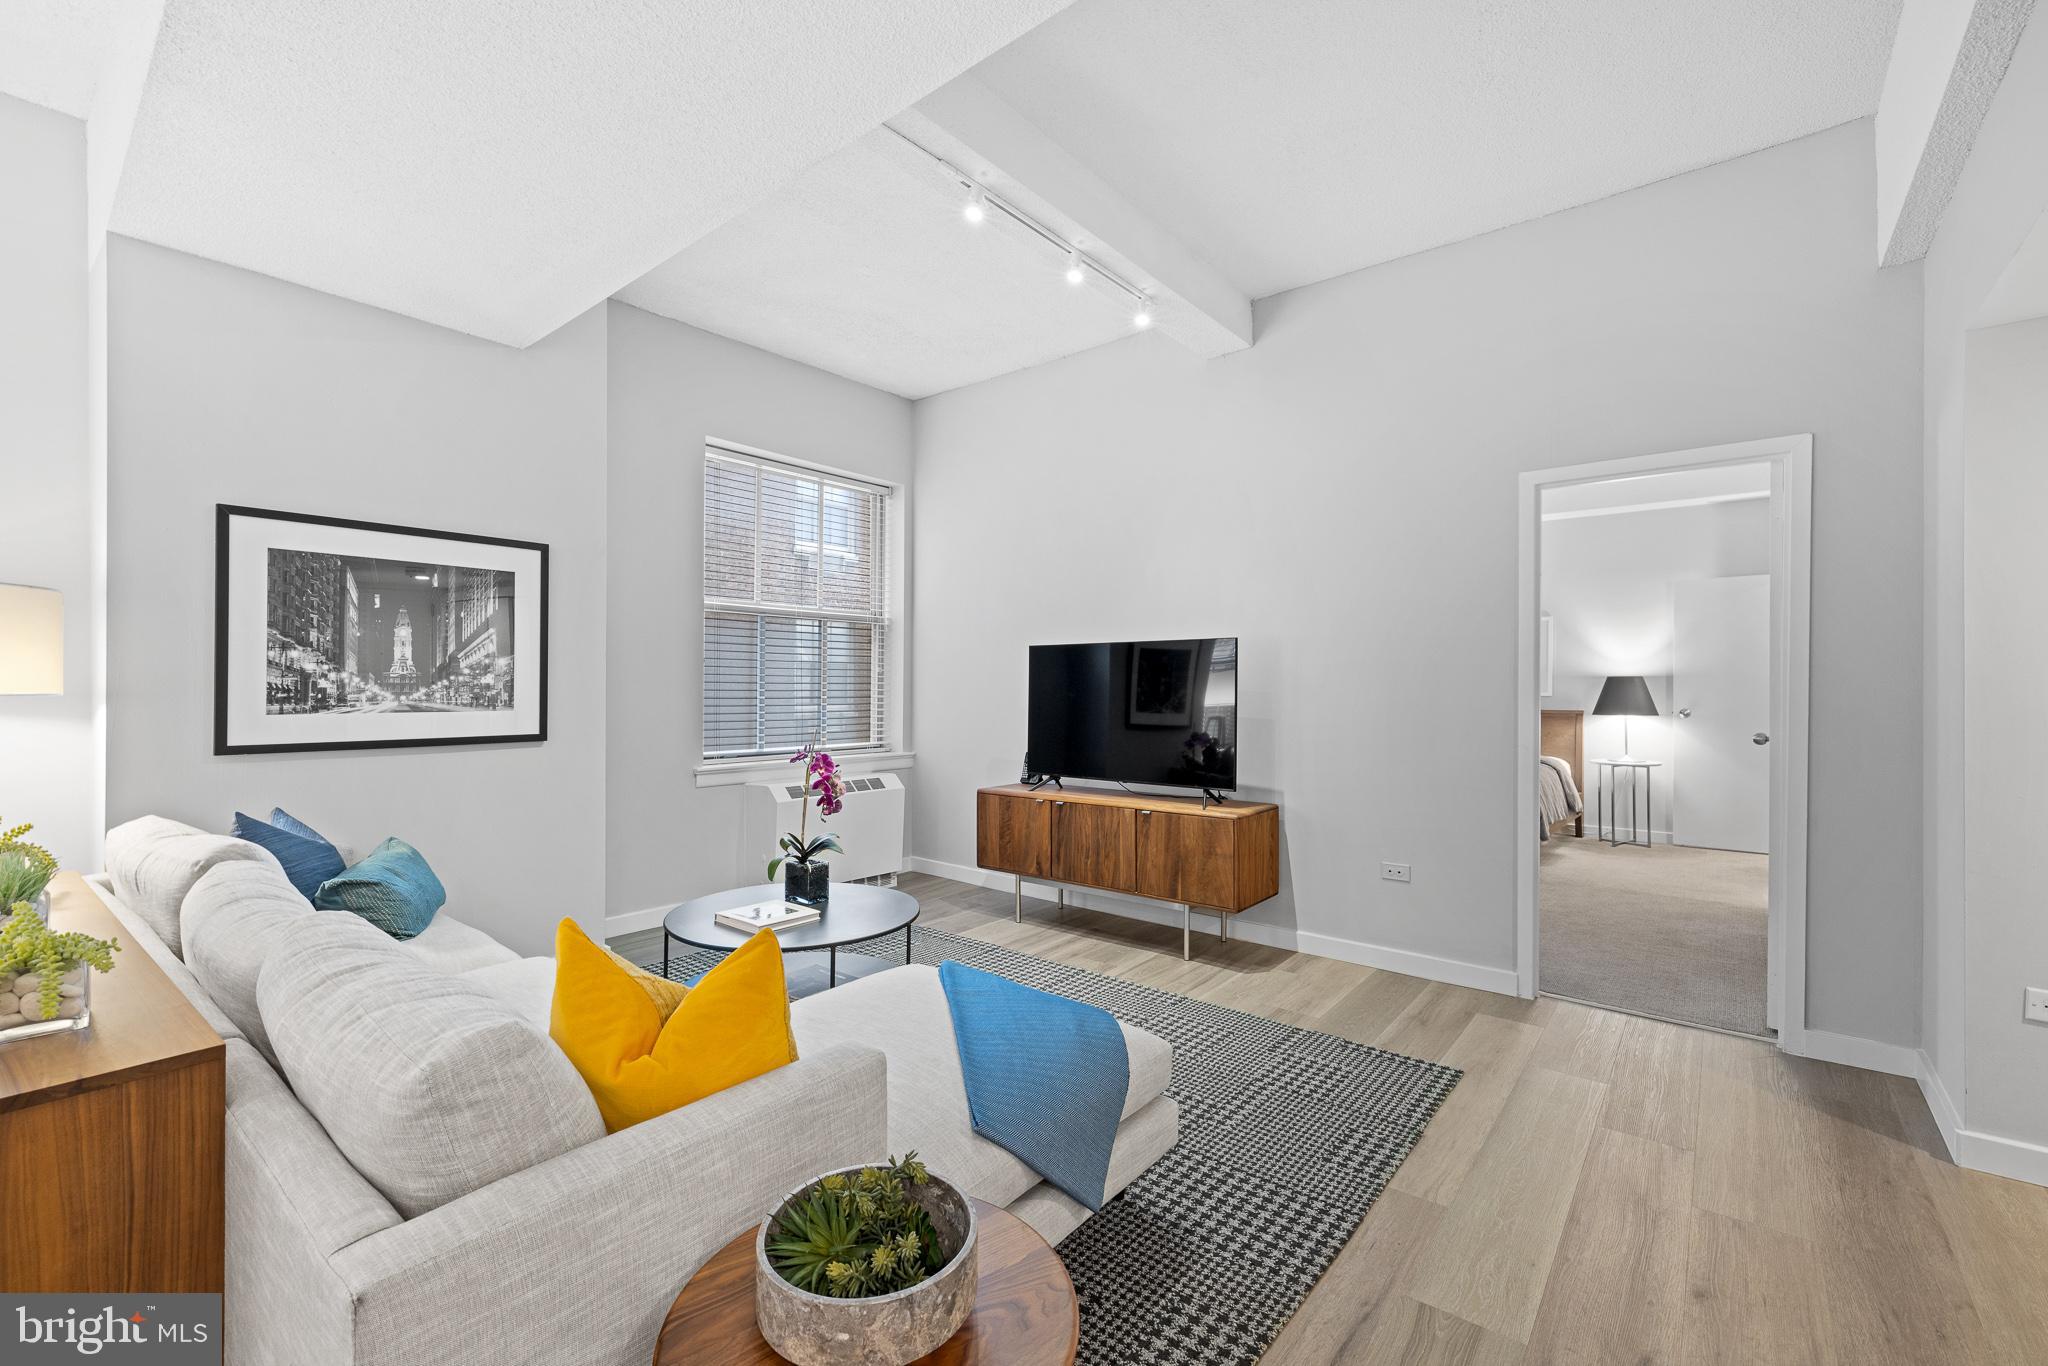
Staged living room with a white sectional, colorful pillows, and a television on a wood console.
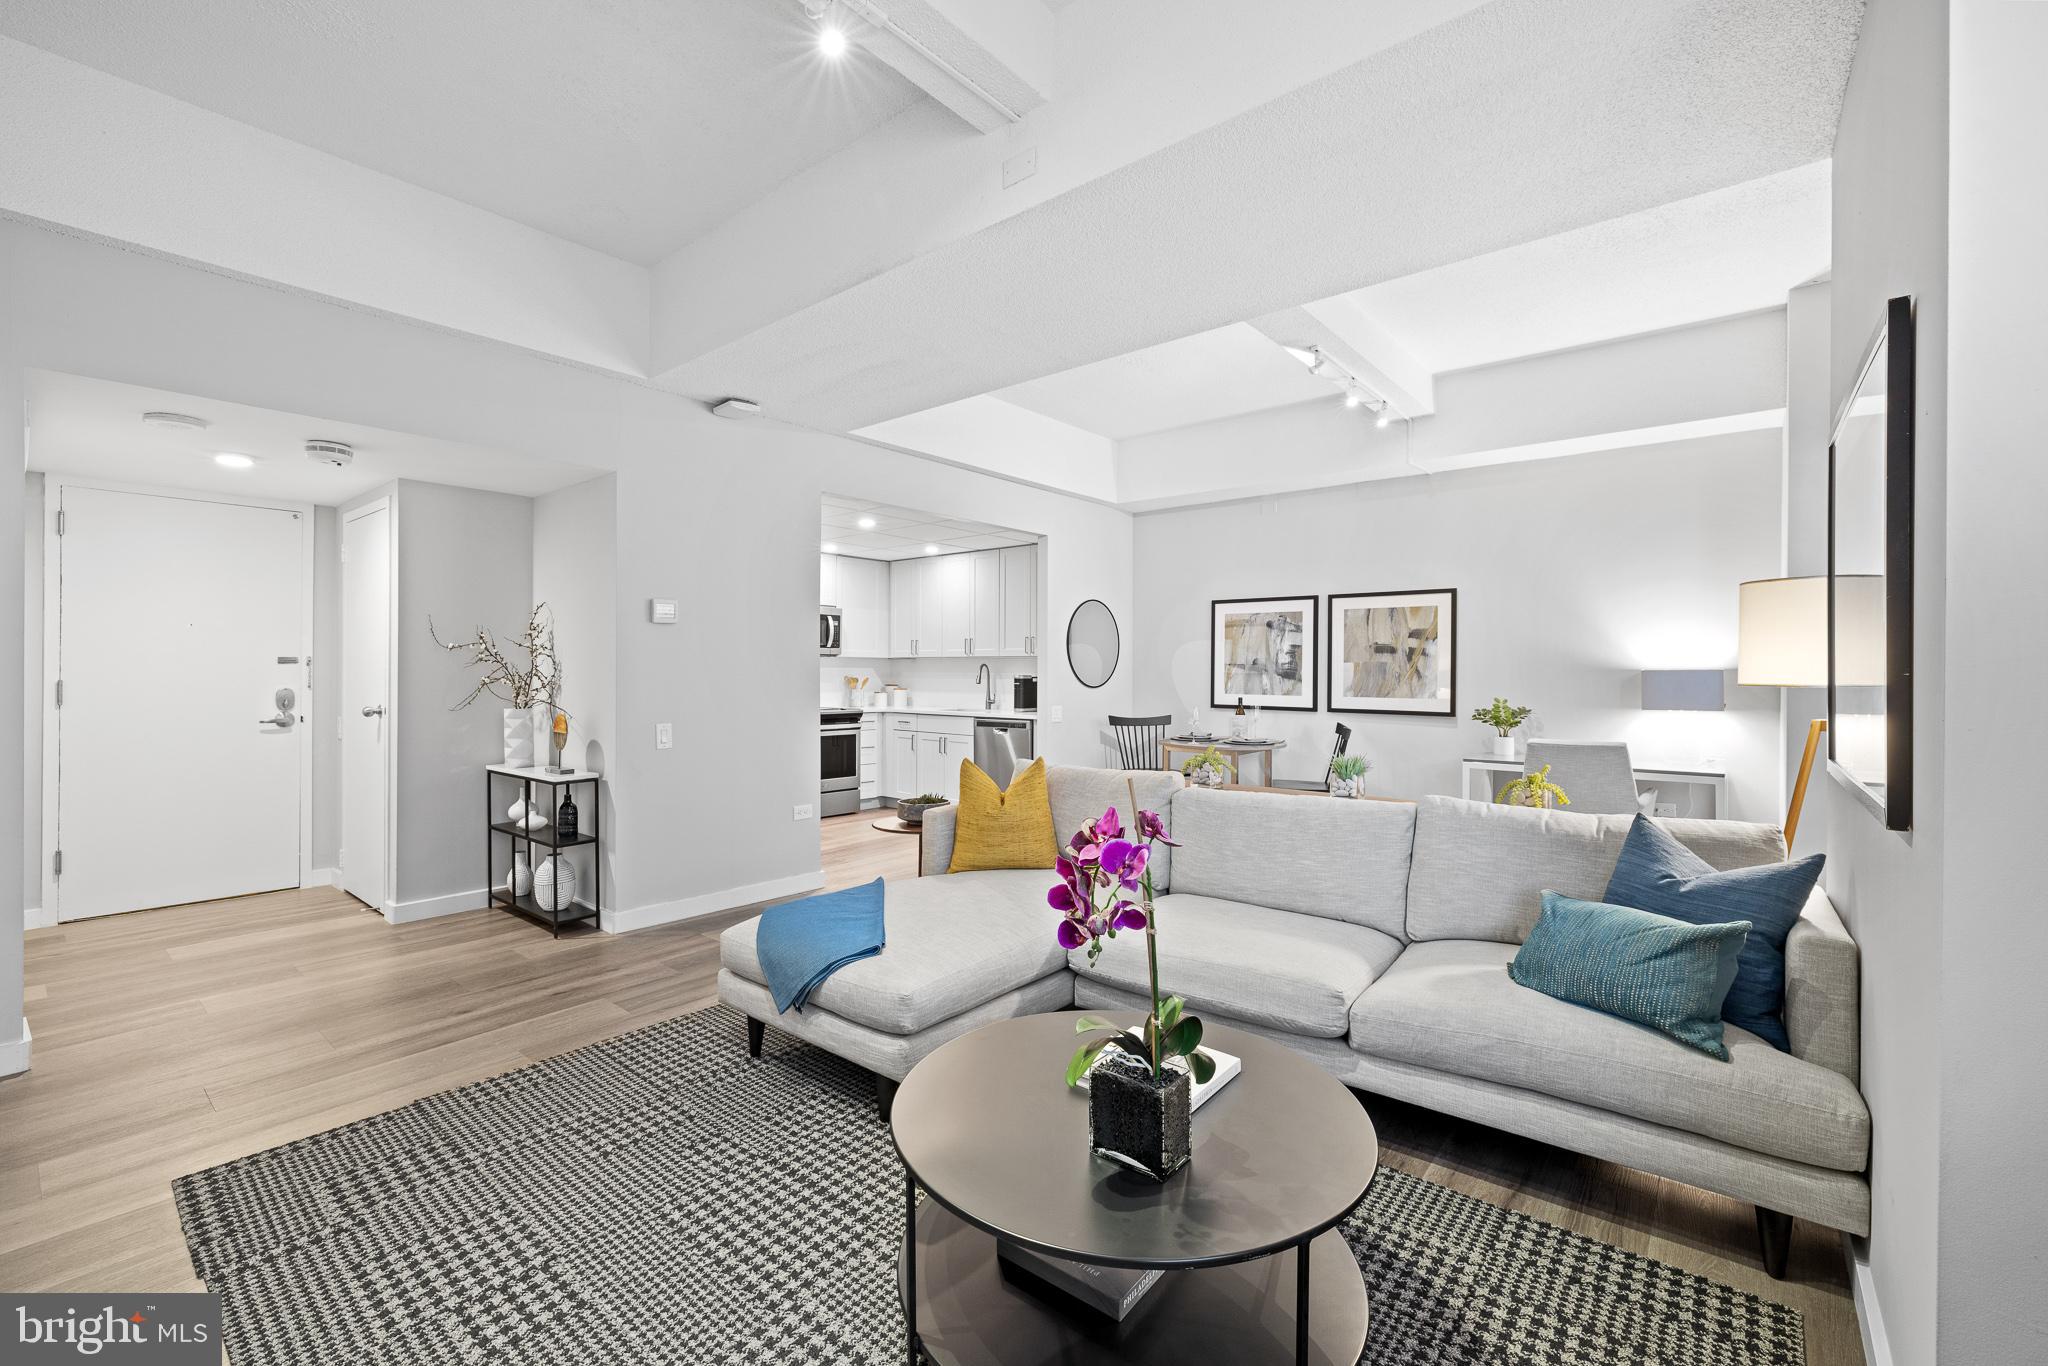
Staged condo living room with a gray sectional, patterned rug, and open kitchen beyond.
Staged living room with a gray sectional, patterned rug, and television on a wooden console.
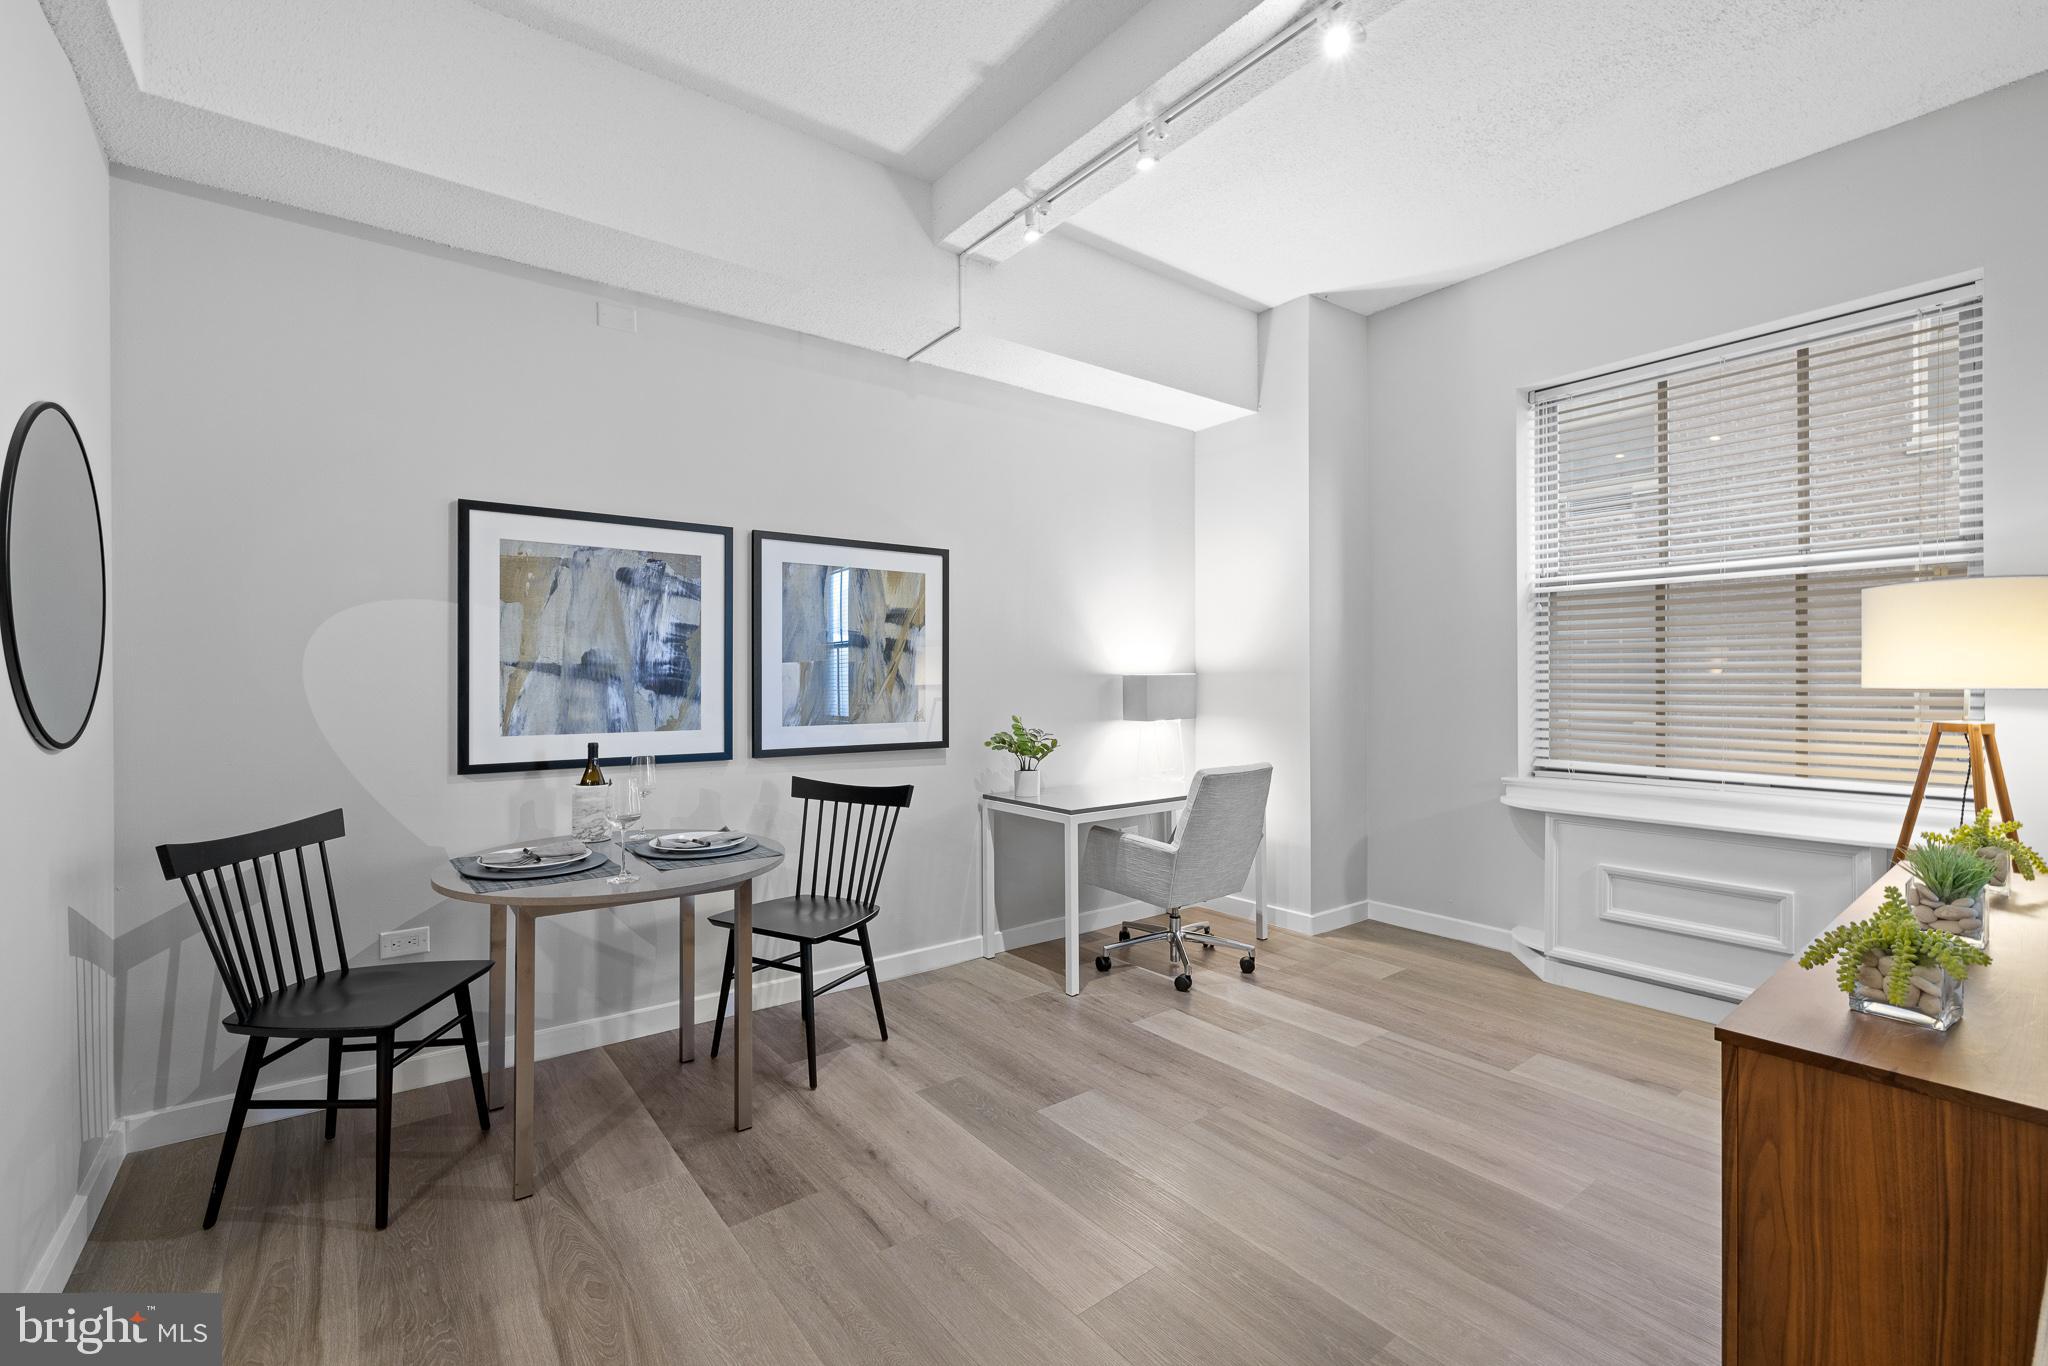
Staged condo dining area and home office with a set table, desk, and large window with blinds.
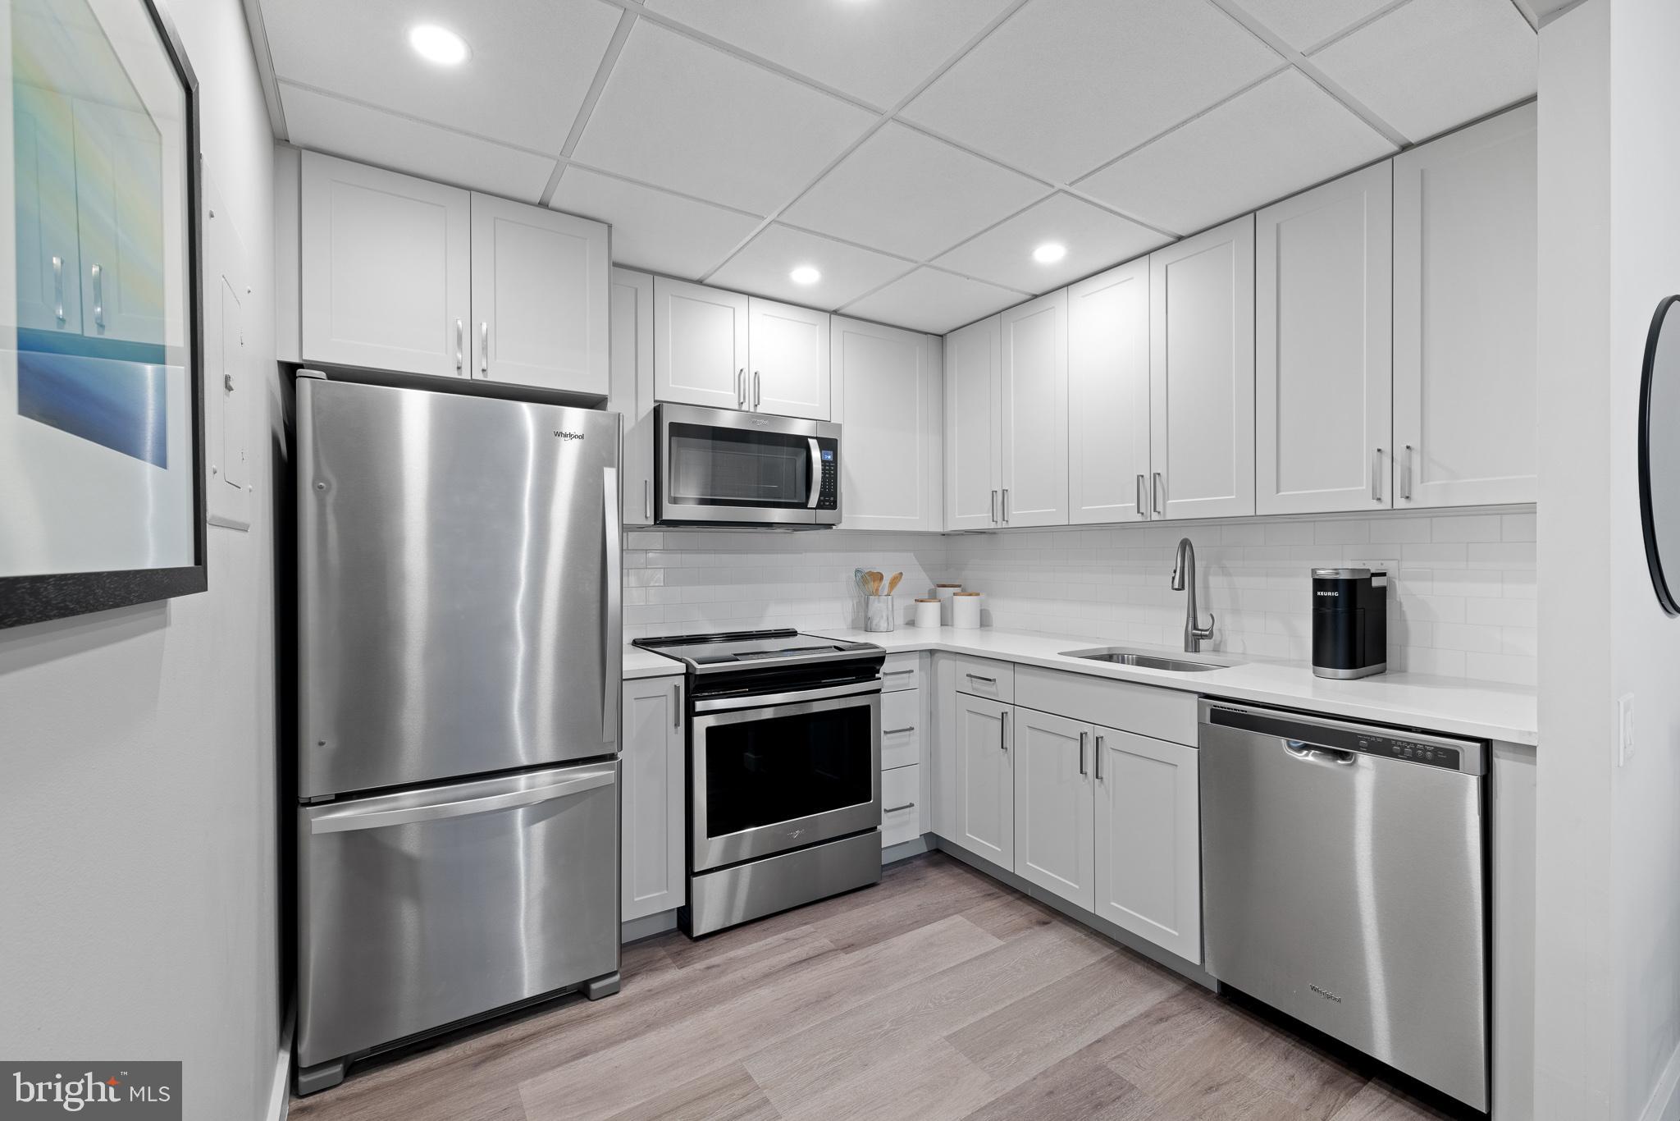
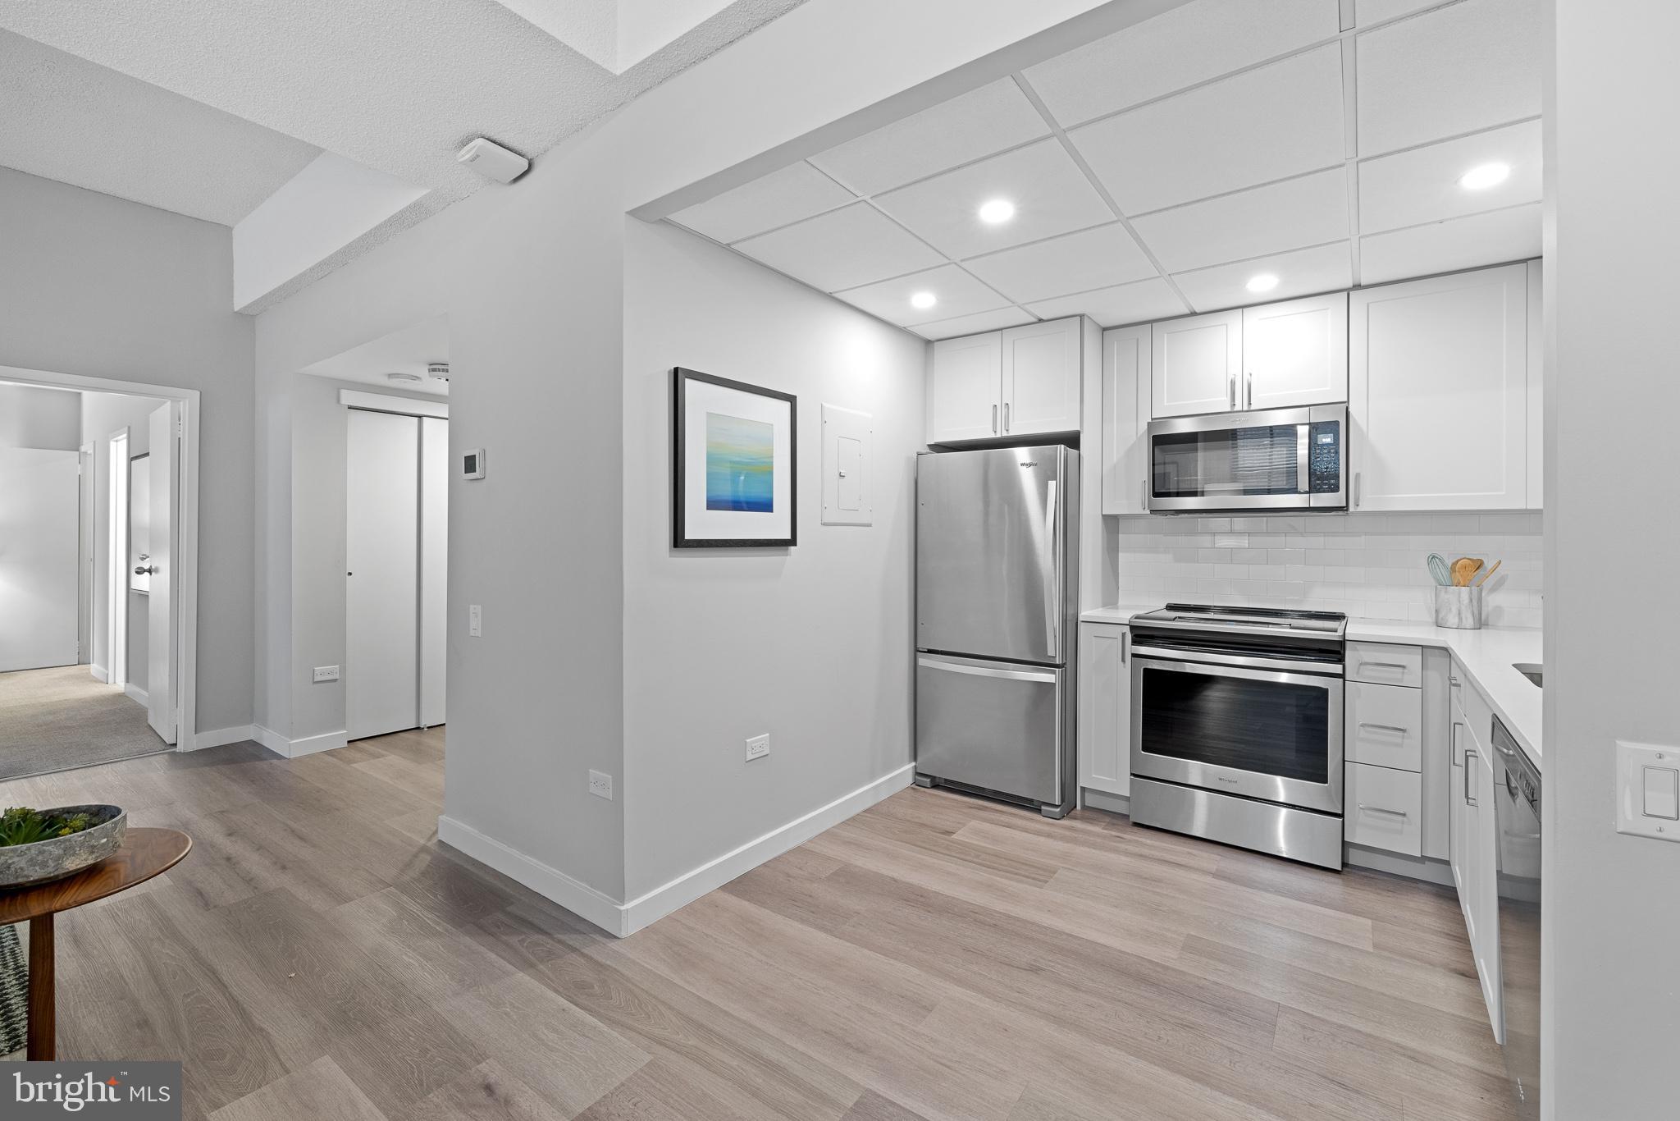
Modern kitchen with white cabinets, stainless steel appliances, and an L-shaped counter.
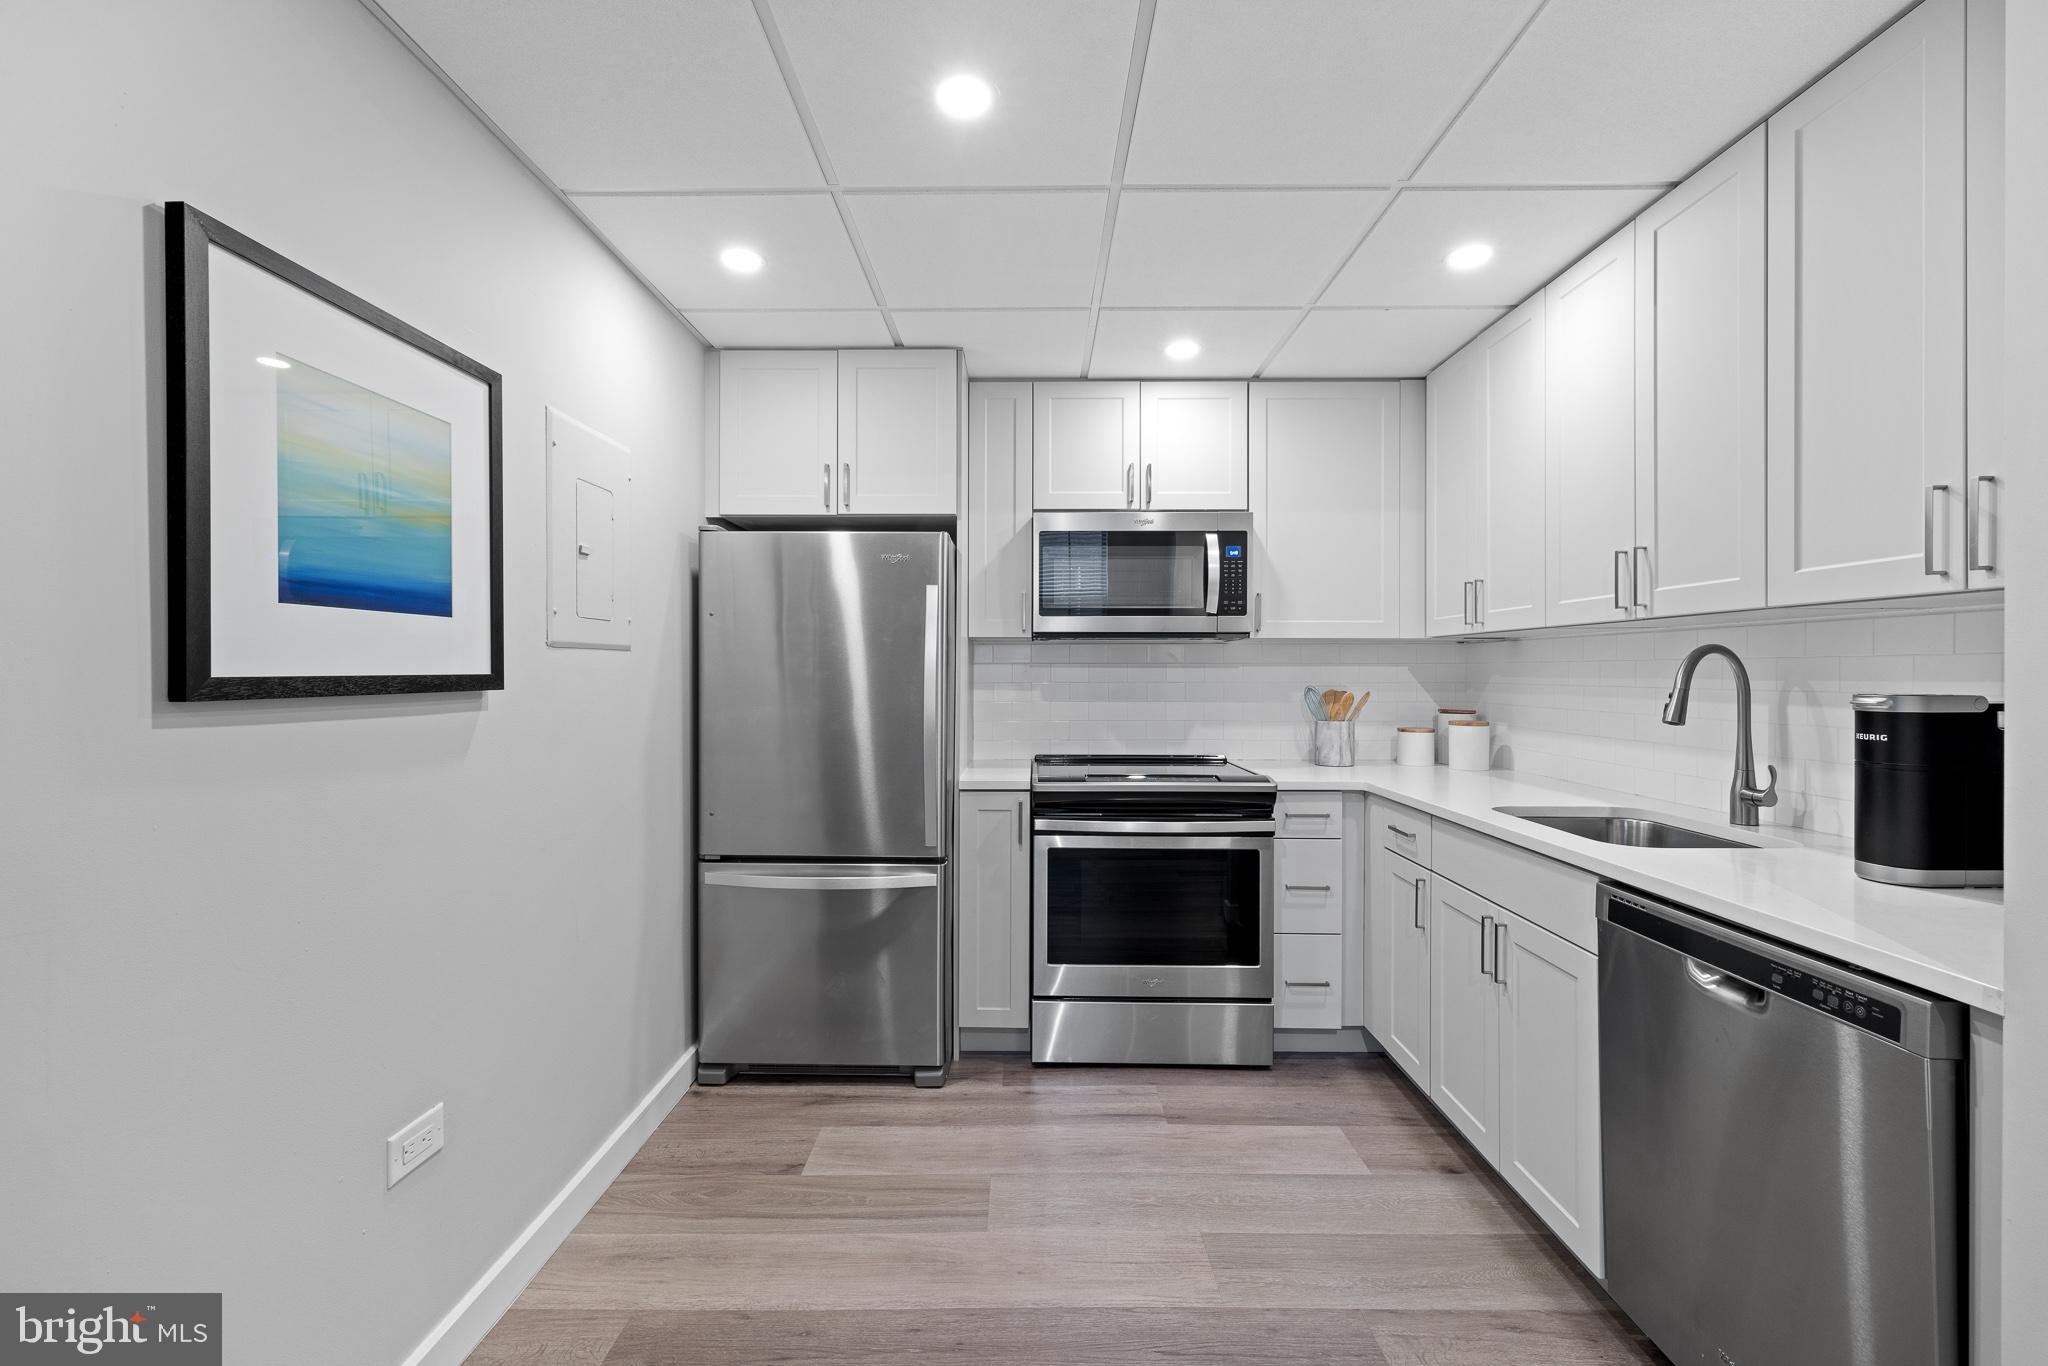
Modern white kitchen with stainless steel appliances, long counters, and wood-look flooring.
Modern kitchen with white cabinets, stainless-steel appliances, and light wood-look floors.
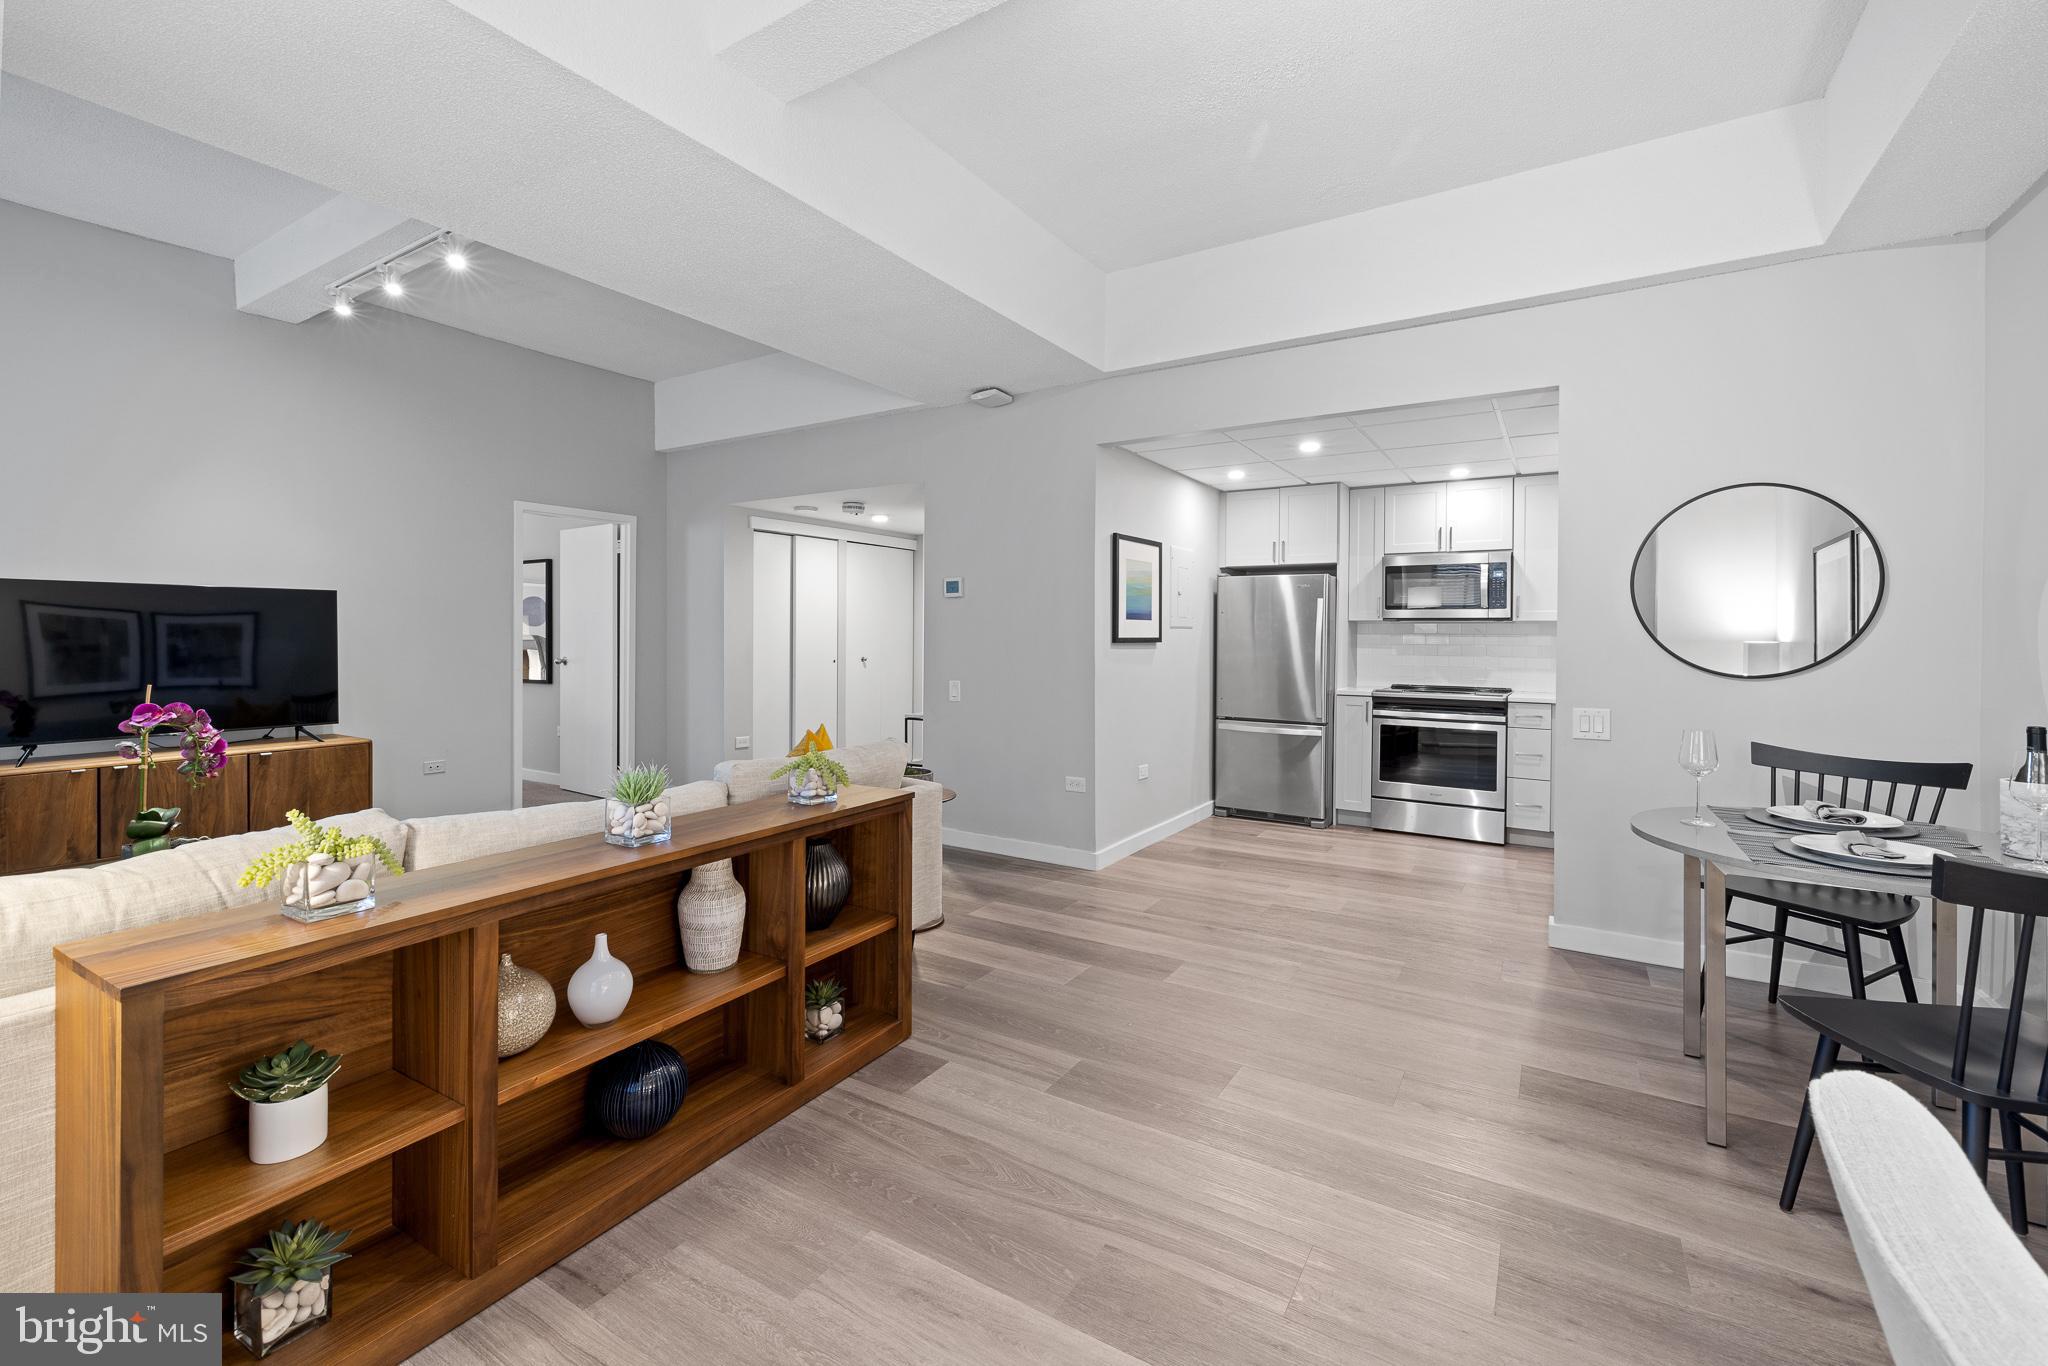
Open-plan condo living room with wood shelving, dining area, and a compact stainless-steel kitchen.
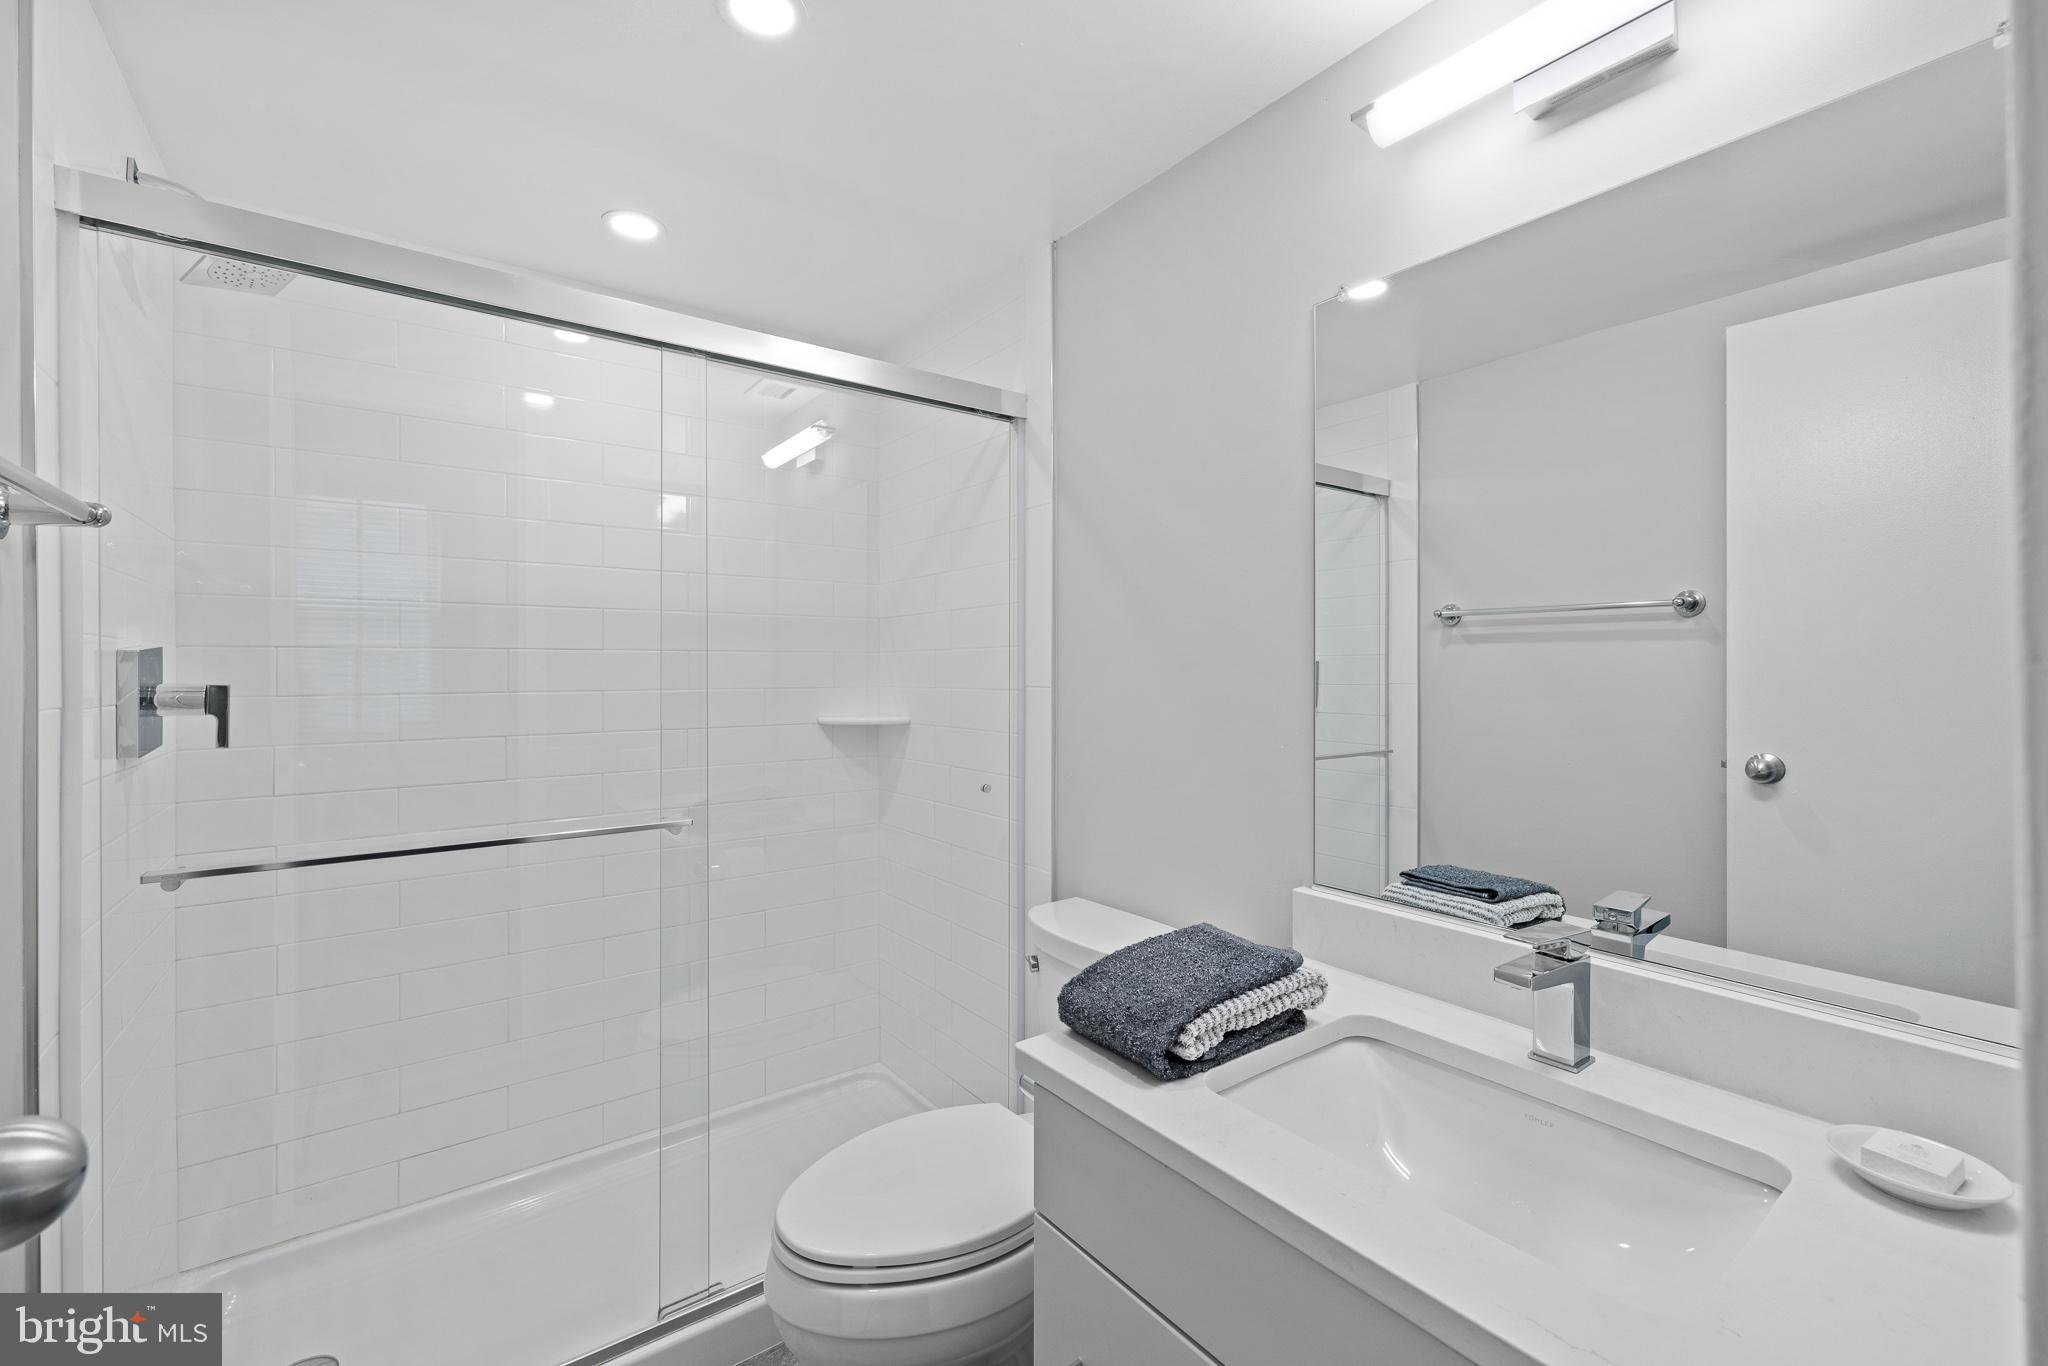
Modern bathroom with a white-tiled glass shower, toilet, and vanity topped with folded gray towels.
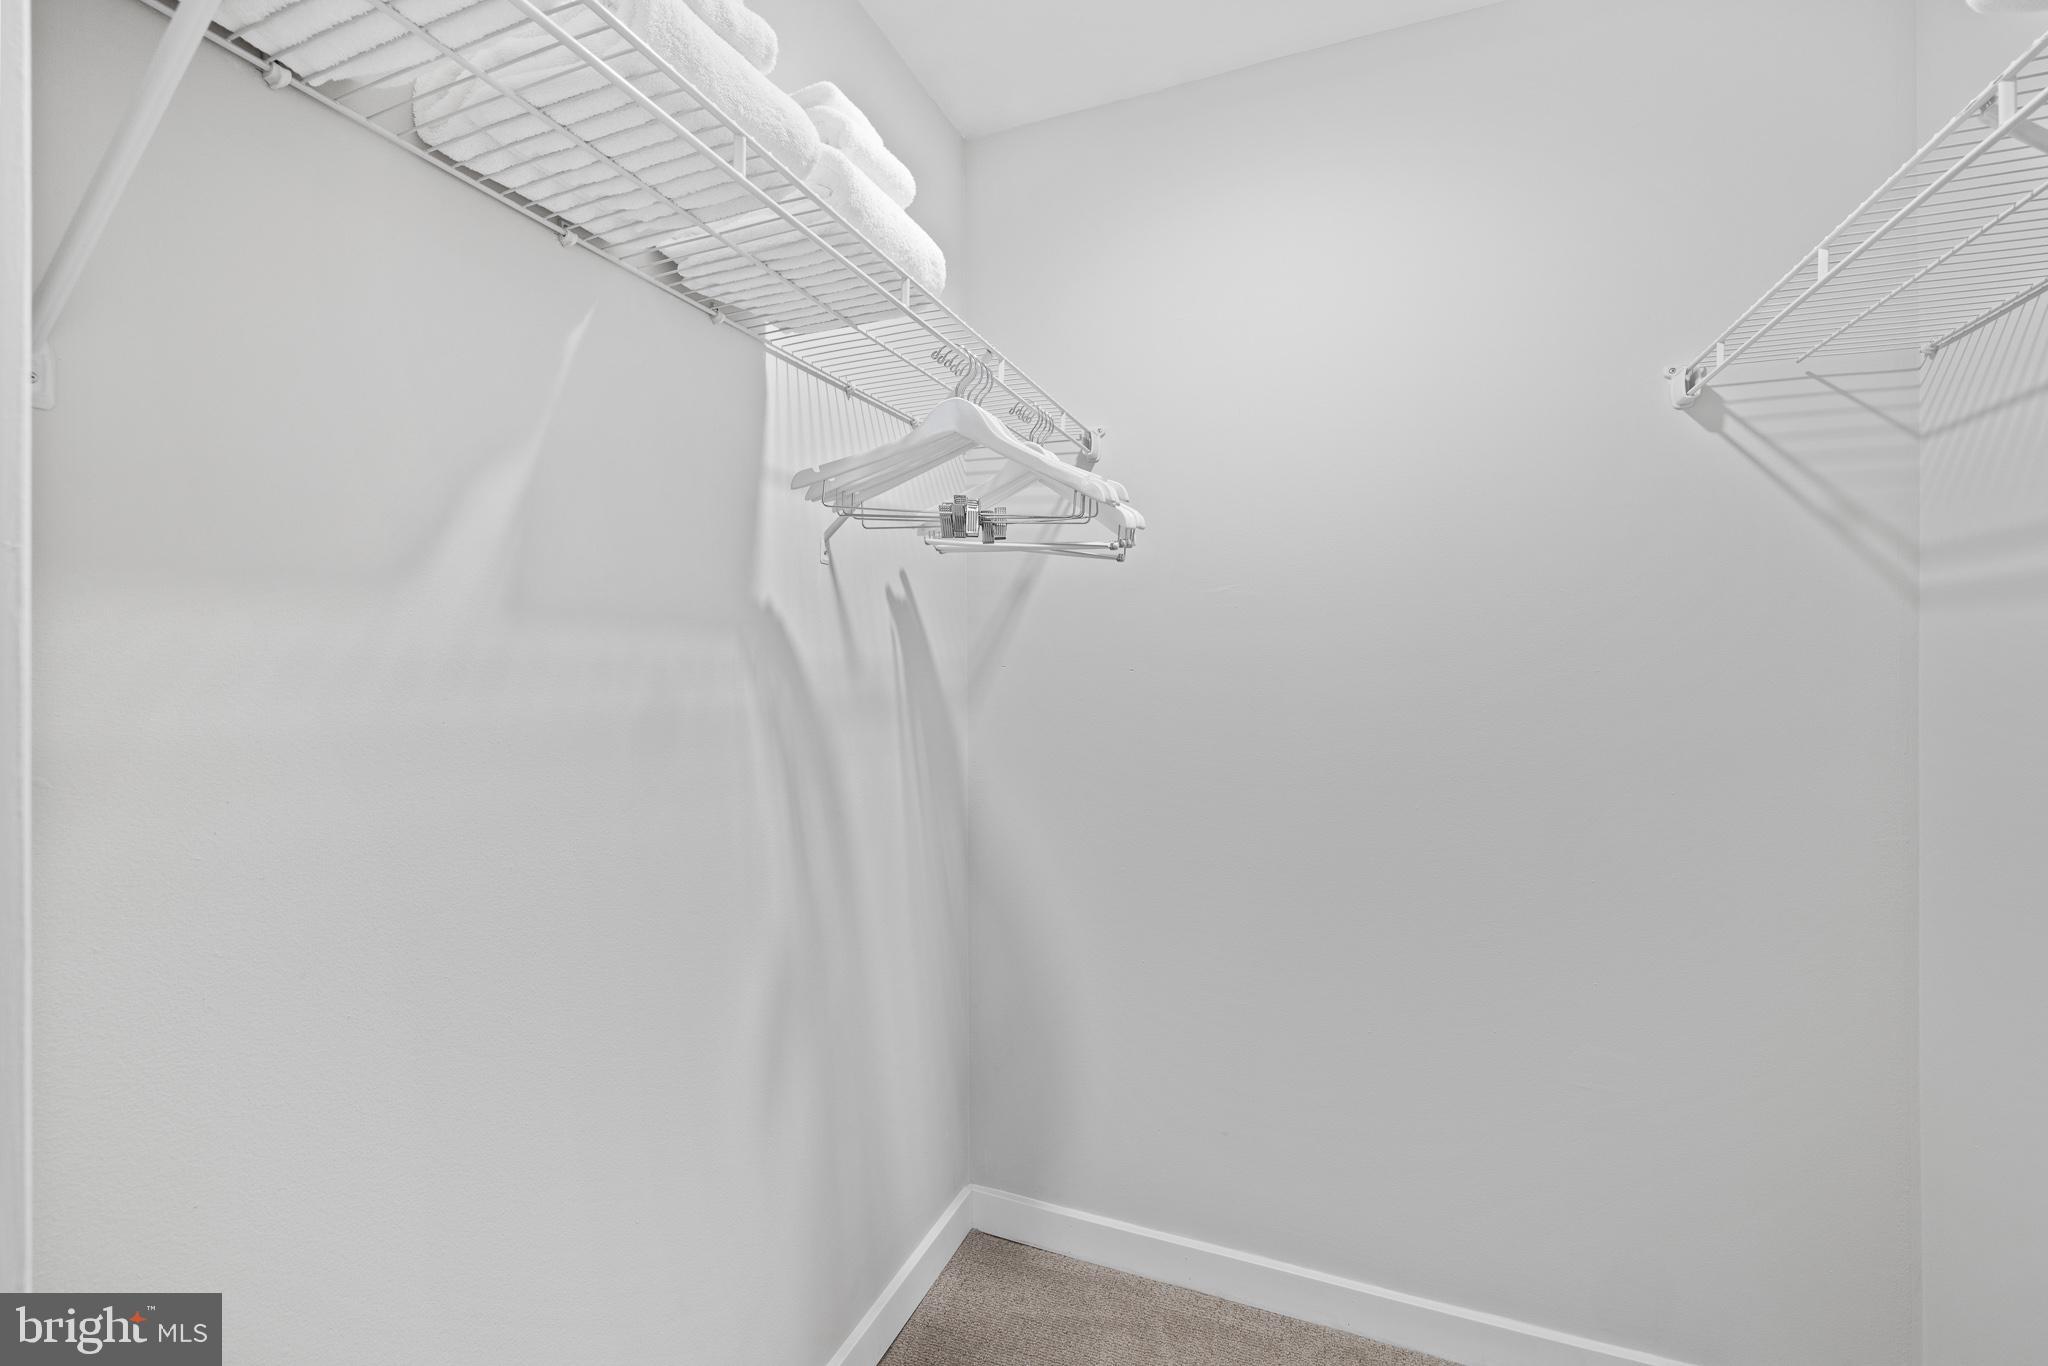
Walk-in closet with wire shelving, hangers, folded towels, and carpeted flooring.
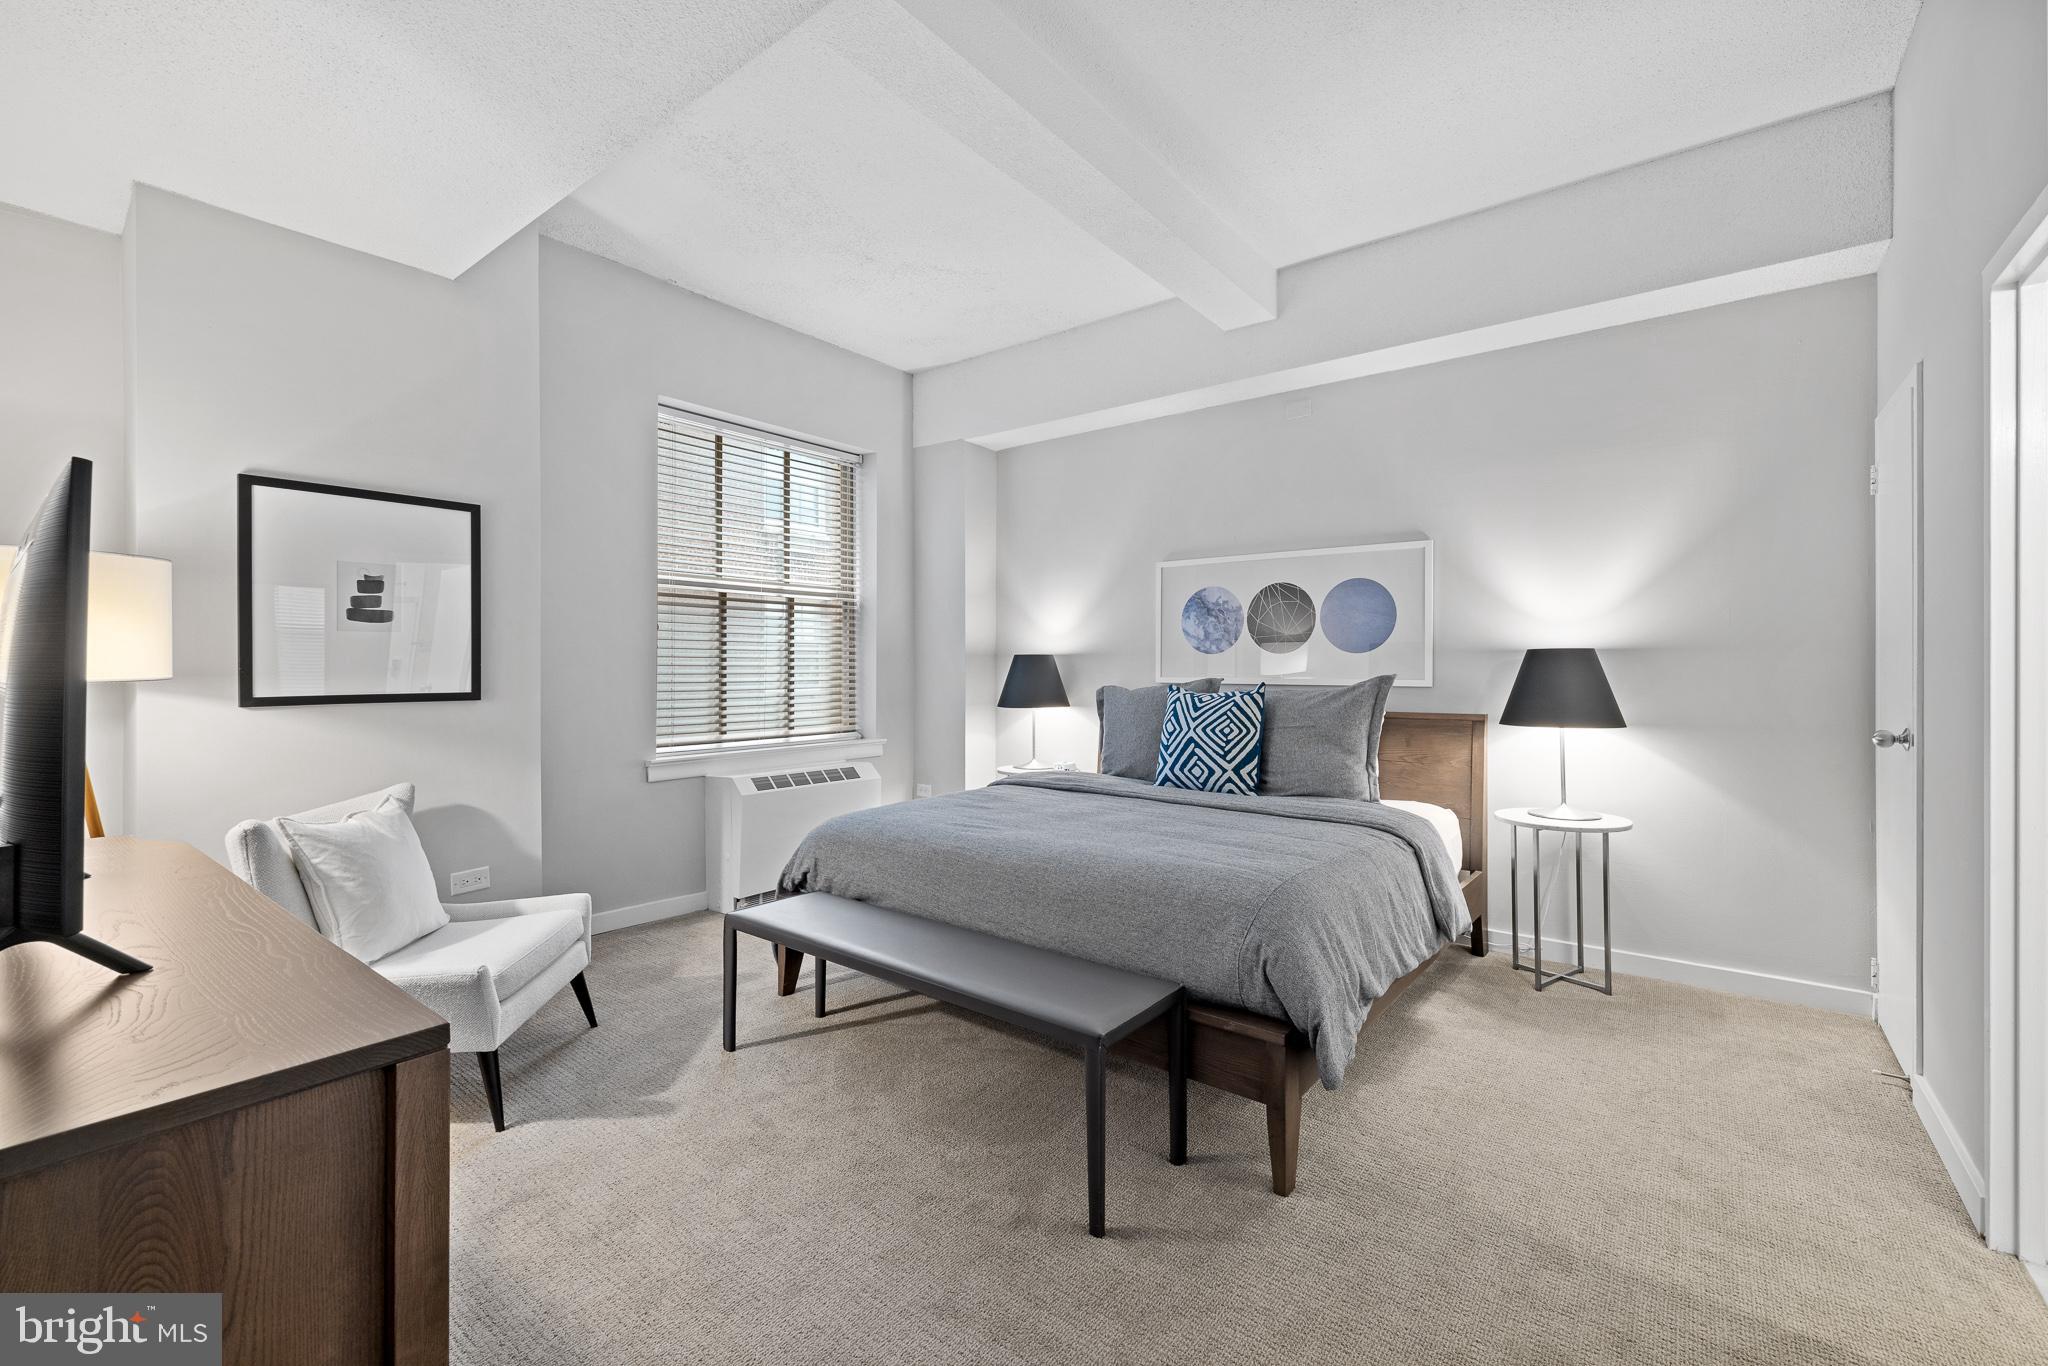
Staged bedroom with a gray bed, blue accent pillow, upholstered bench, and window with blinds.
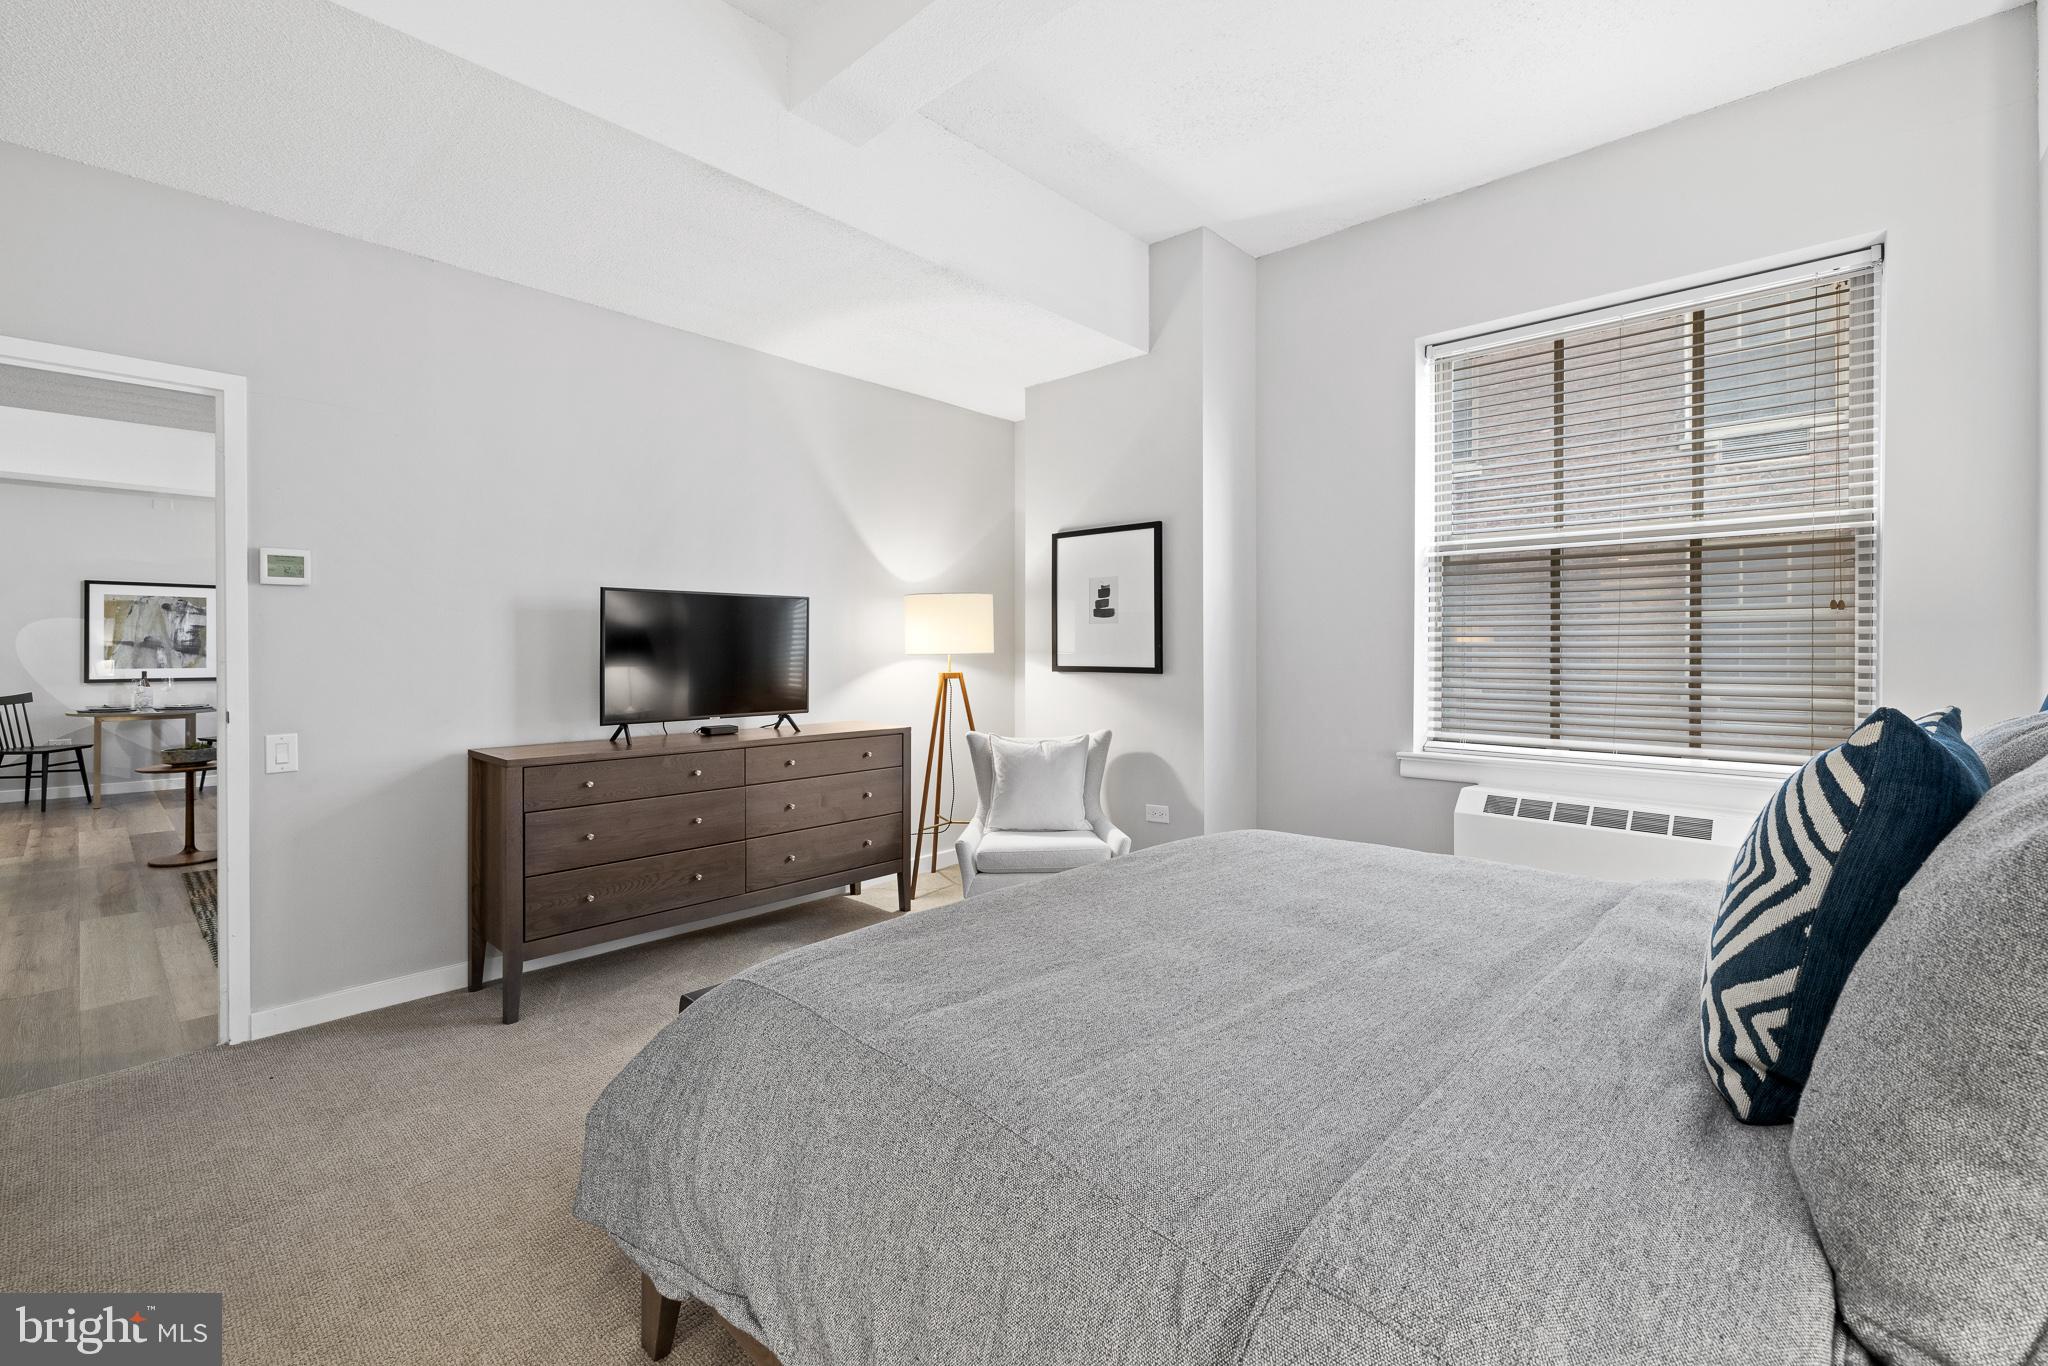
Staged bedroom with a gray bed, blue patterned pillows, and a large window with blinds.
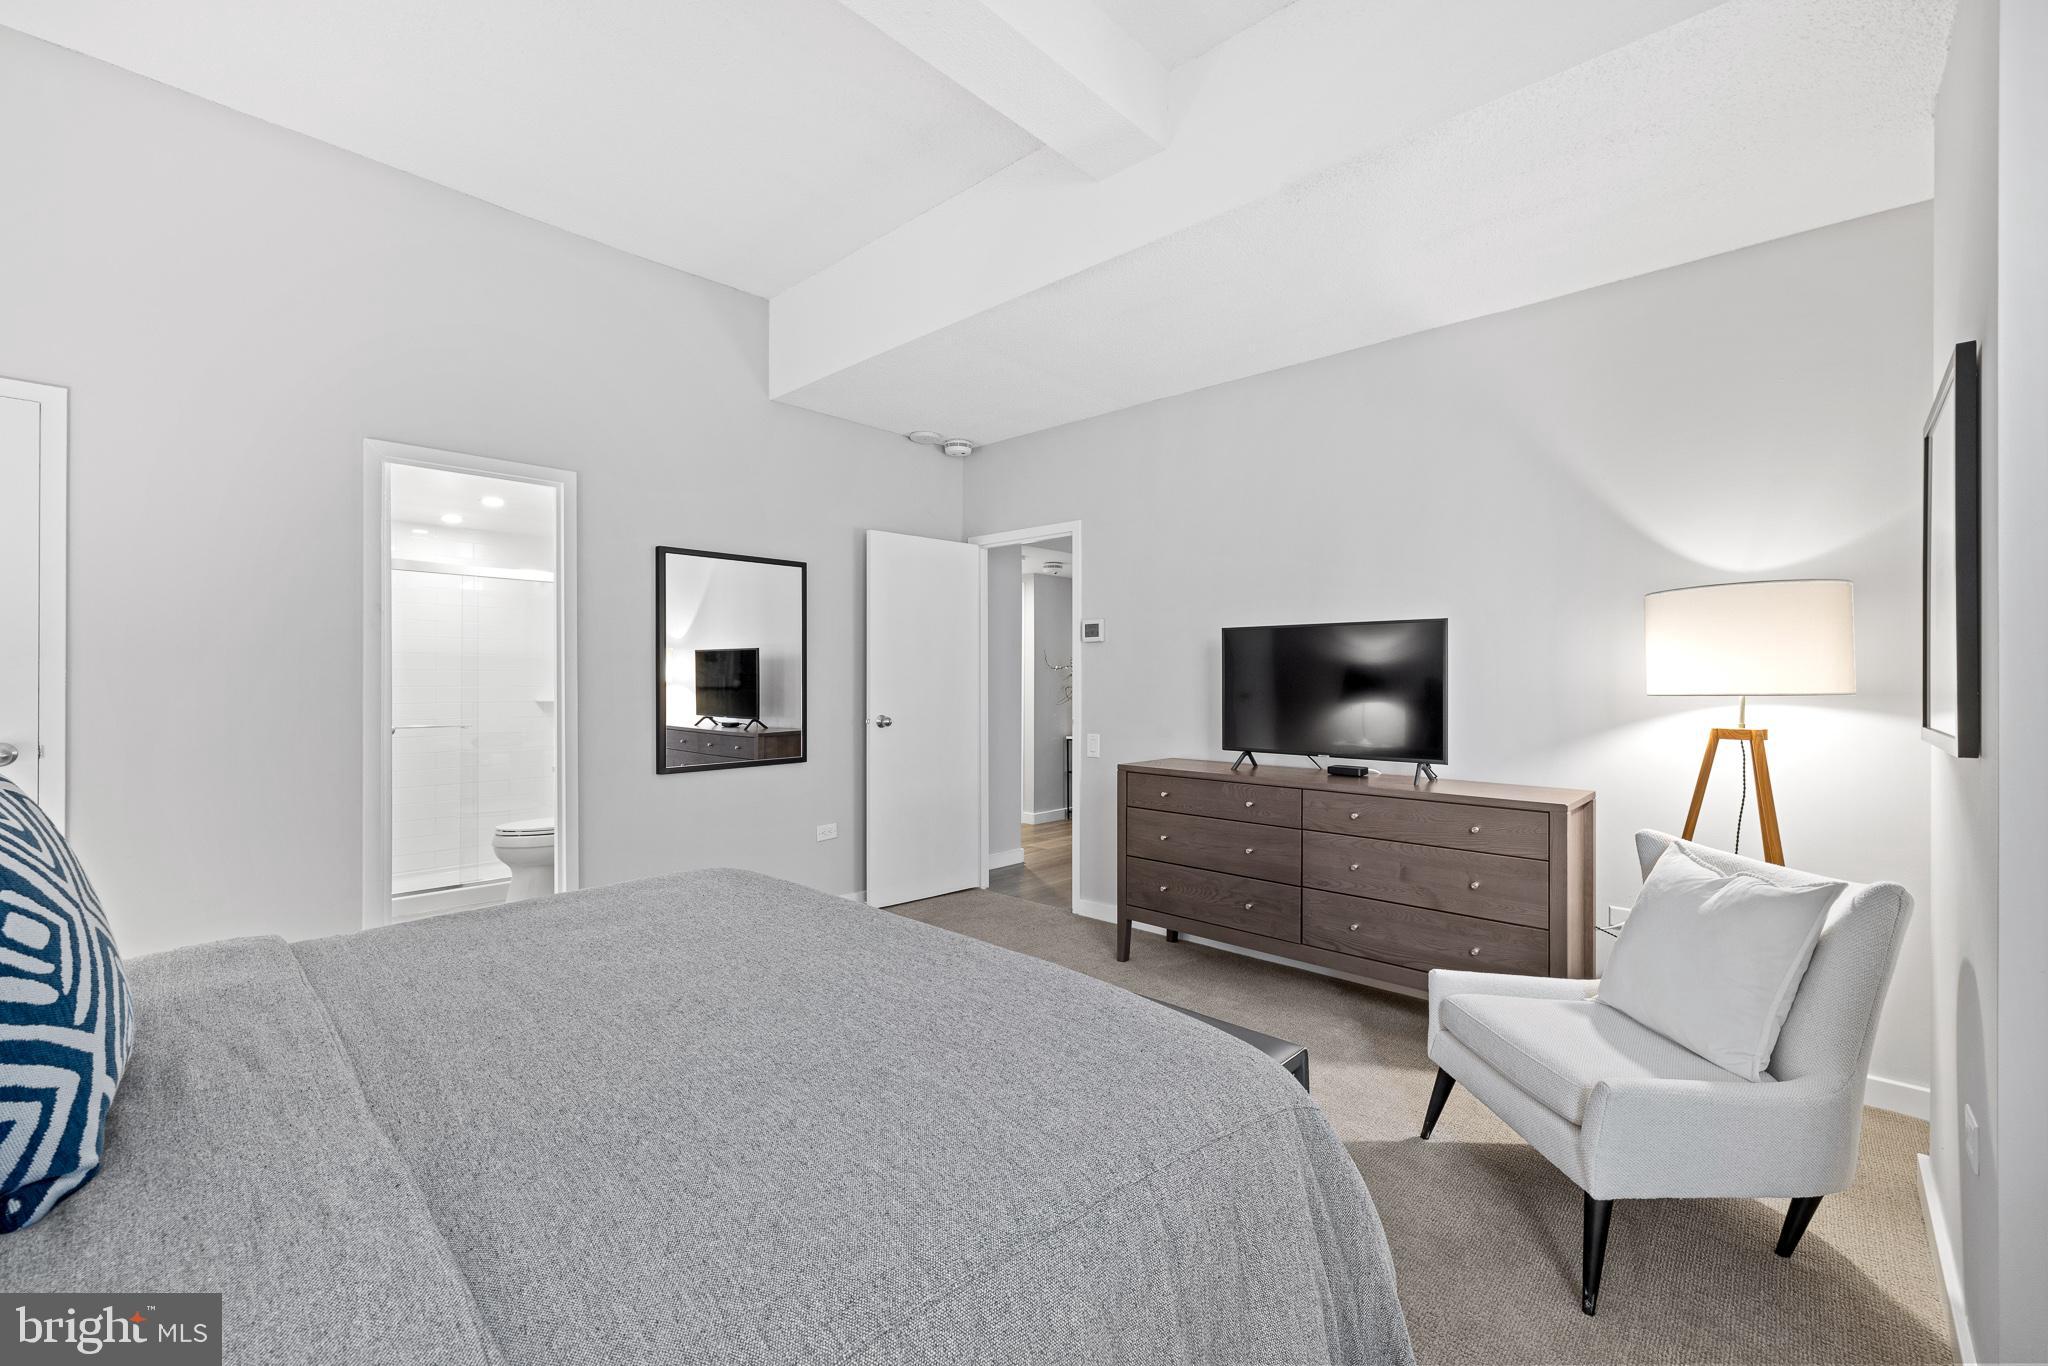
Furnished bedroom with a gray bed, dark wood dresser and TV, and white armchair.
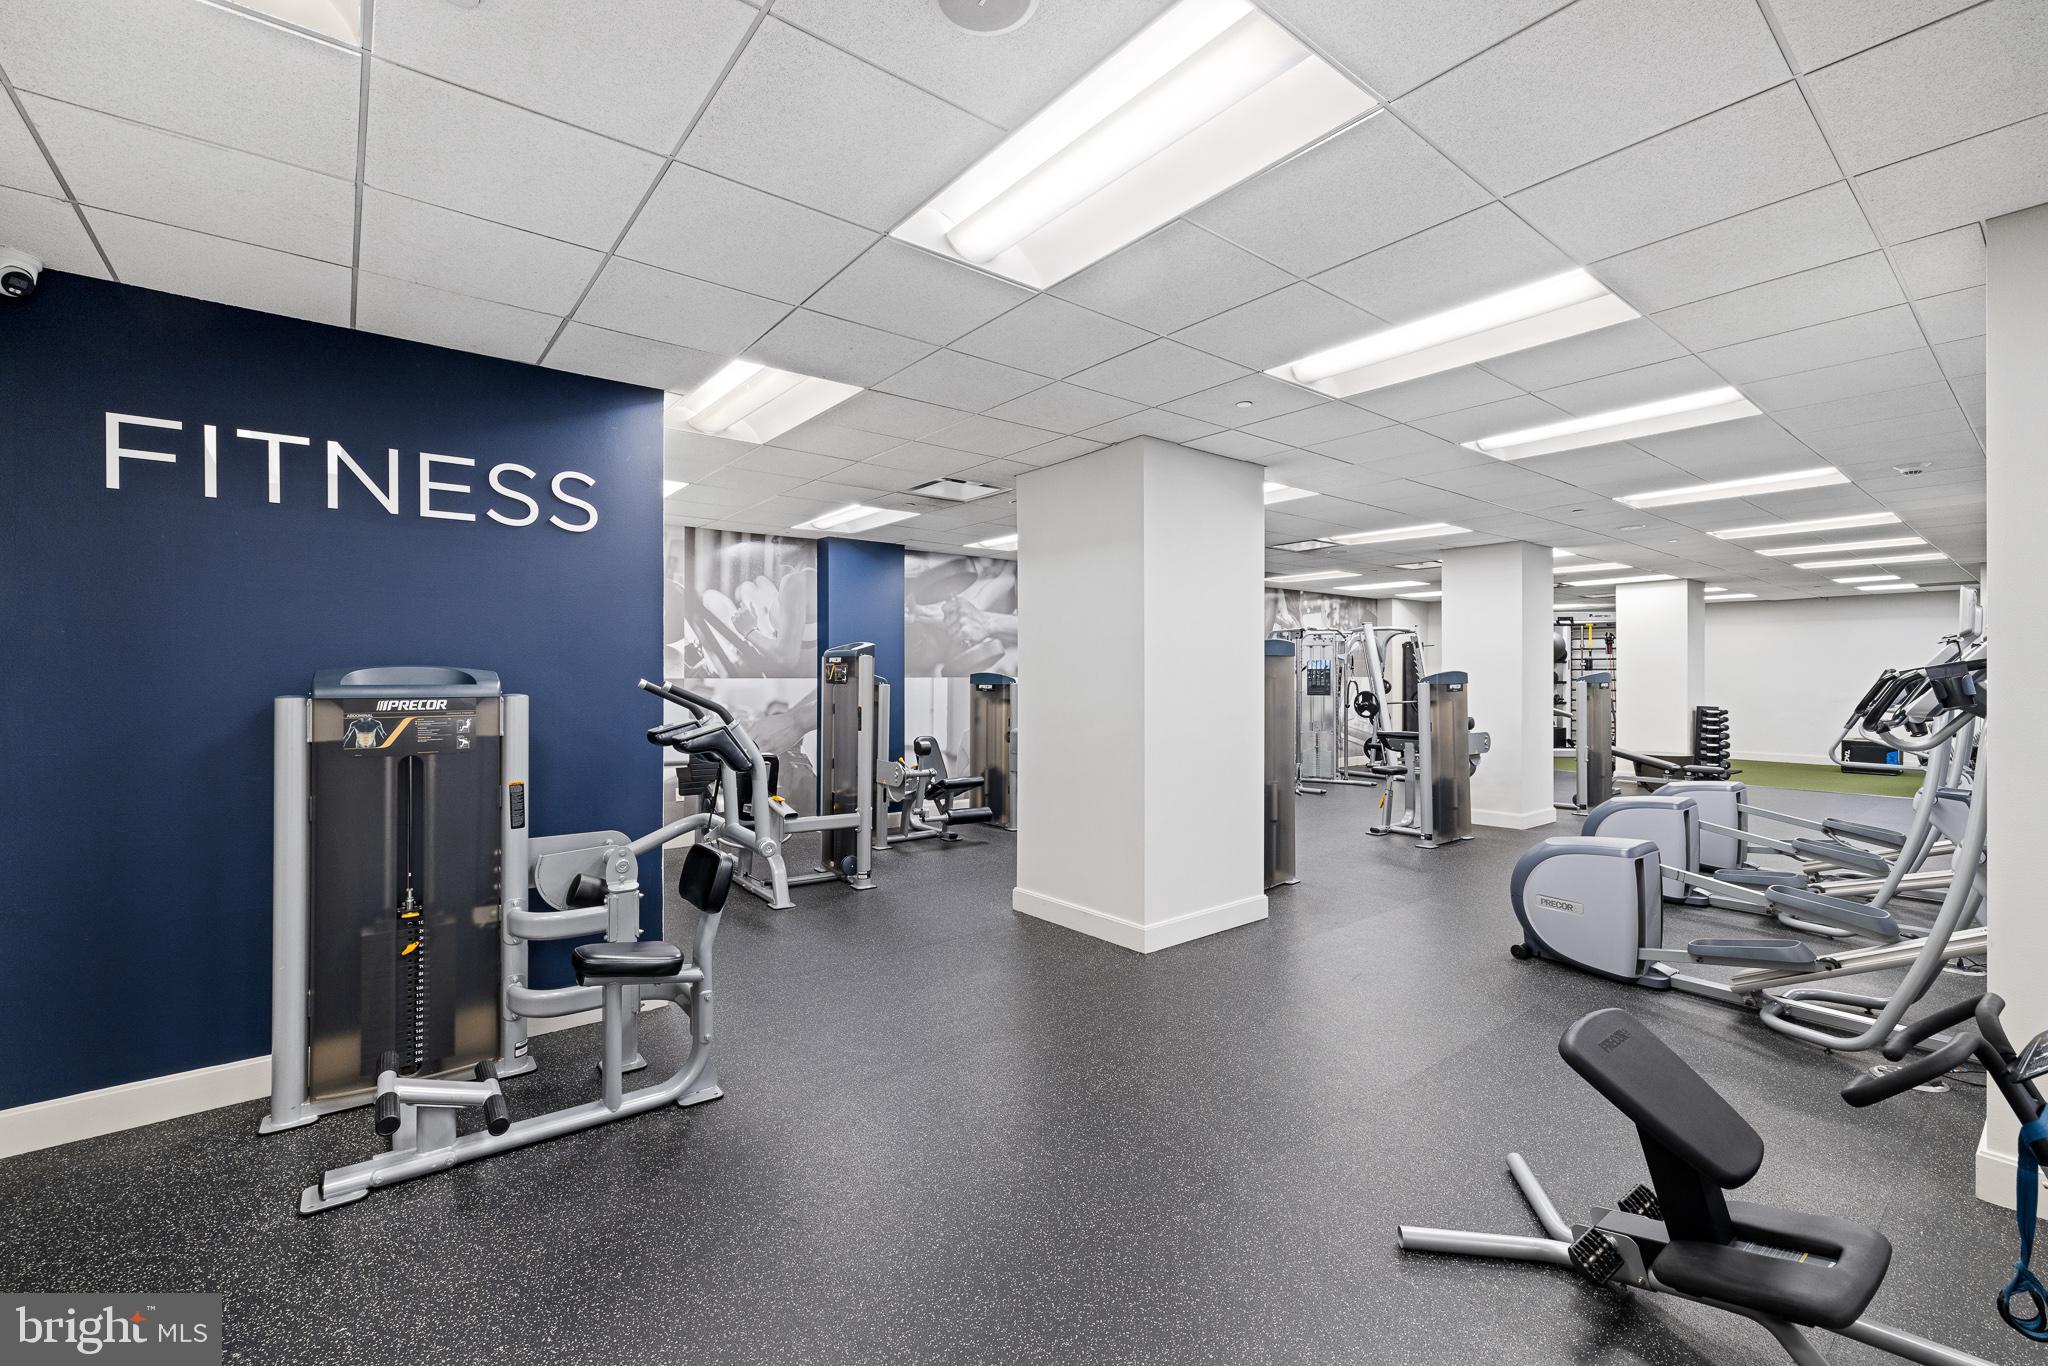
Fitness center with rows of exercise machines and a navy wall marked FITNESS.
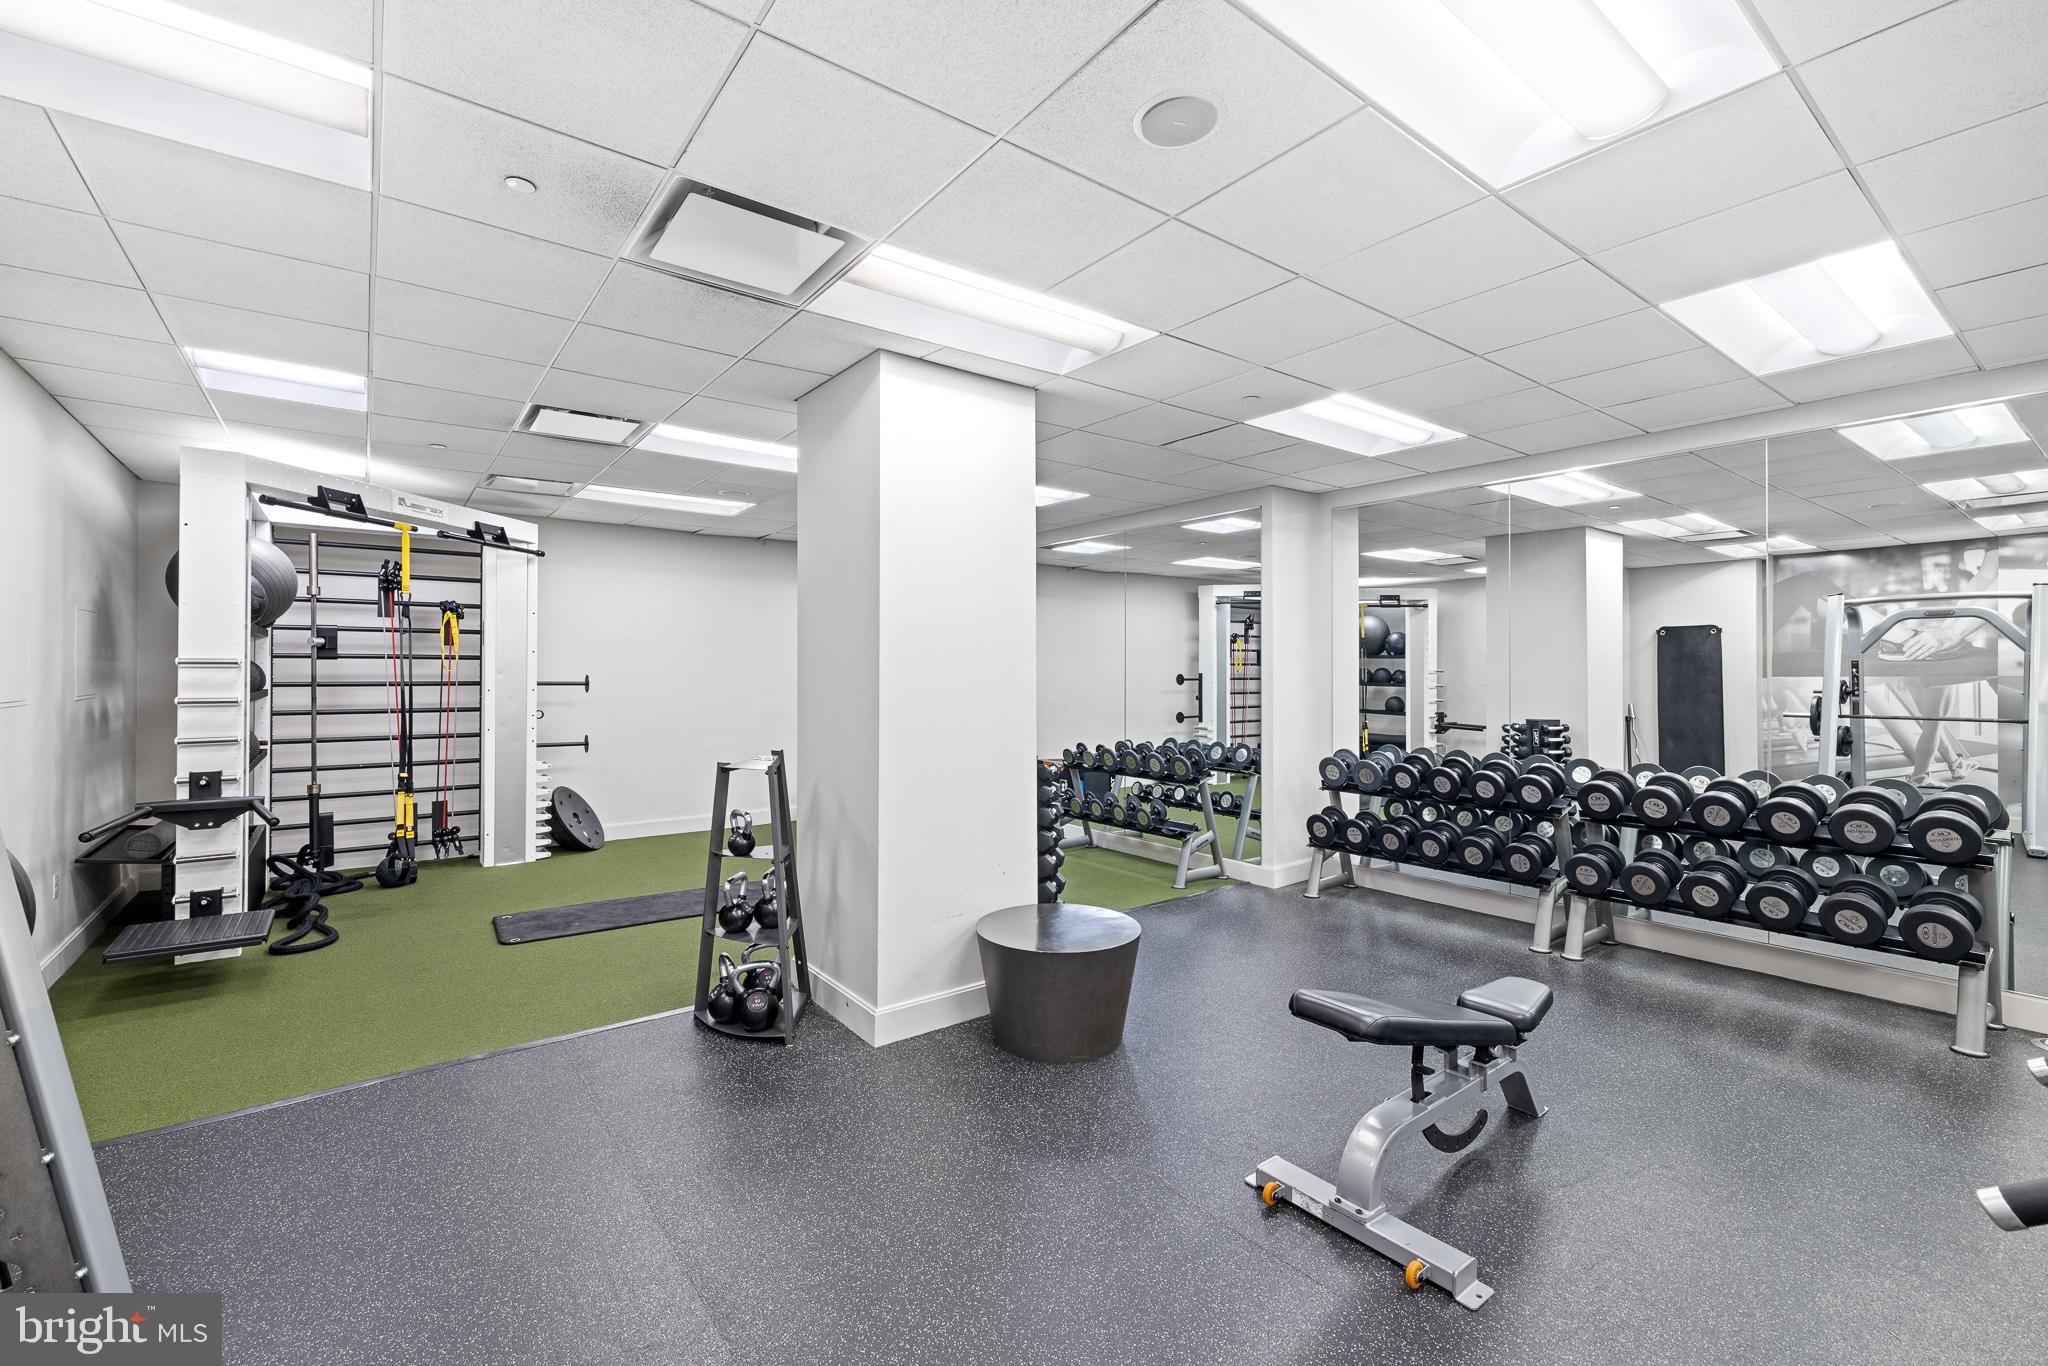
Residential fitness room with mirrored walls, dumbbell racks, weight benches, and a green turf training area.
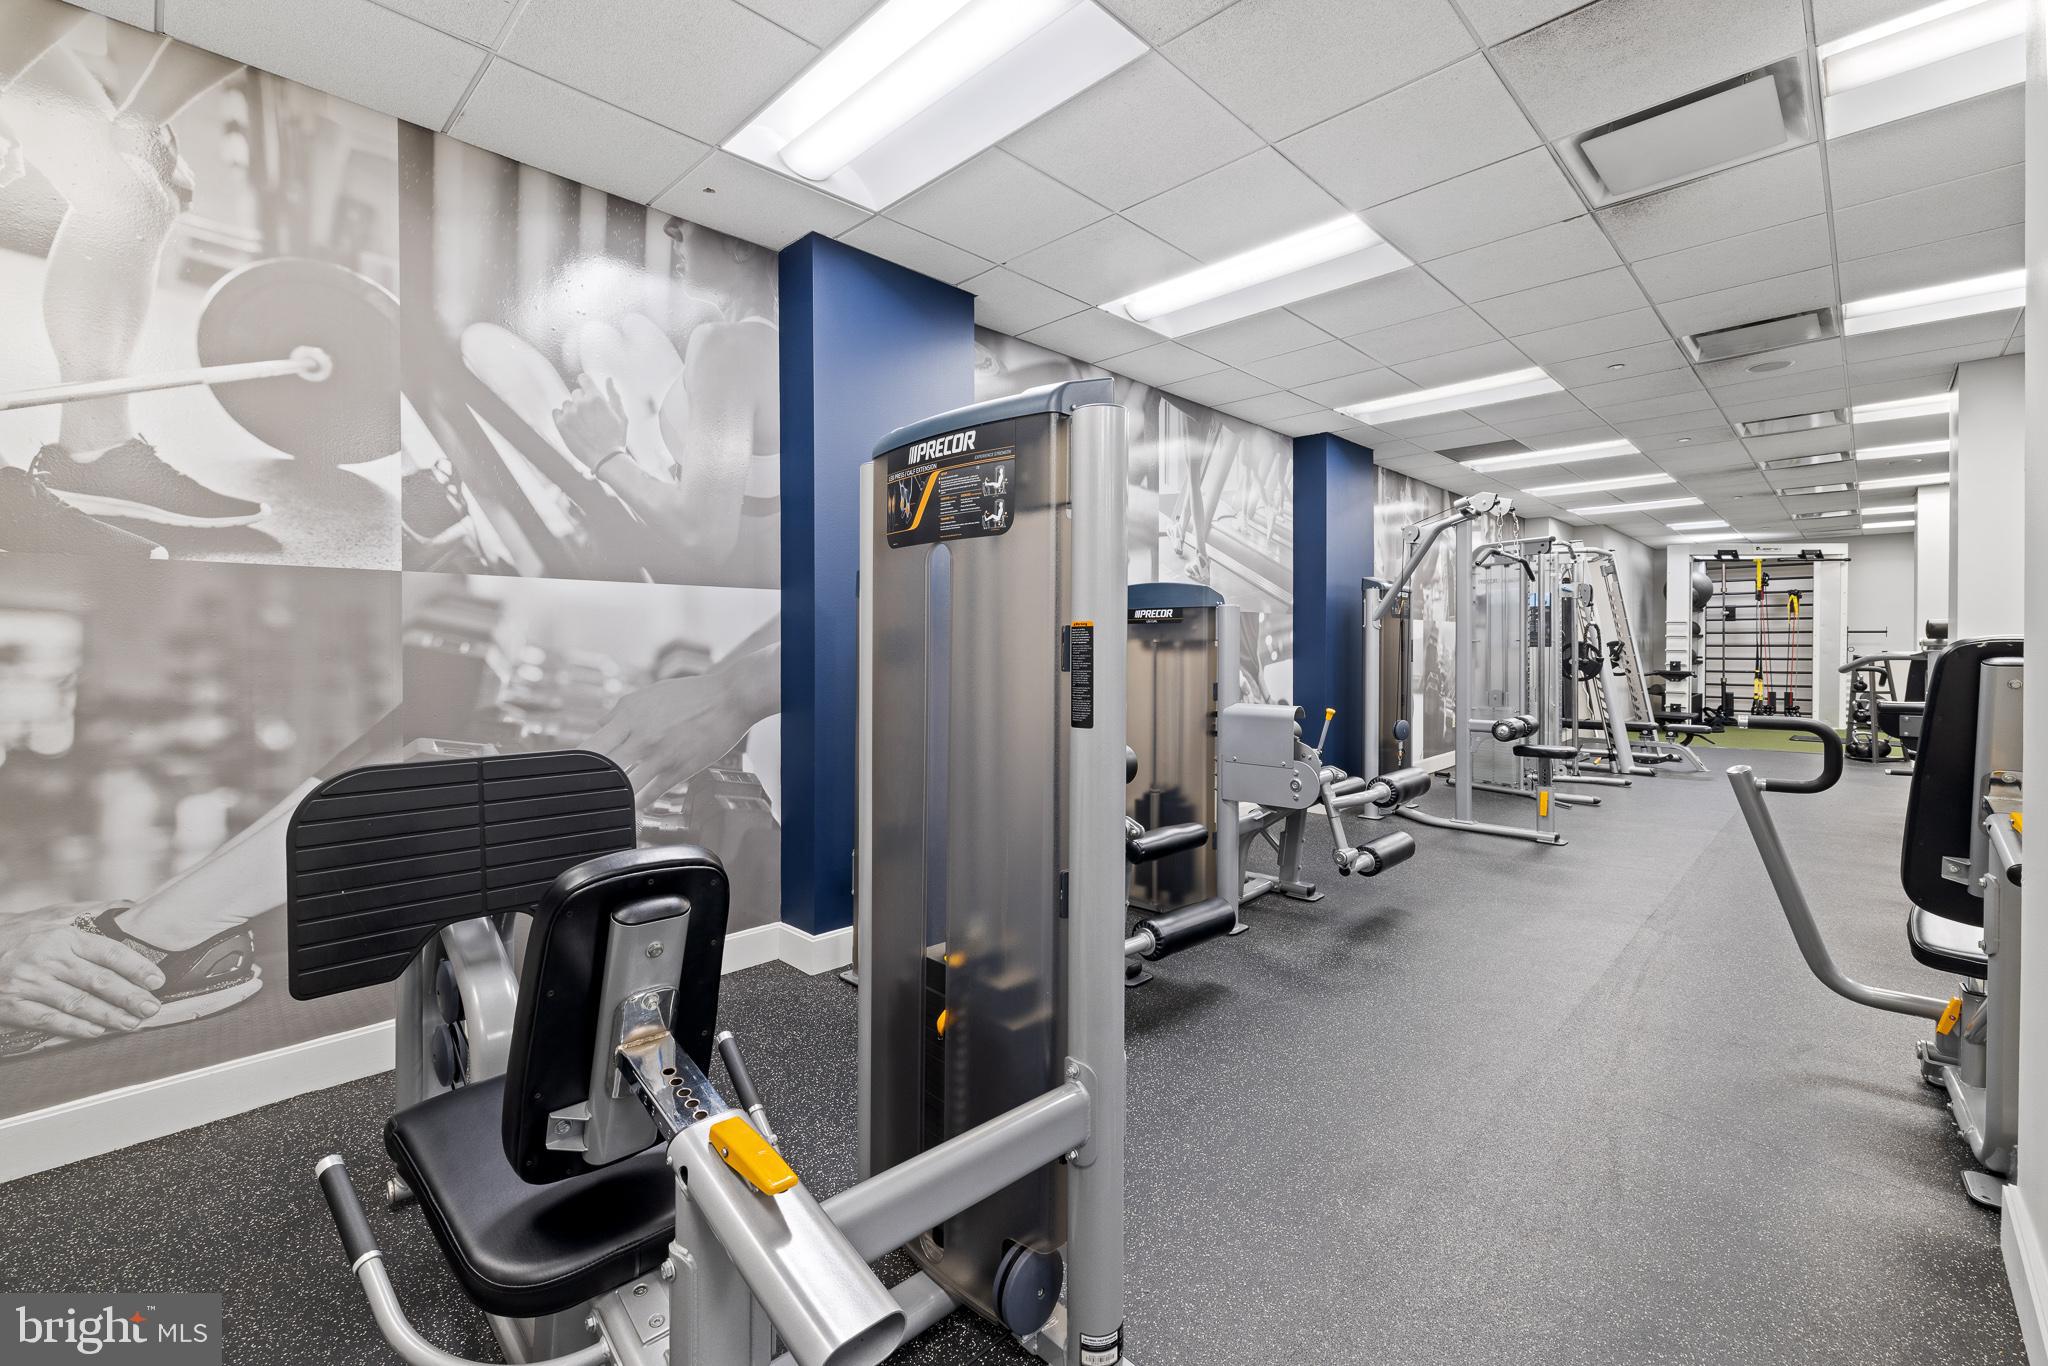
Fitness room with rows of strength-training machines and large exercise-themed wall murals.
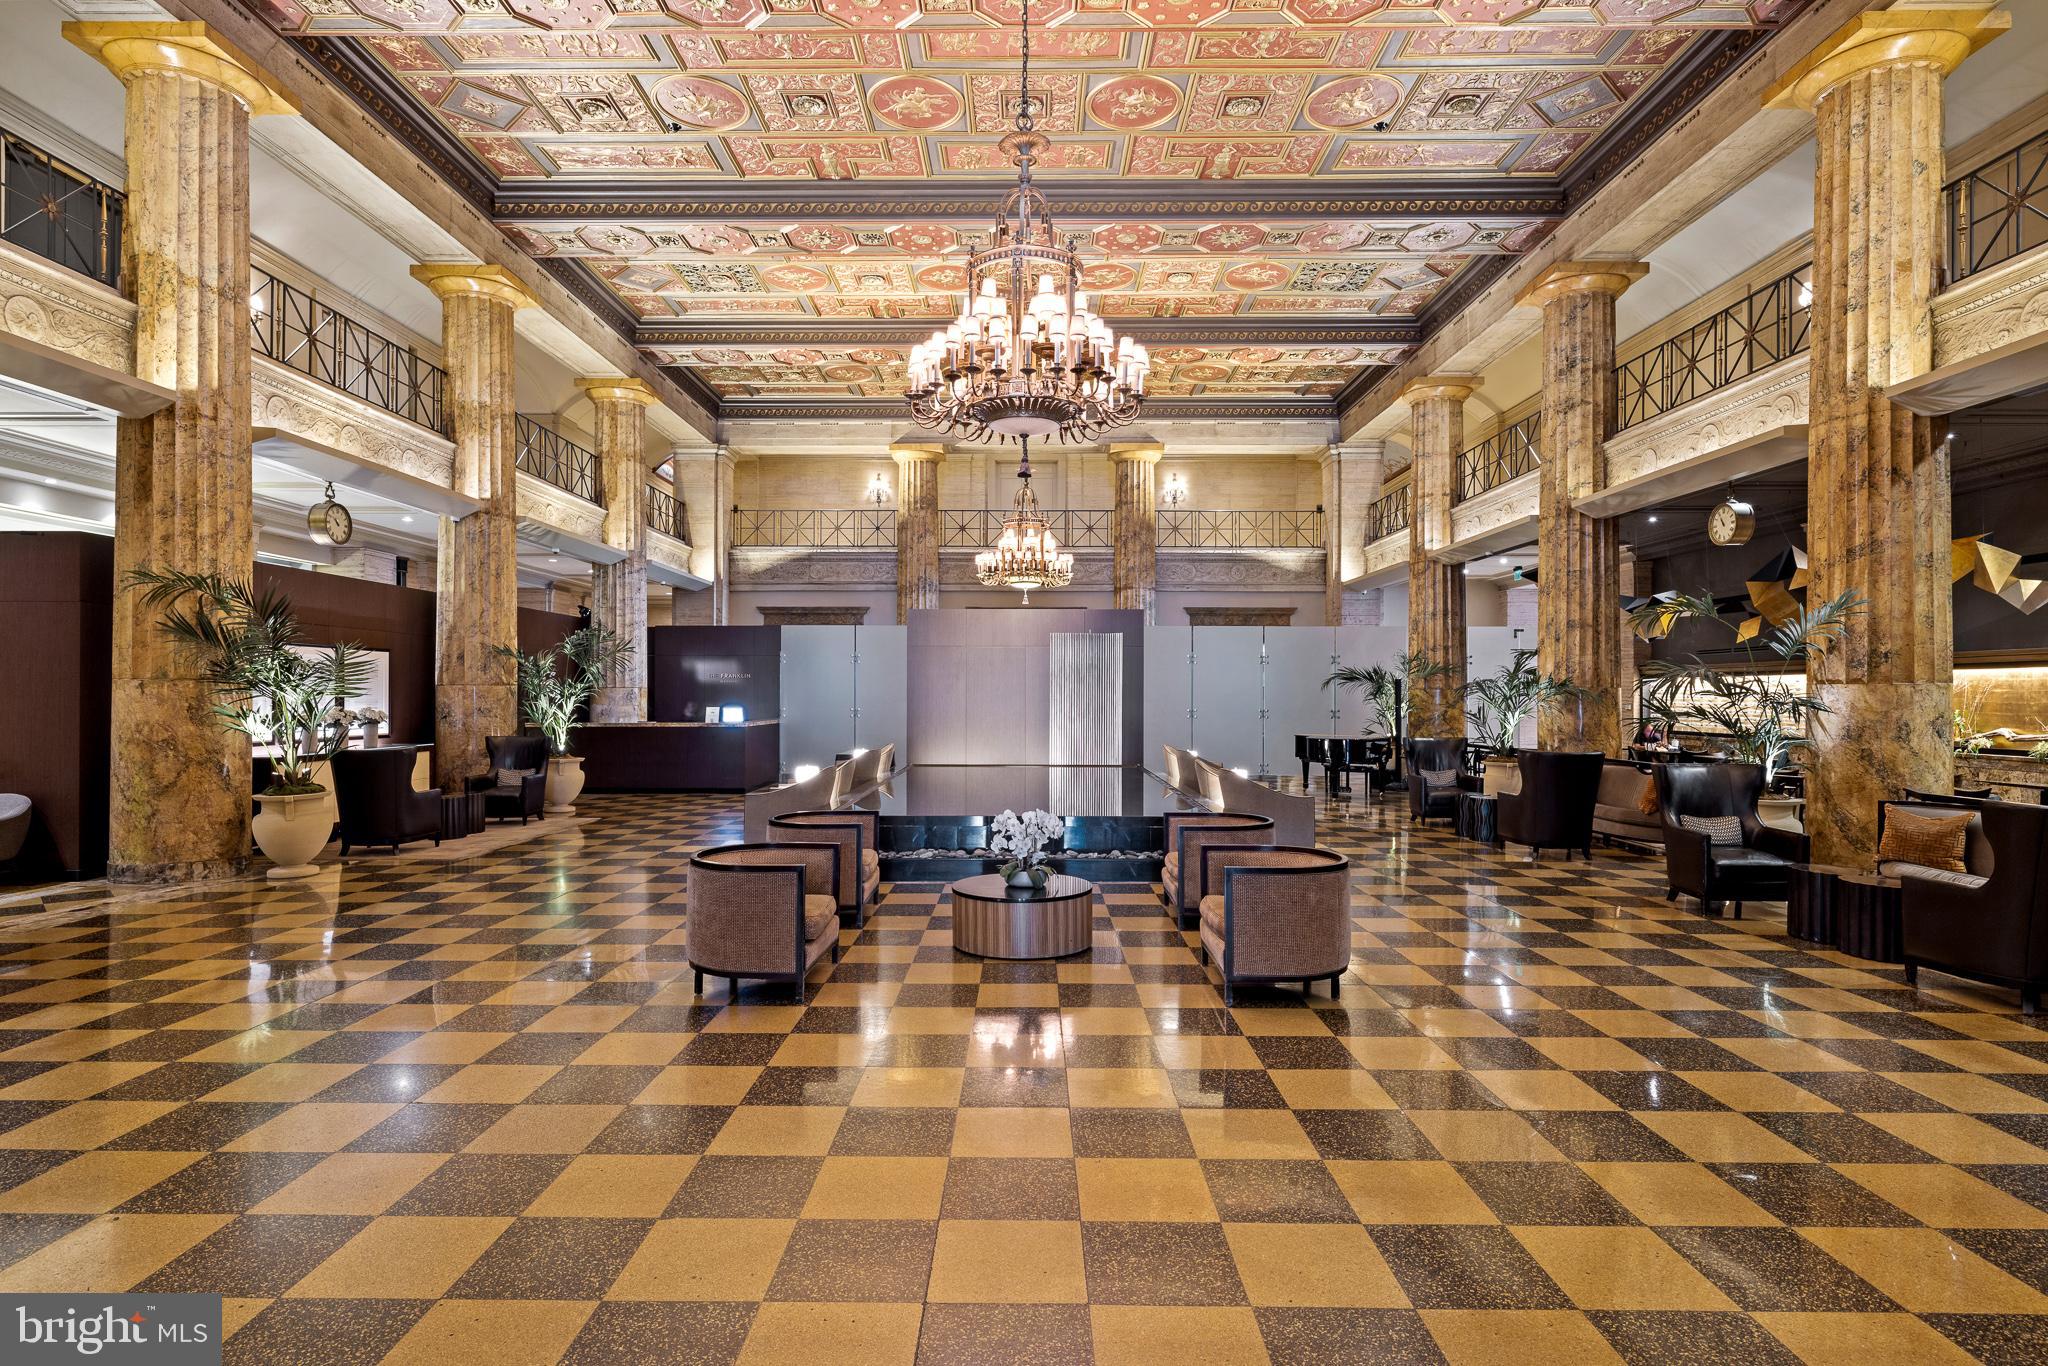
Building lobby with marble columns, ornate ceiling, chandeliers, and checkerboard floor.
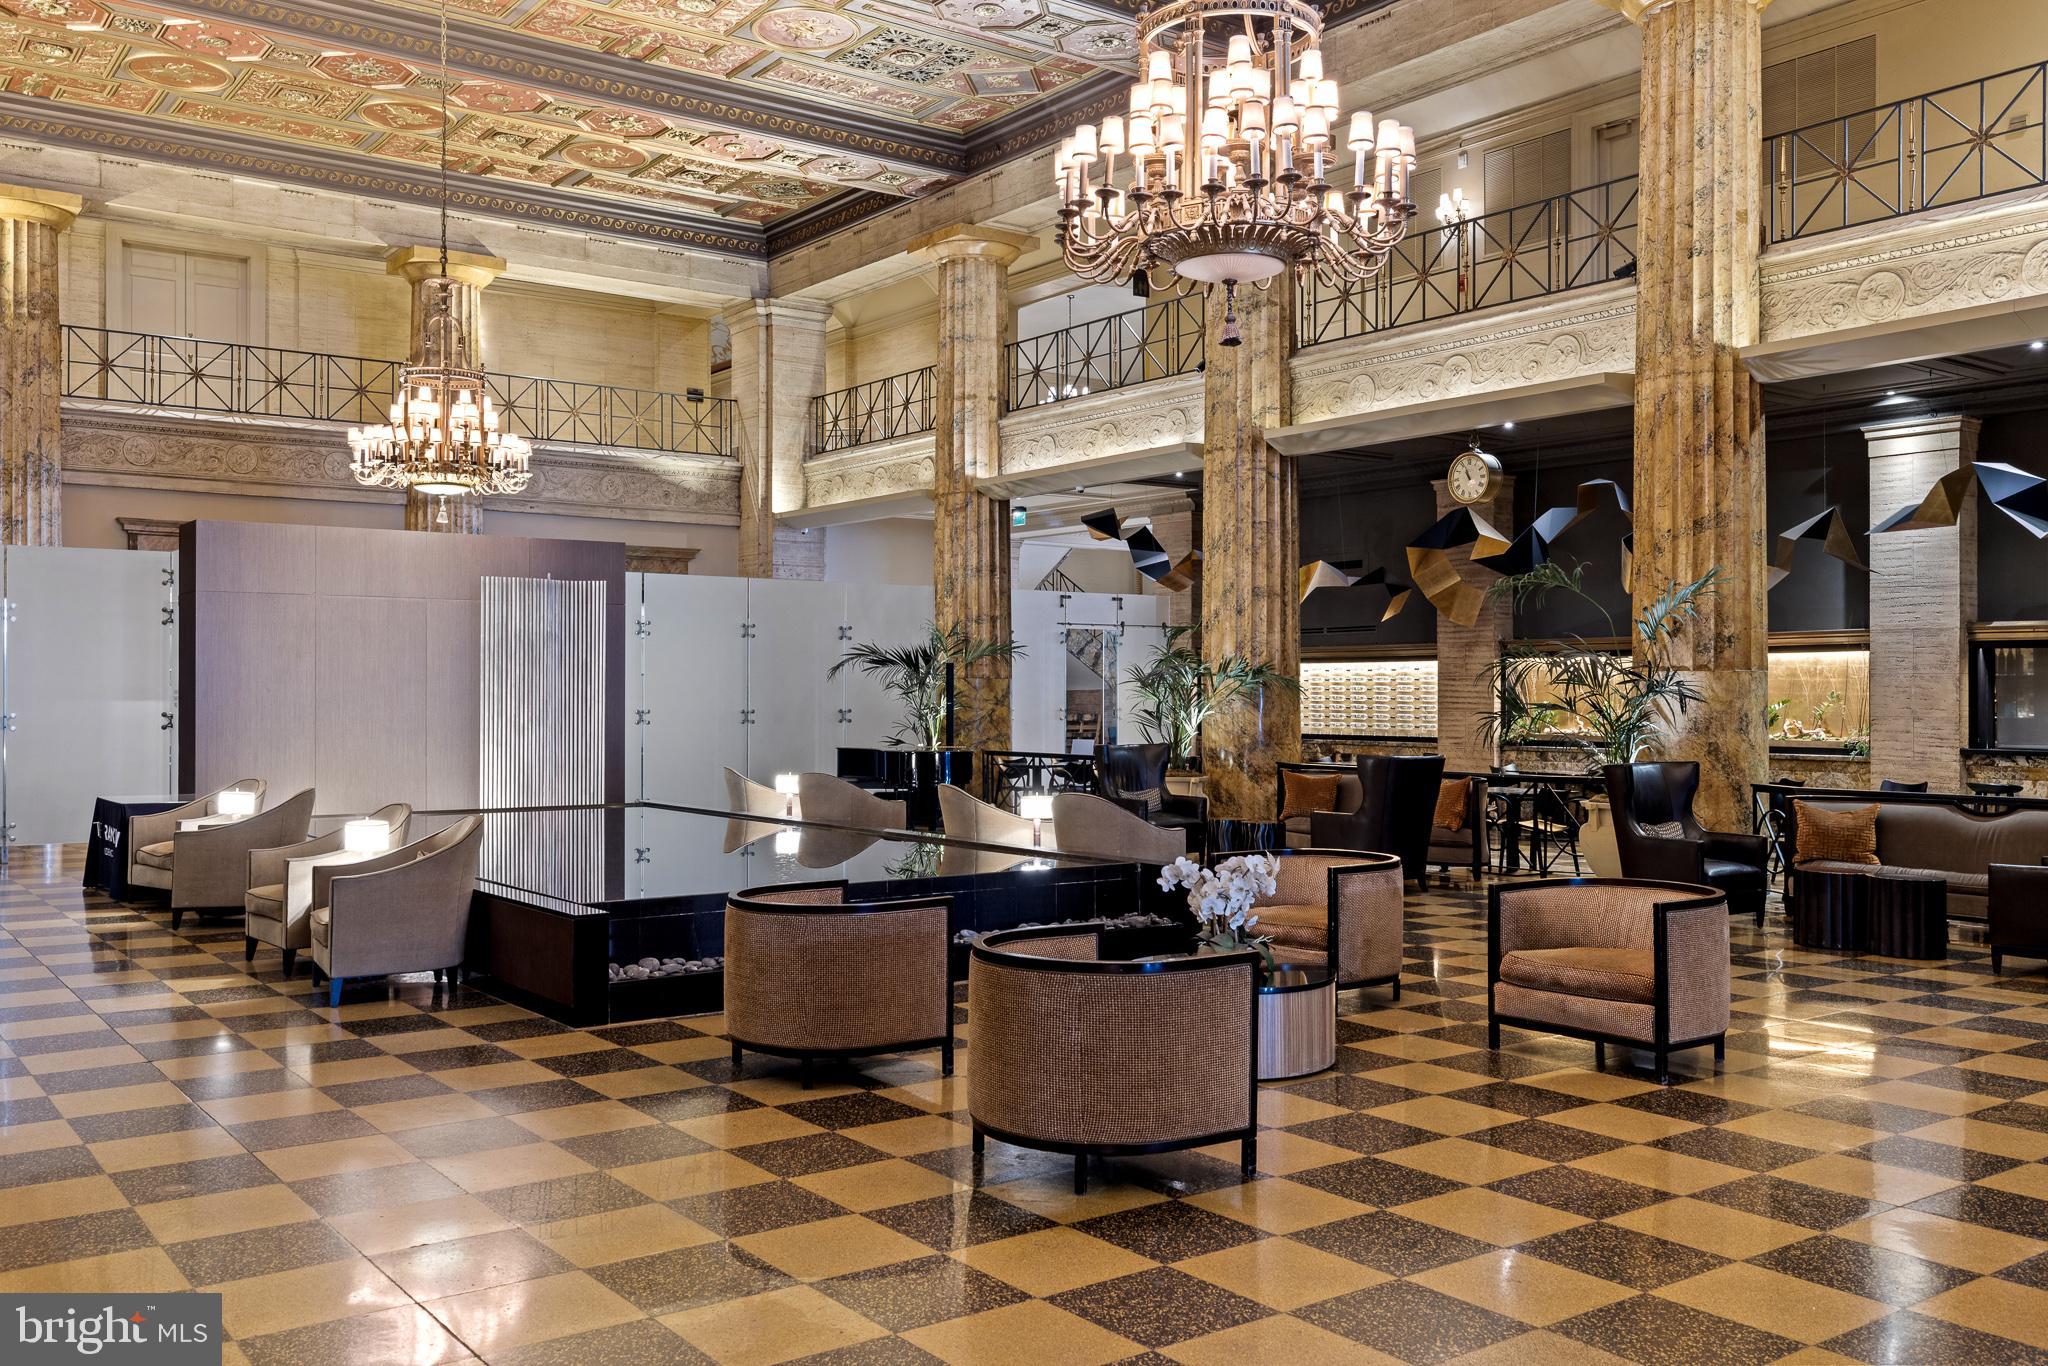
Furnished lobby with ornate ceiling, chandeliers, marble columns, and checkerboard floor.
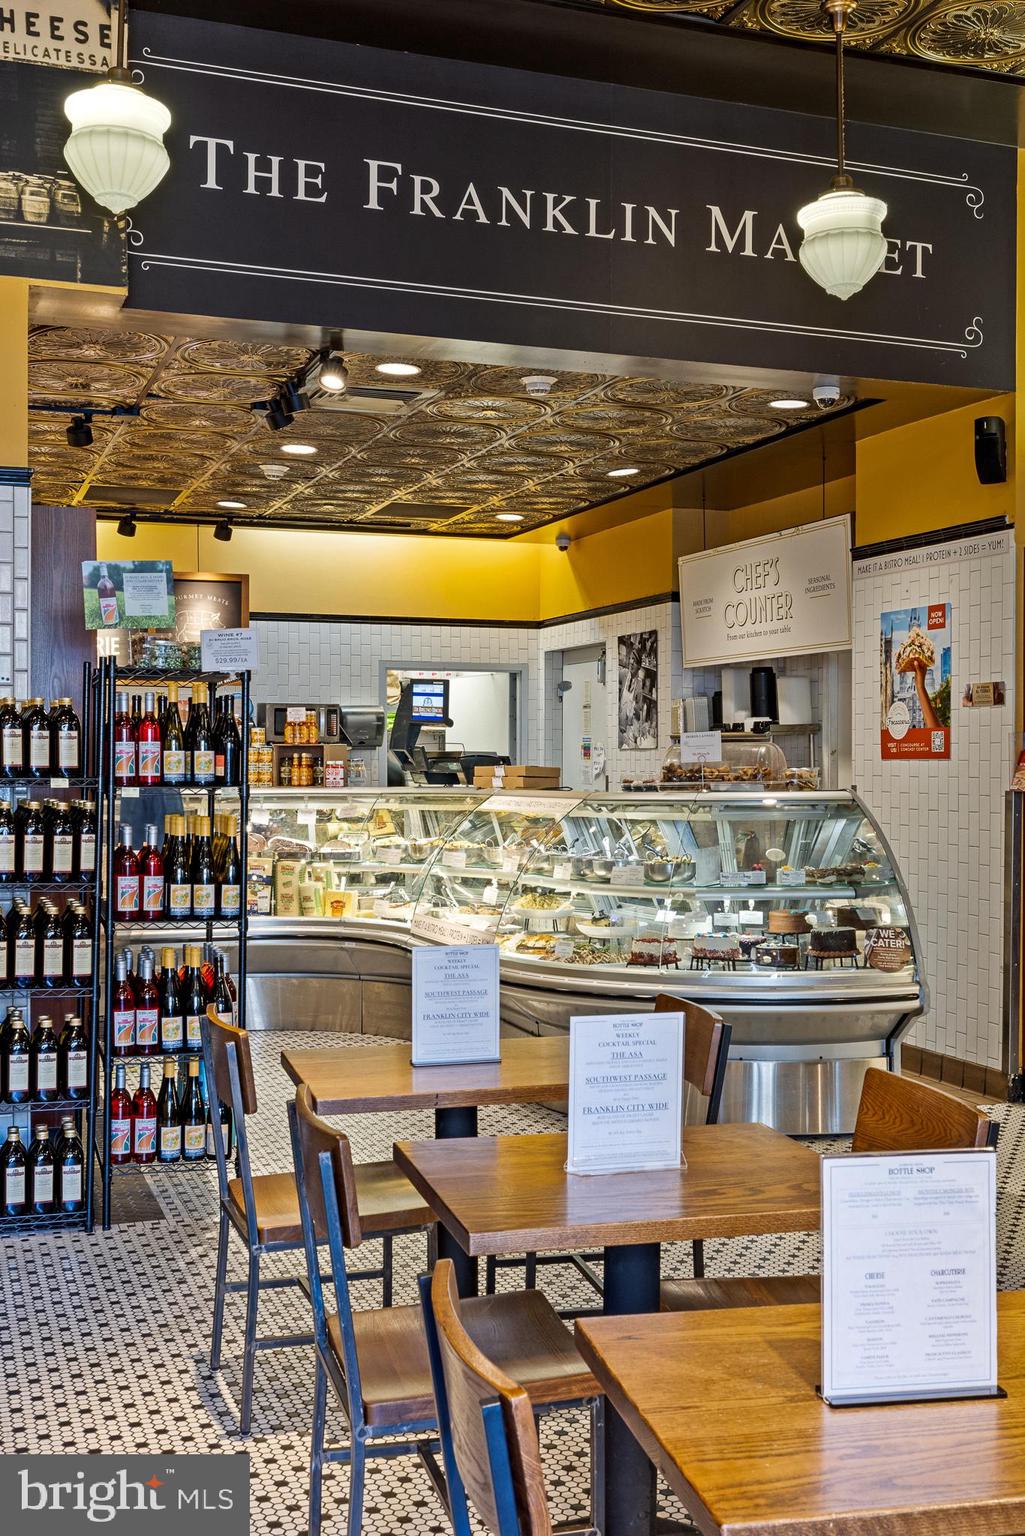
The Franklin Market deli counter with wine shelves, wooden tables, and an ornate ceiling.
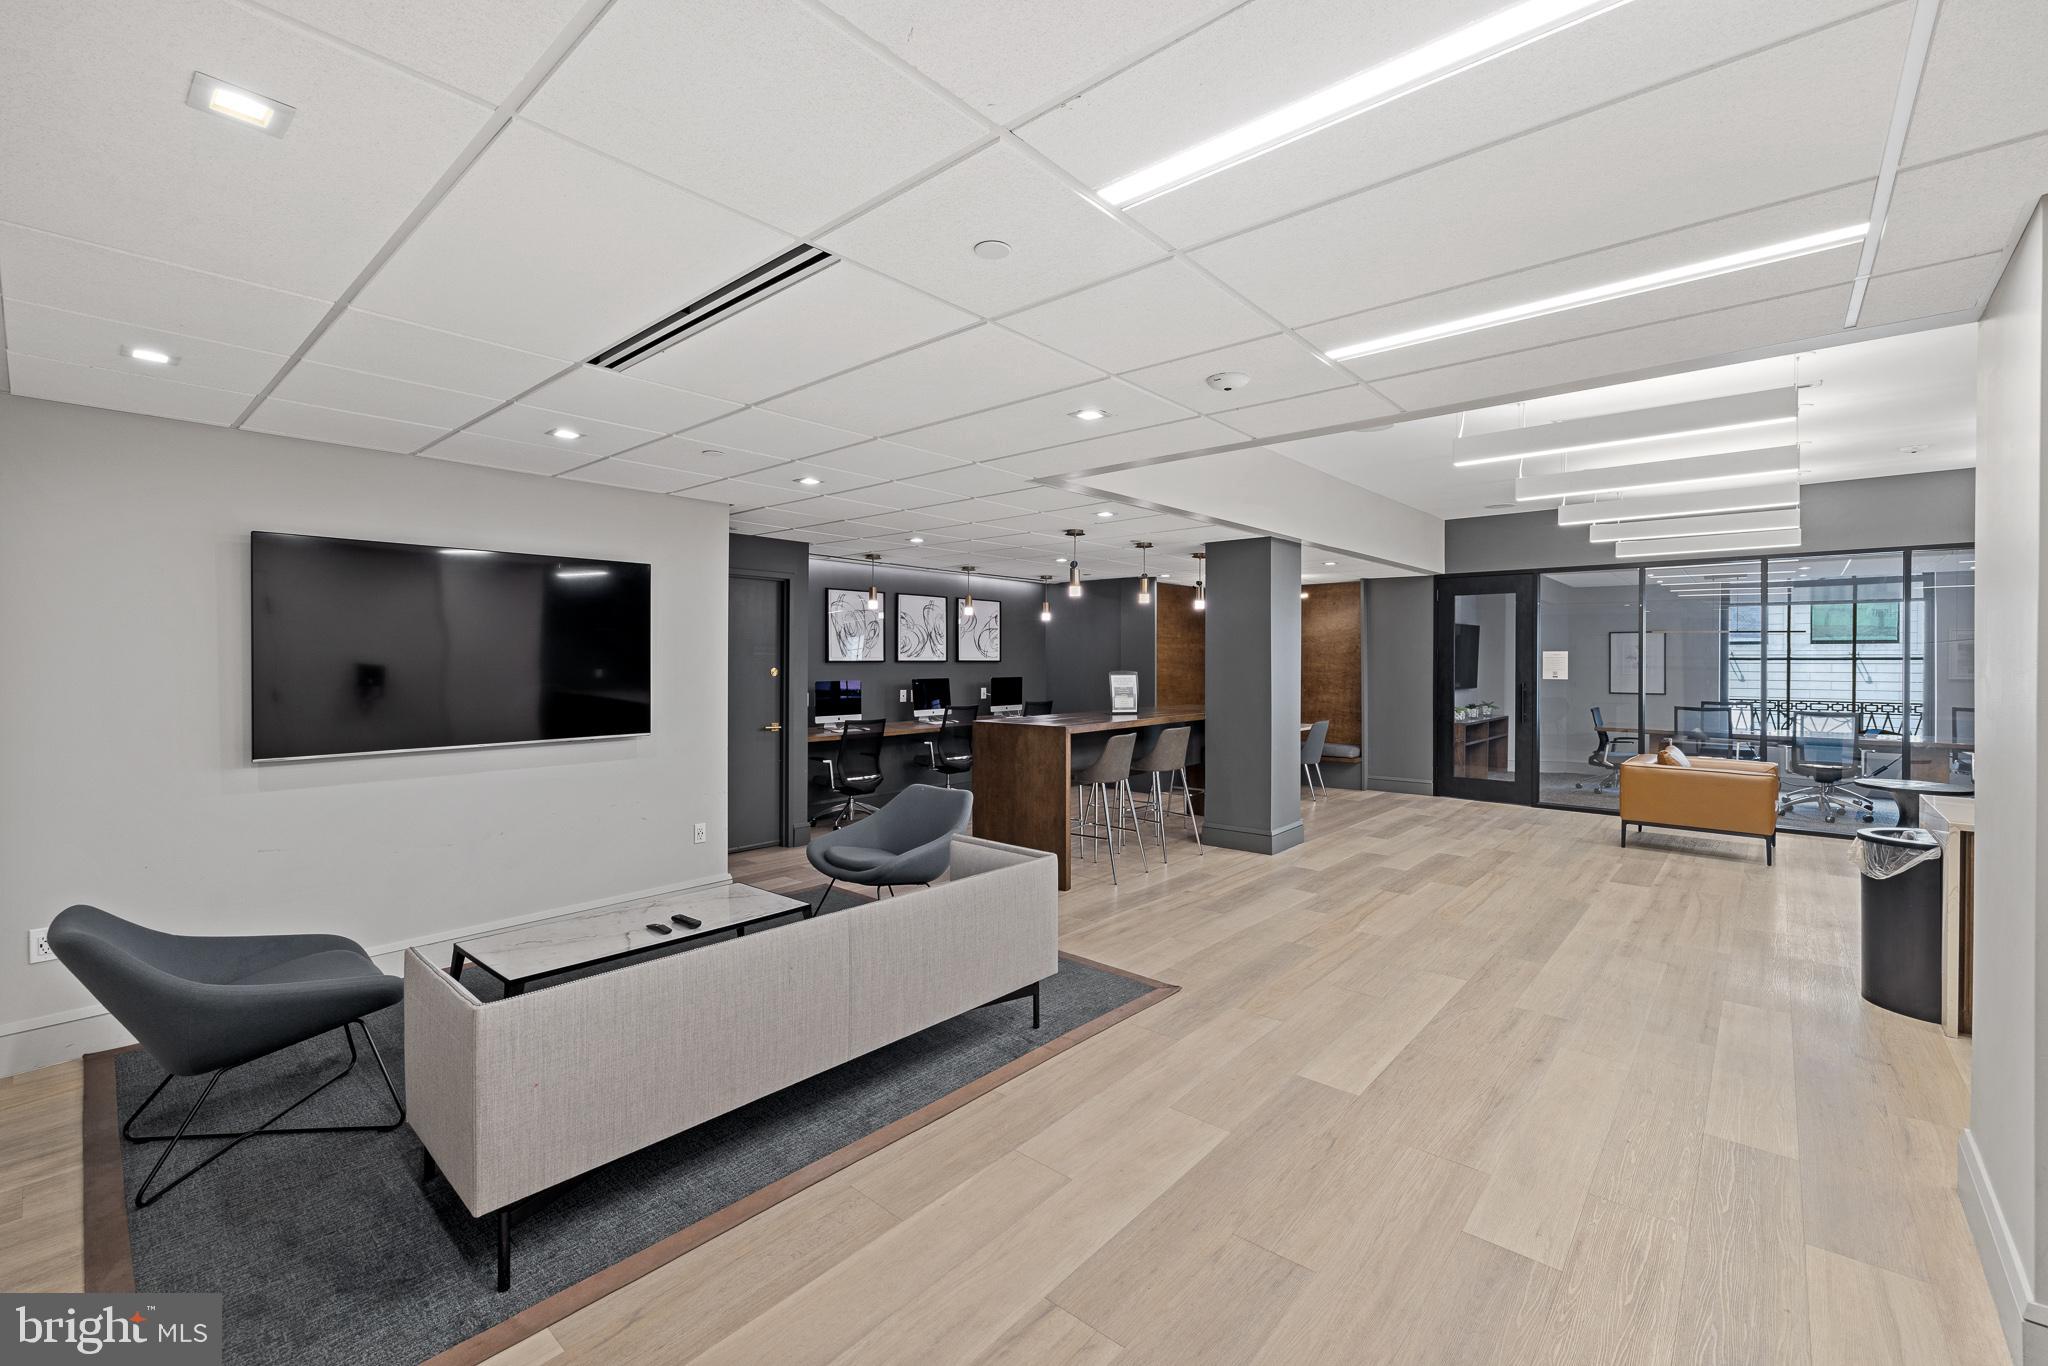
Furnished shared lounge with a television, seating area, counter, and glass-walled meeting room.
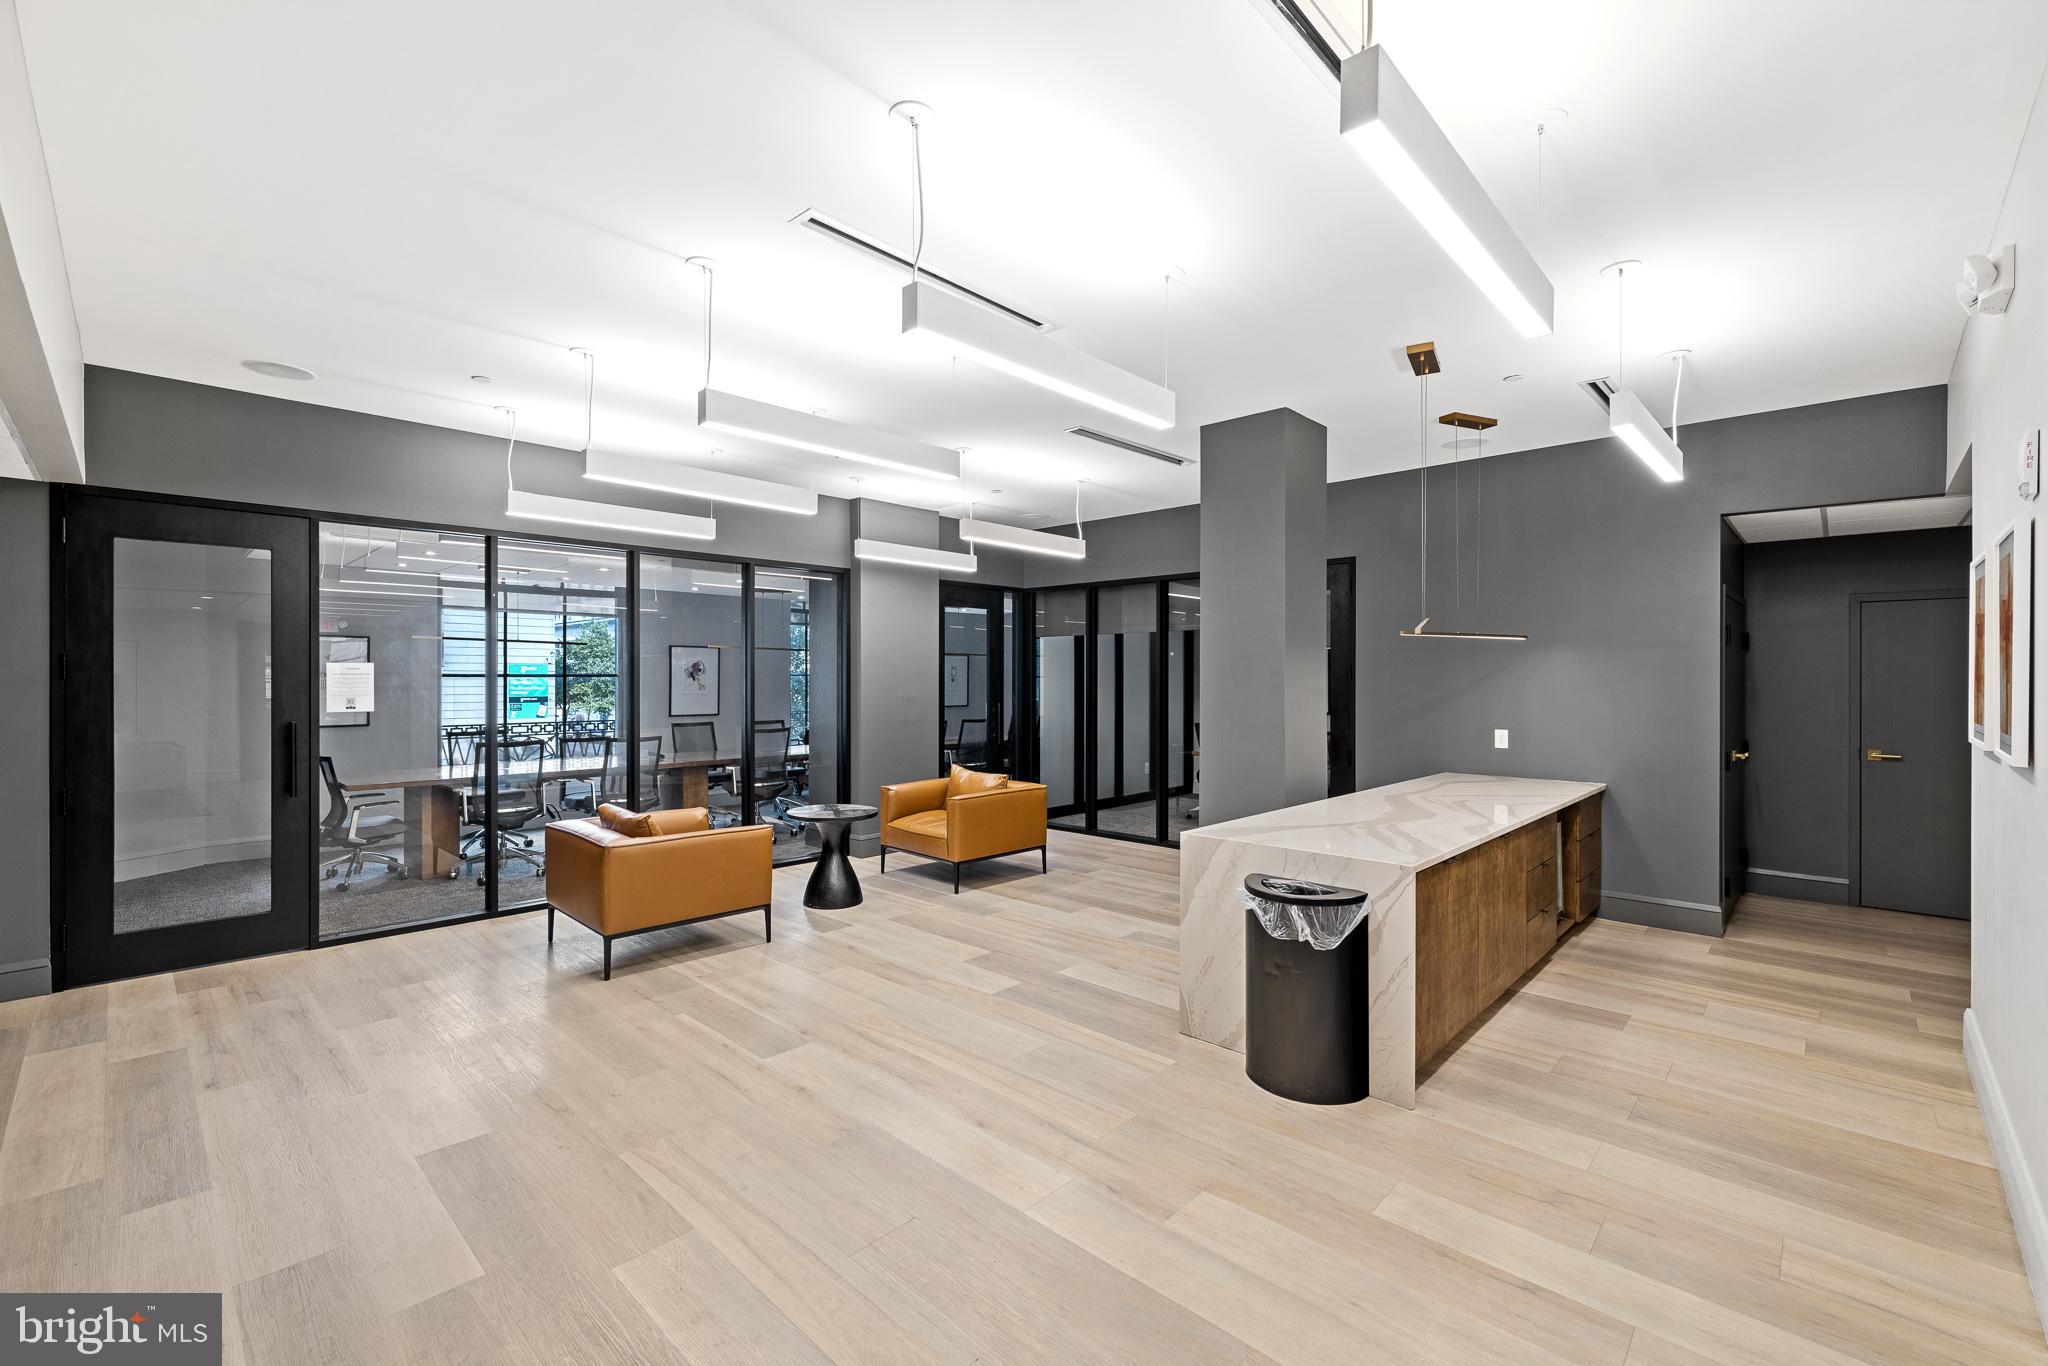
Modern common area with caramel lounge chairs, a stone-topped counter, and glass-walled meeting rooms.
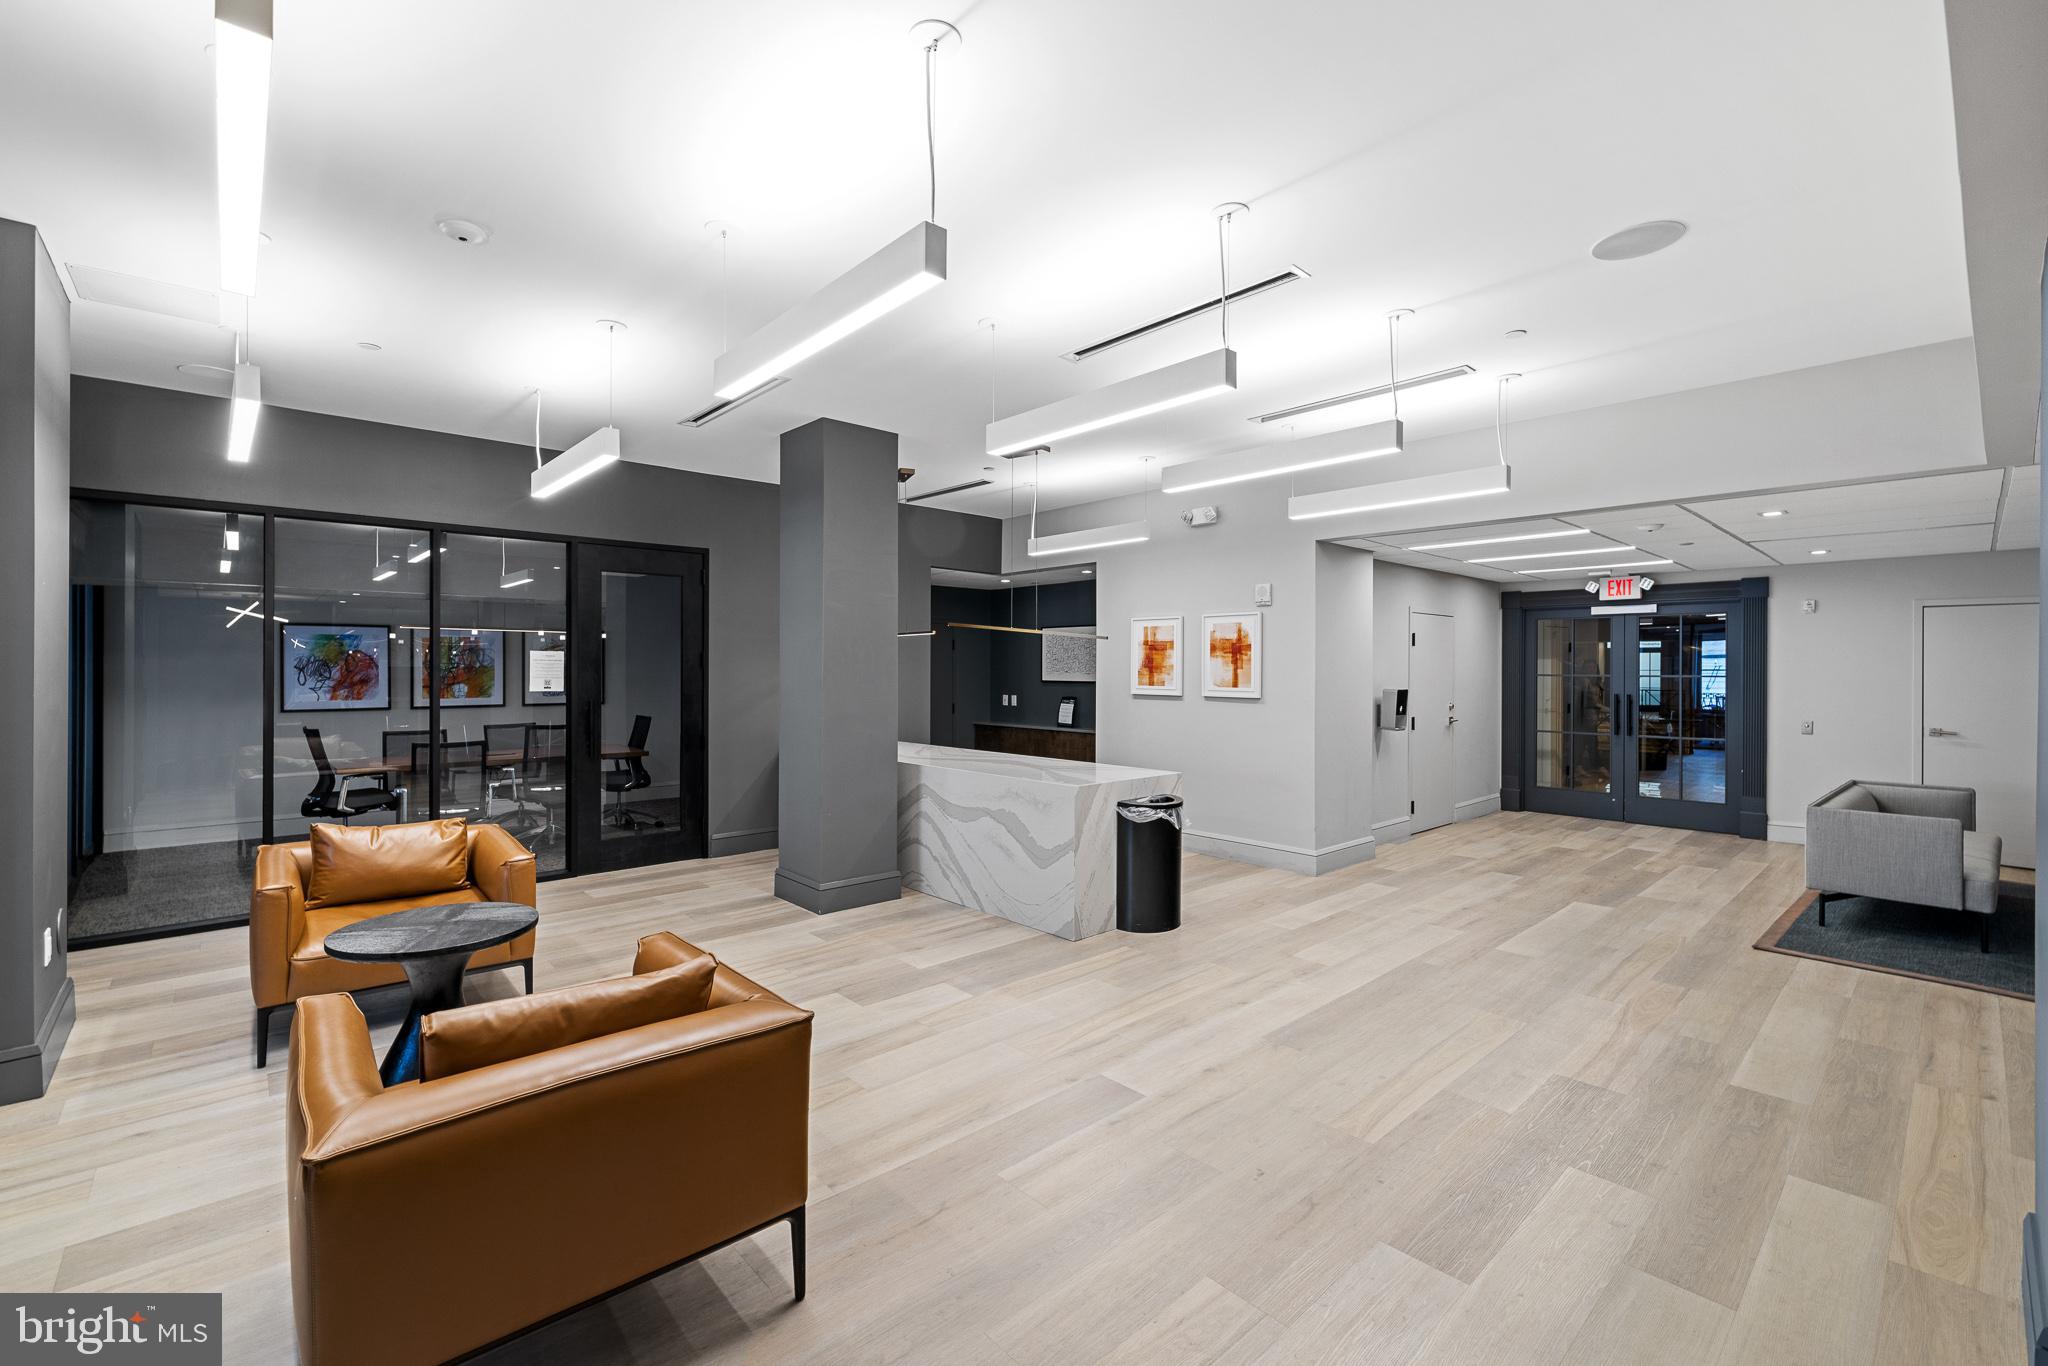
Condominium lobby with marble reception desk, glass meeting room, and leather lounge seating.
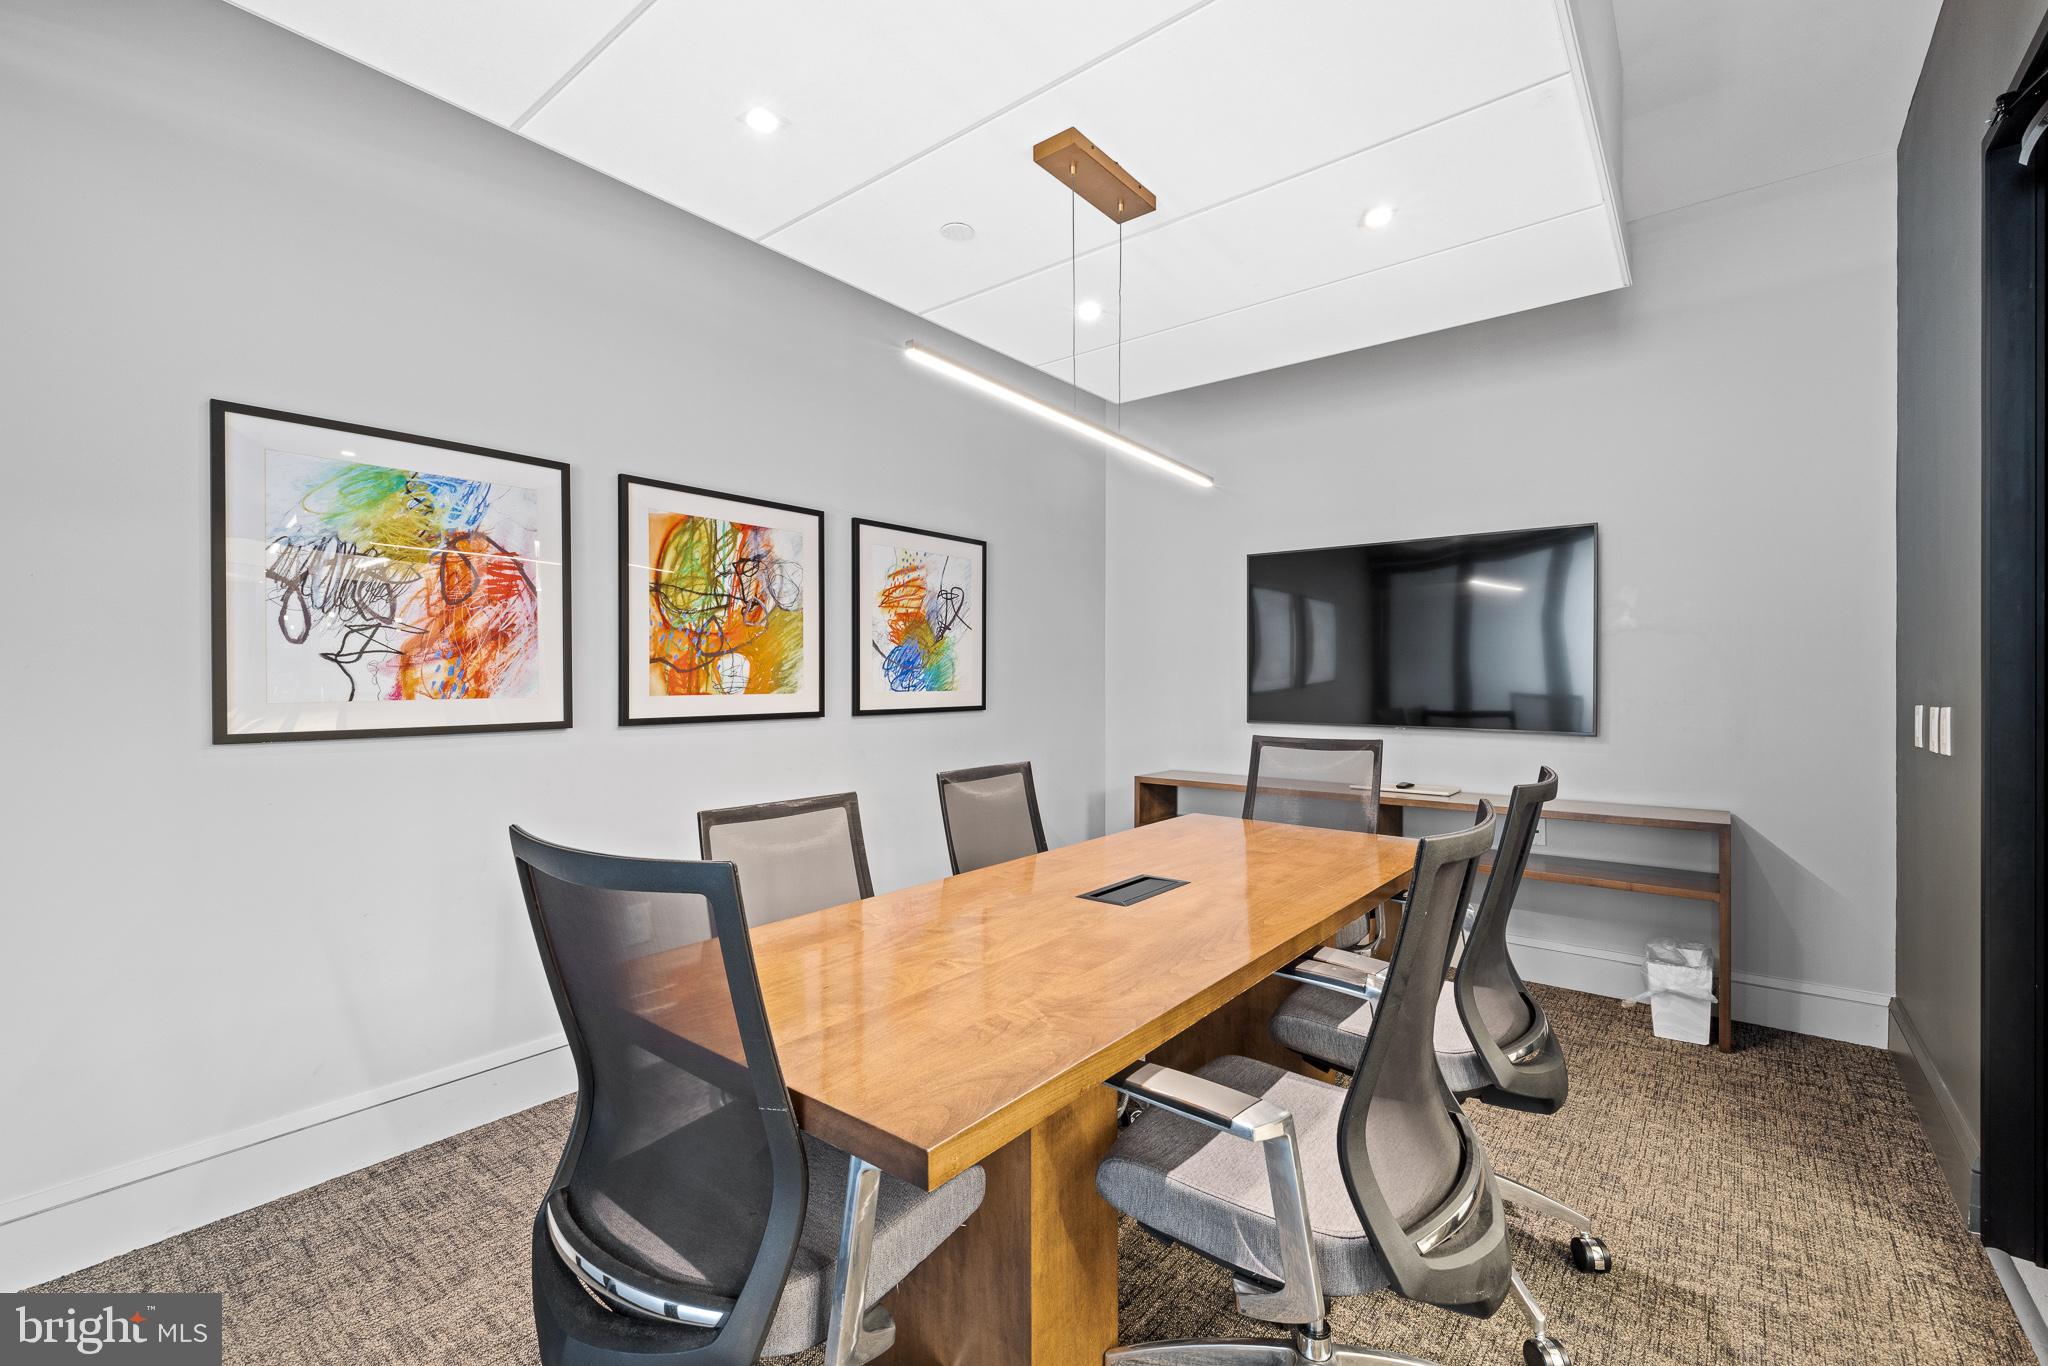
Modern conference room with a long wooden table, gray chairs, abstract artwork, and a wall-mounted television.
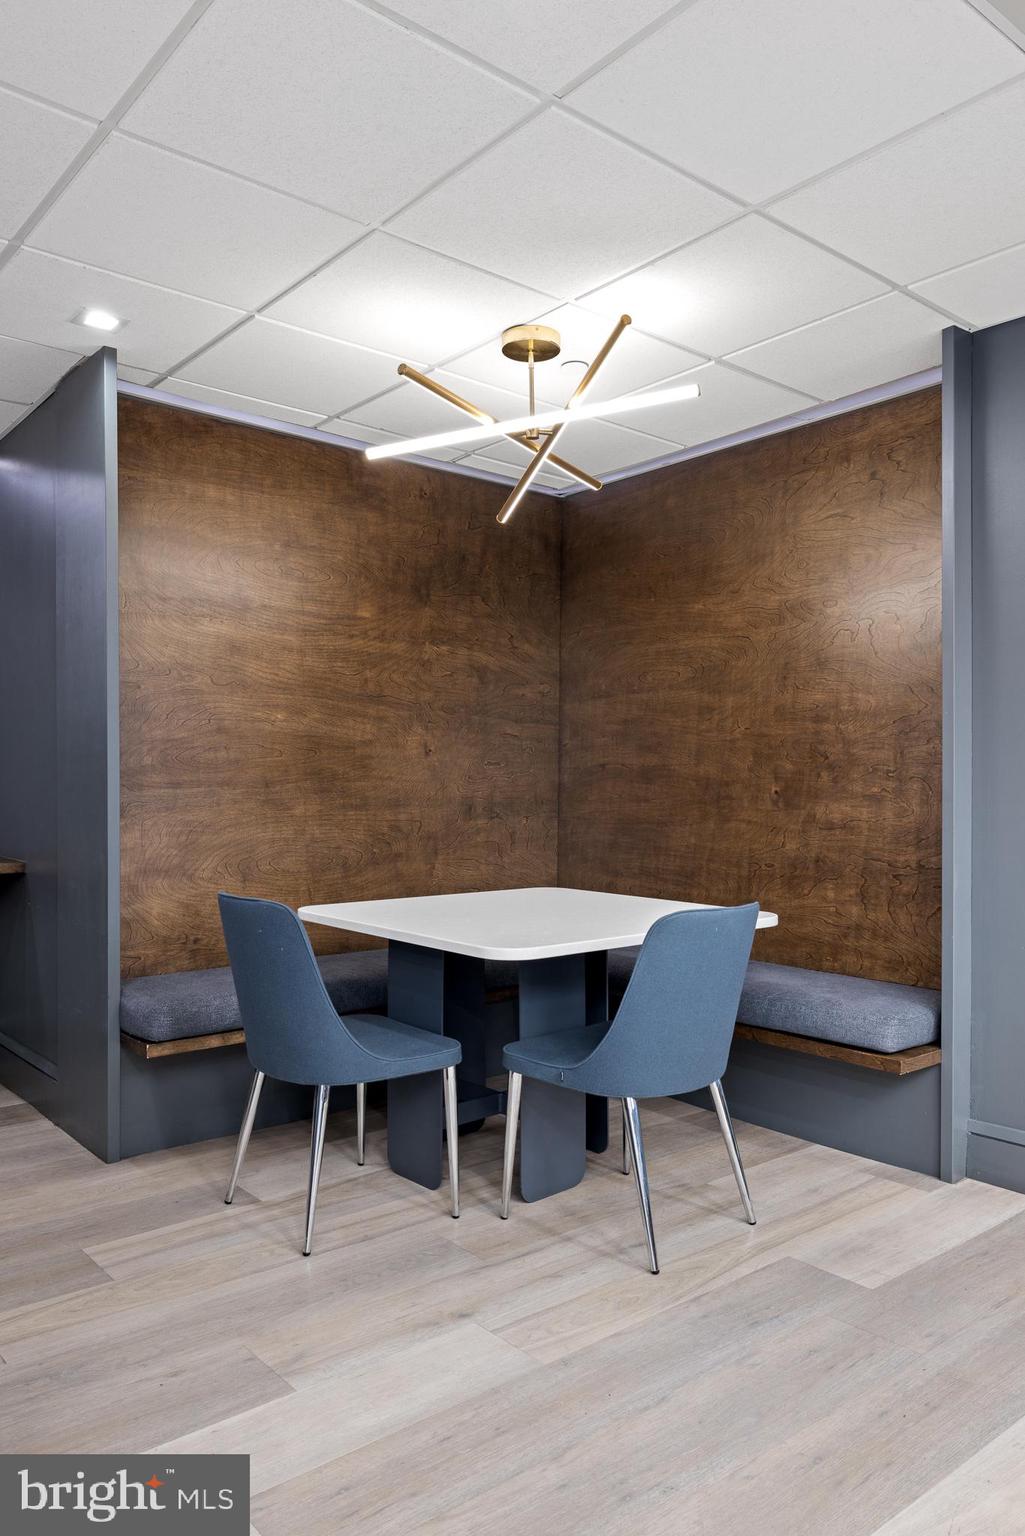
Dining nook with a white table, blue chairs, built-in benches, and wood-paneled walls.
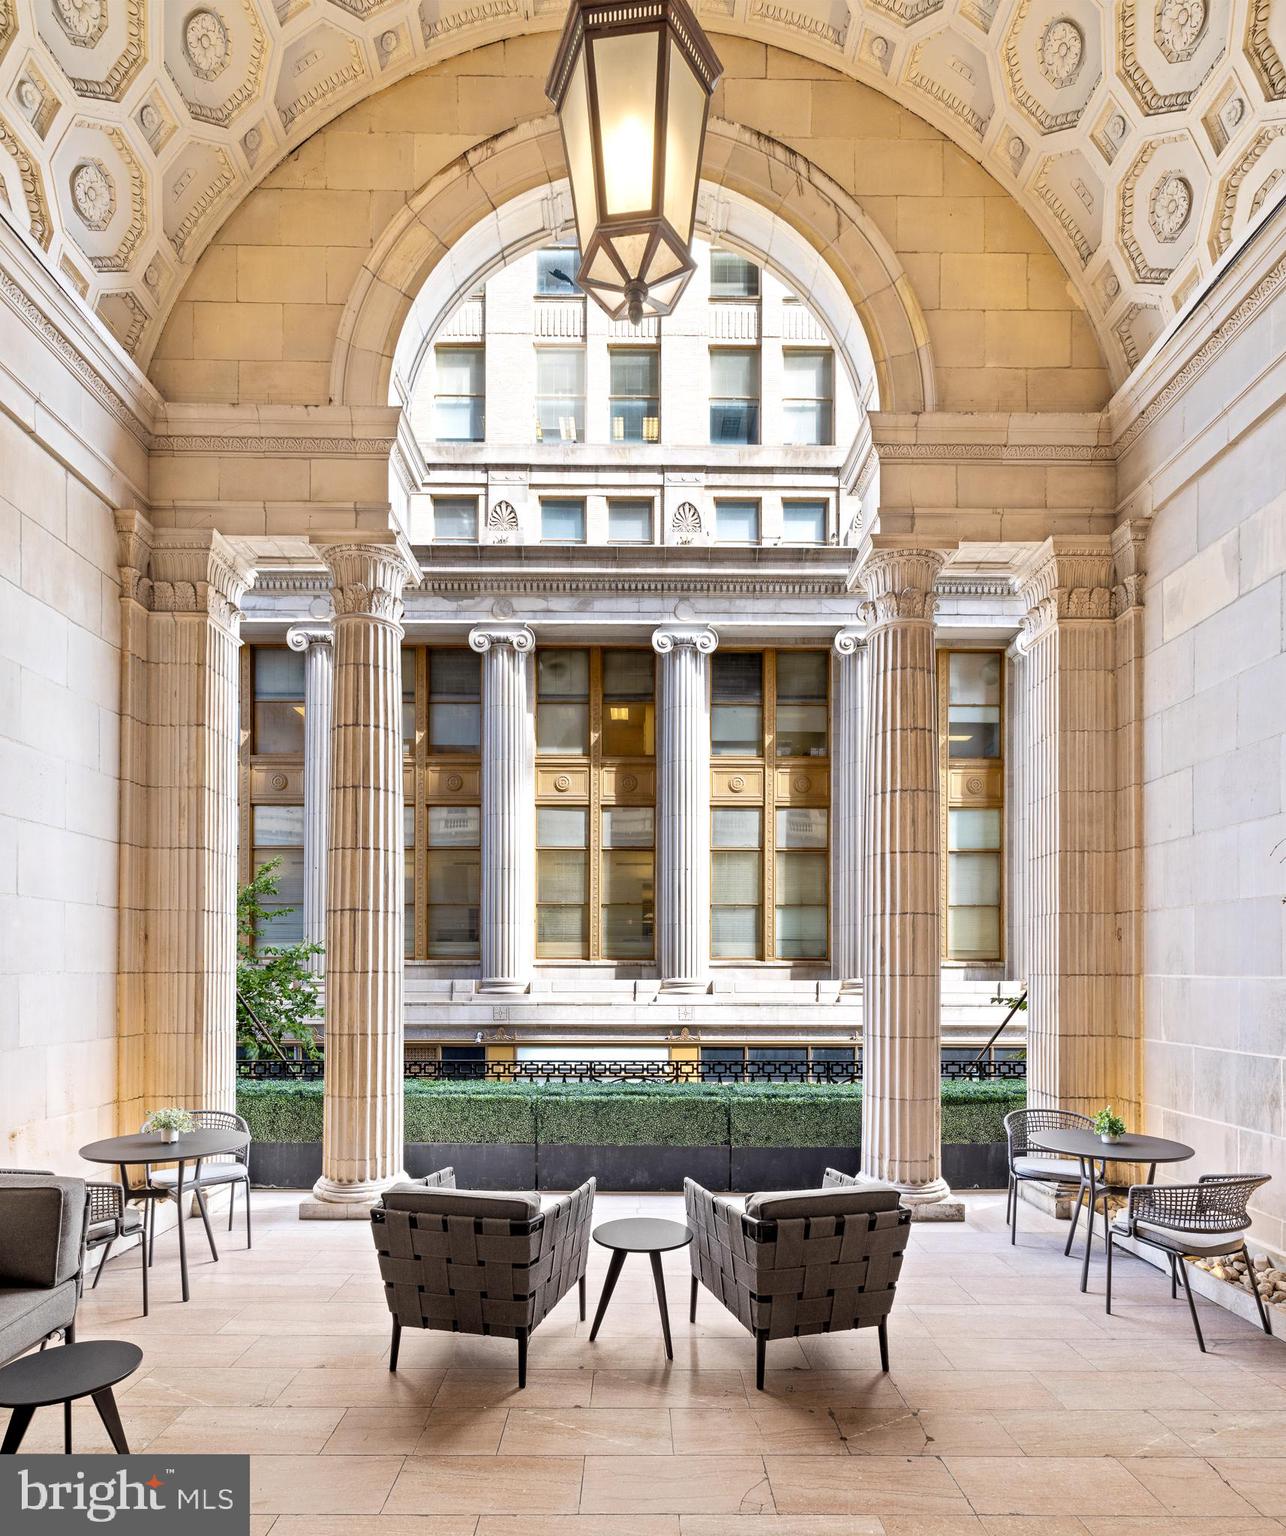
Furnished atrium with ornate ceiling, stone columns, and lounge seating beneath a large hanging lantern.
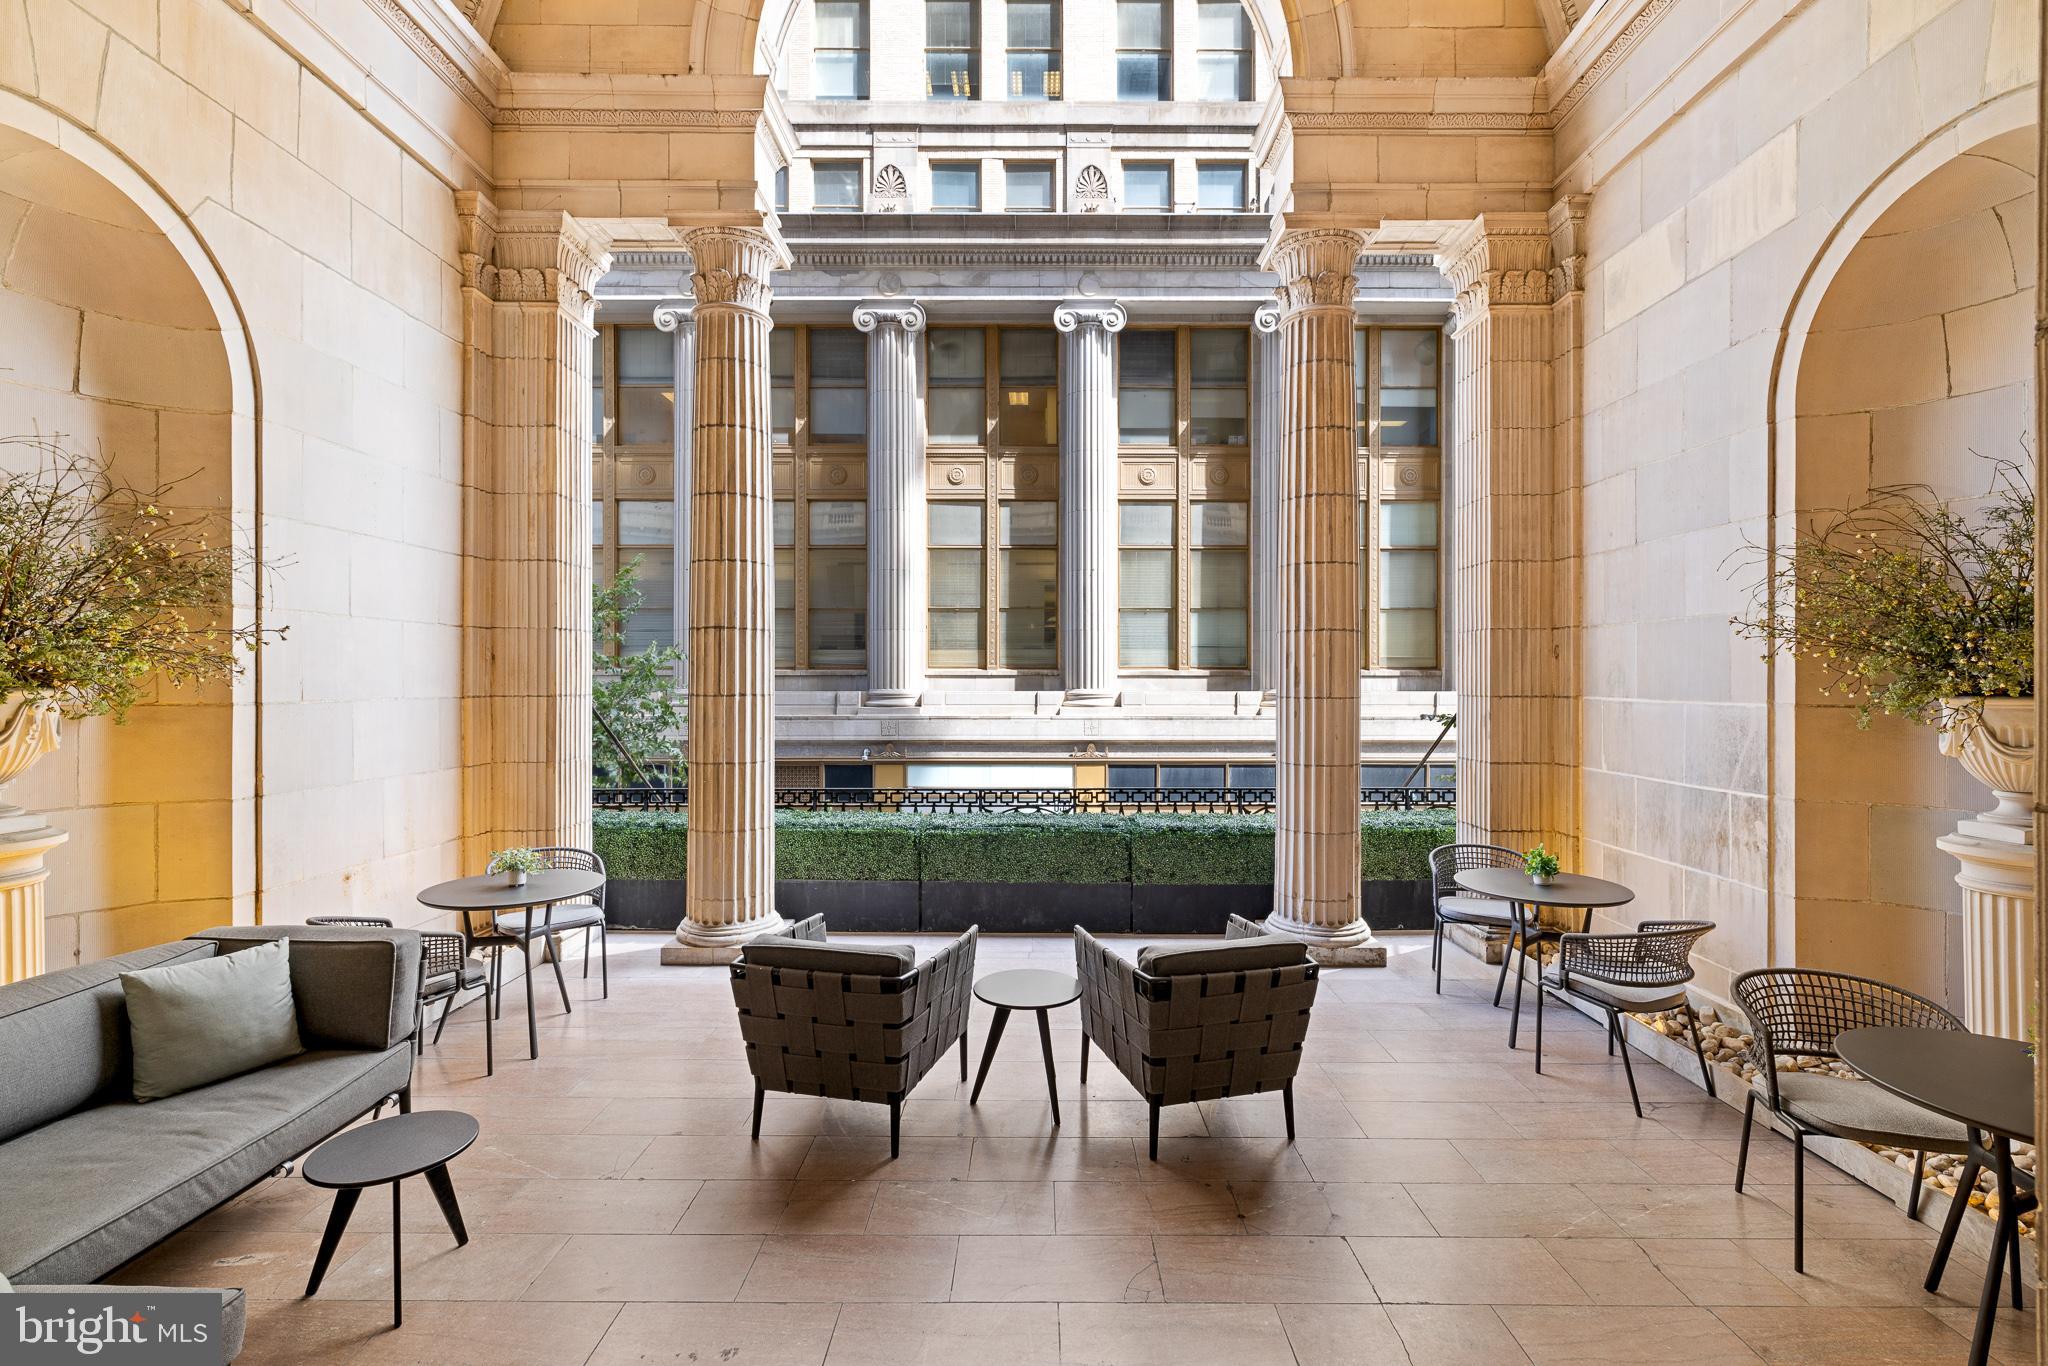
Furnished courtyard terrace with stone columns, lounge seating, and views of the building across the courtyard.
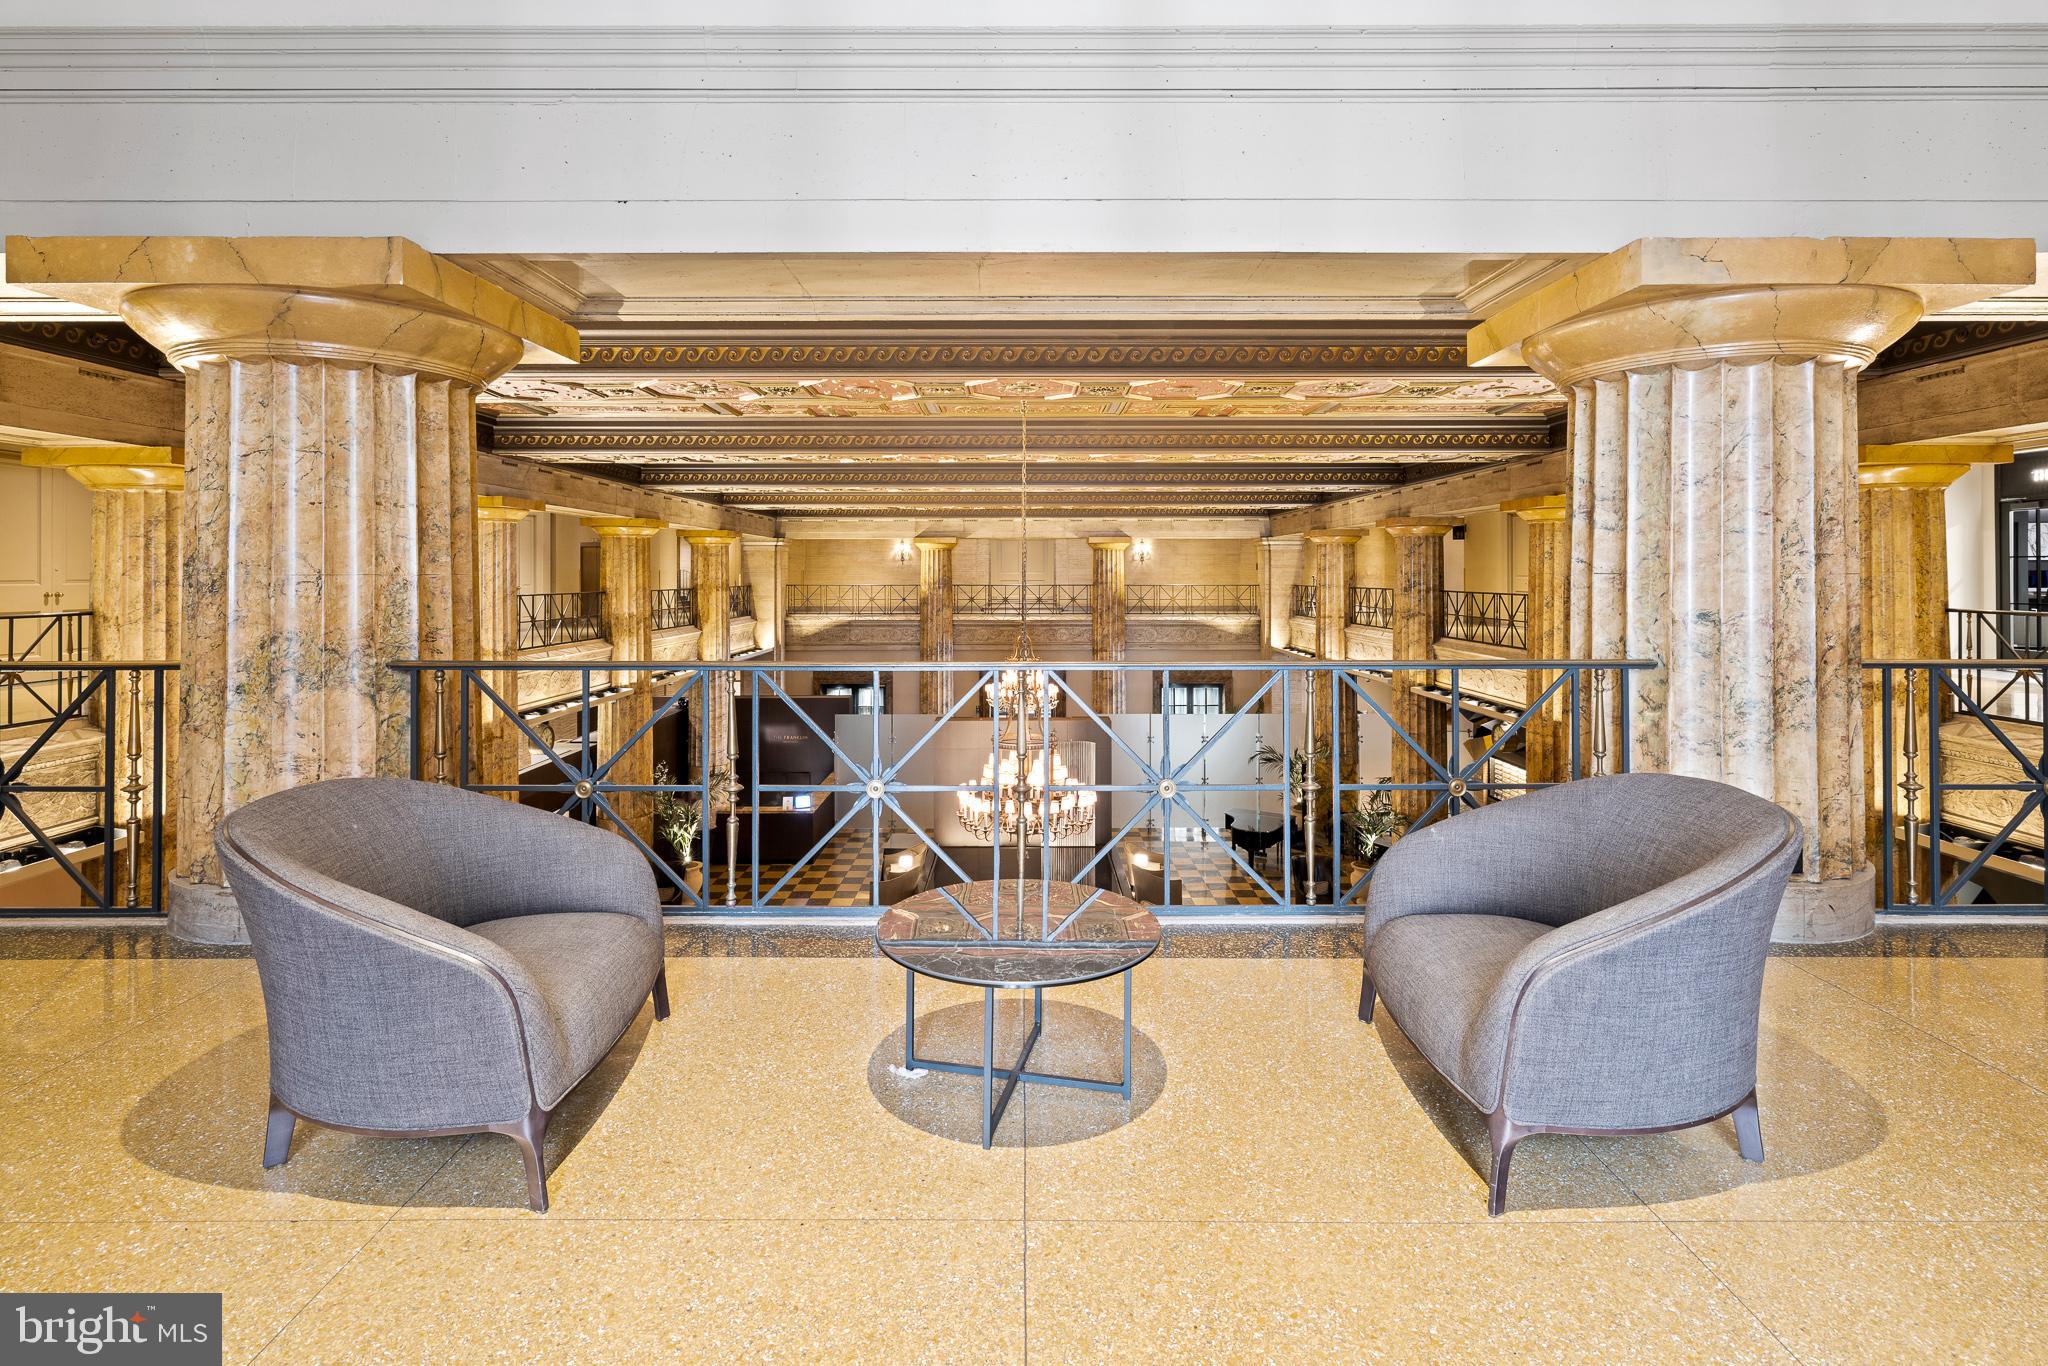
Building atrium with marble columns, ornate ceilings, and two gray lounge chairs overlooking a chandelier.
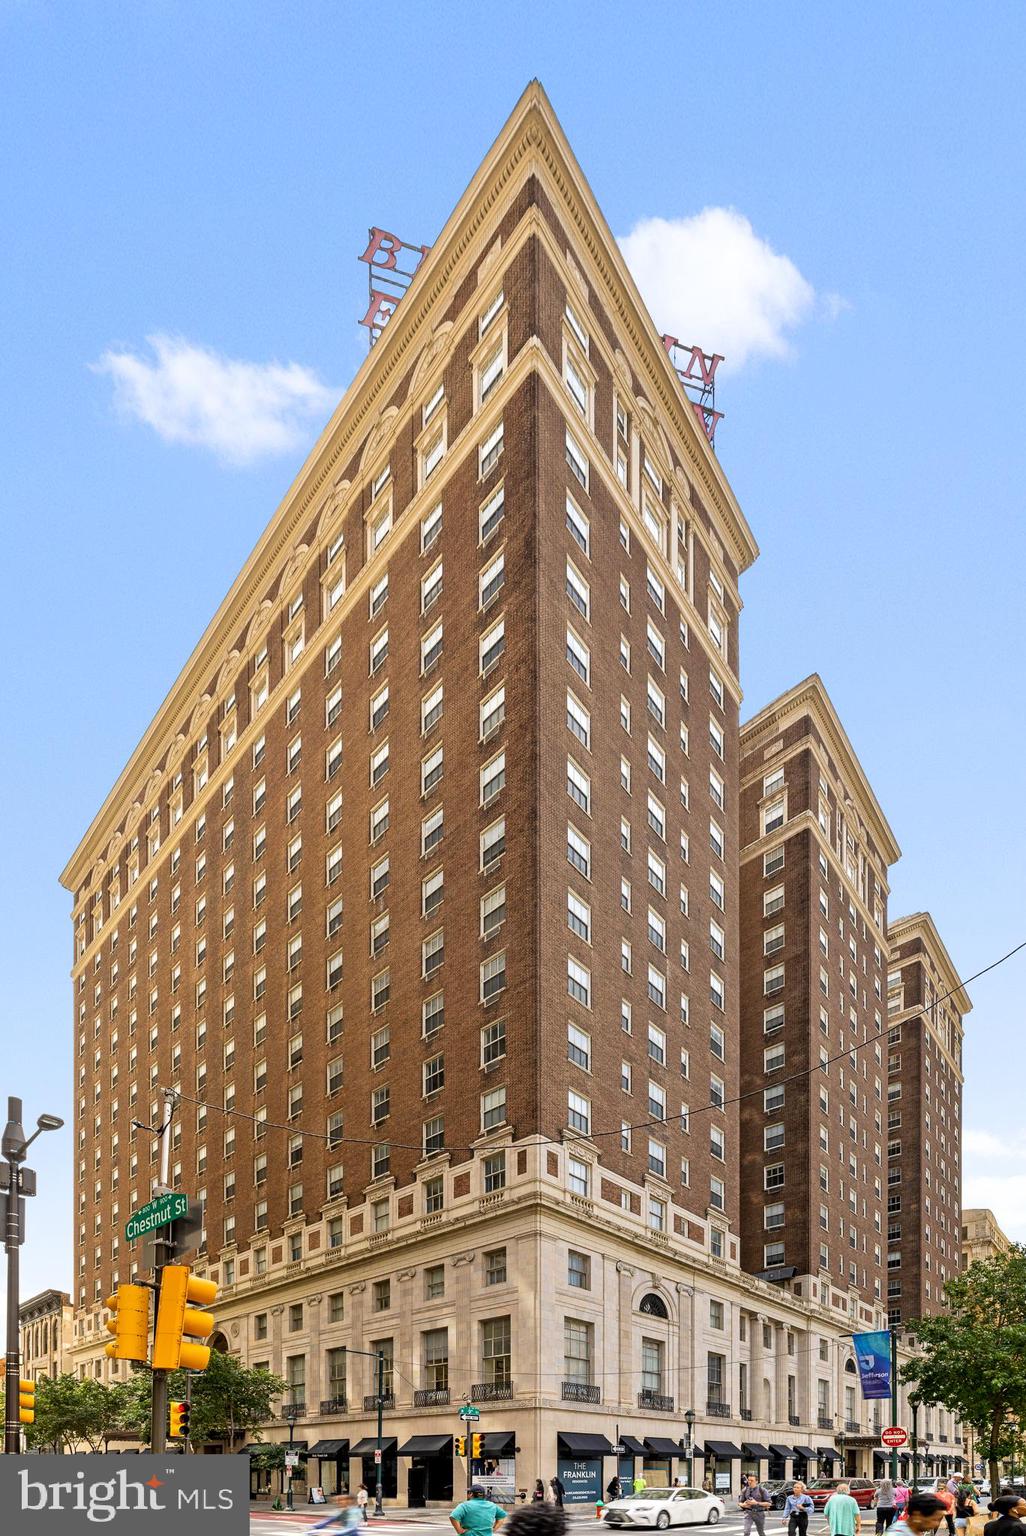
Tall brick high-rise with ornate cream trim and storefronts at the Chestnut Street corner.
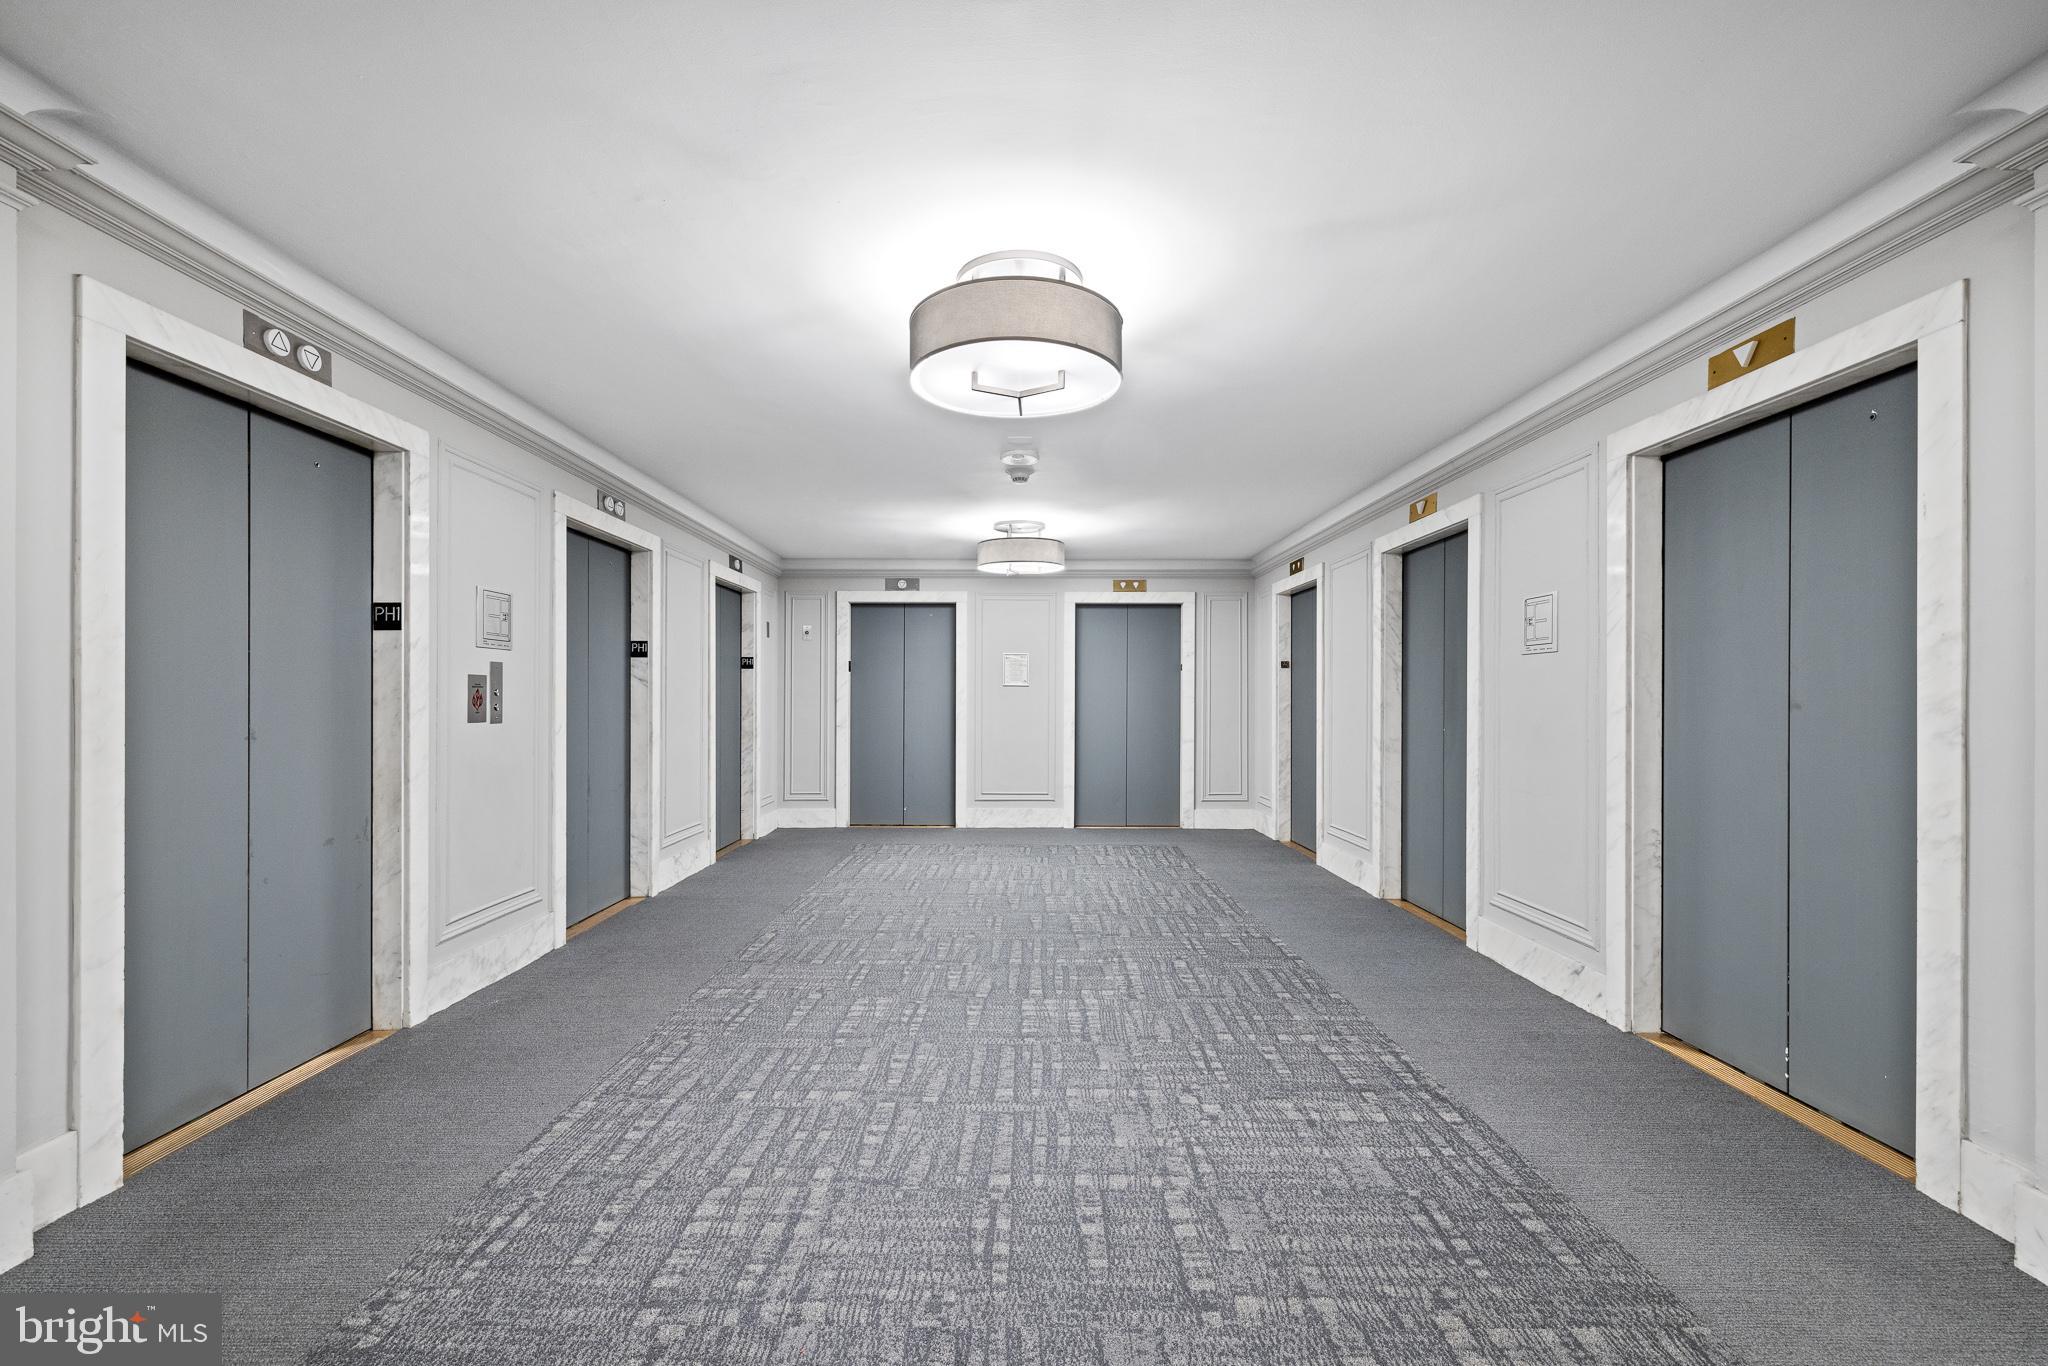
Elevator lobby with gray doors, marble surrounds, and patterned carpet.
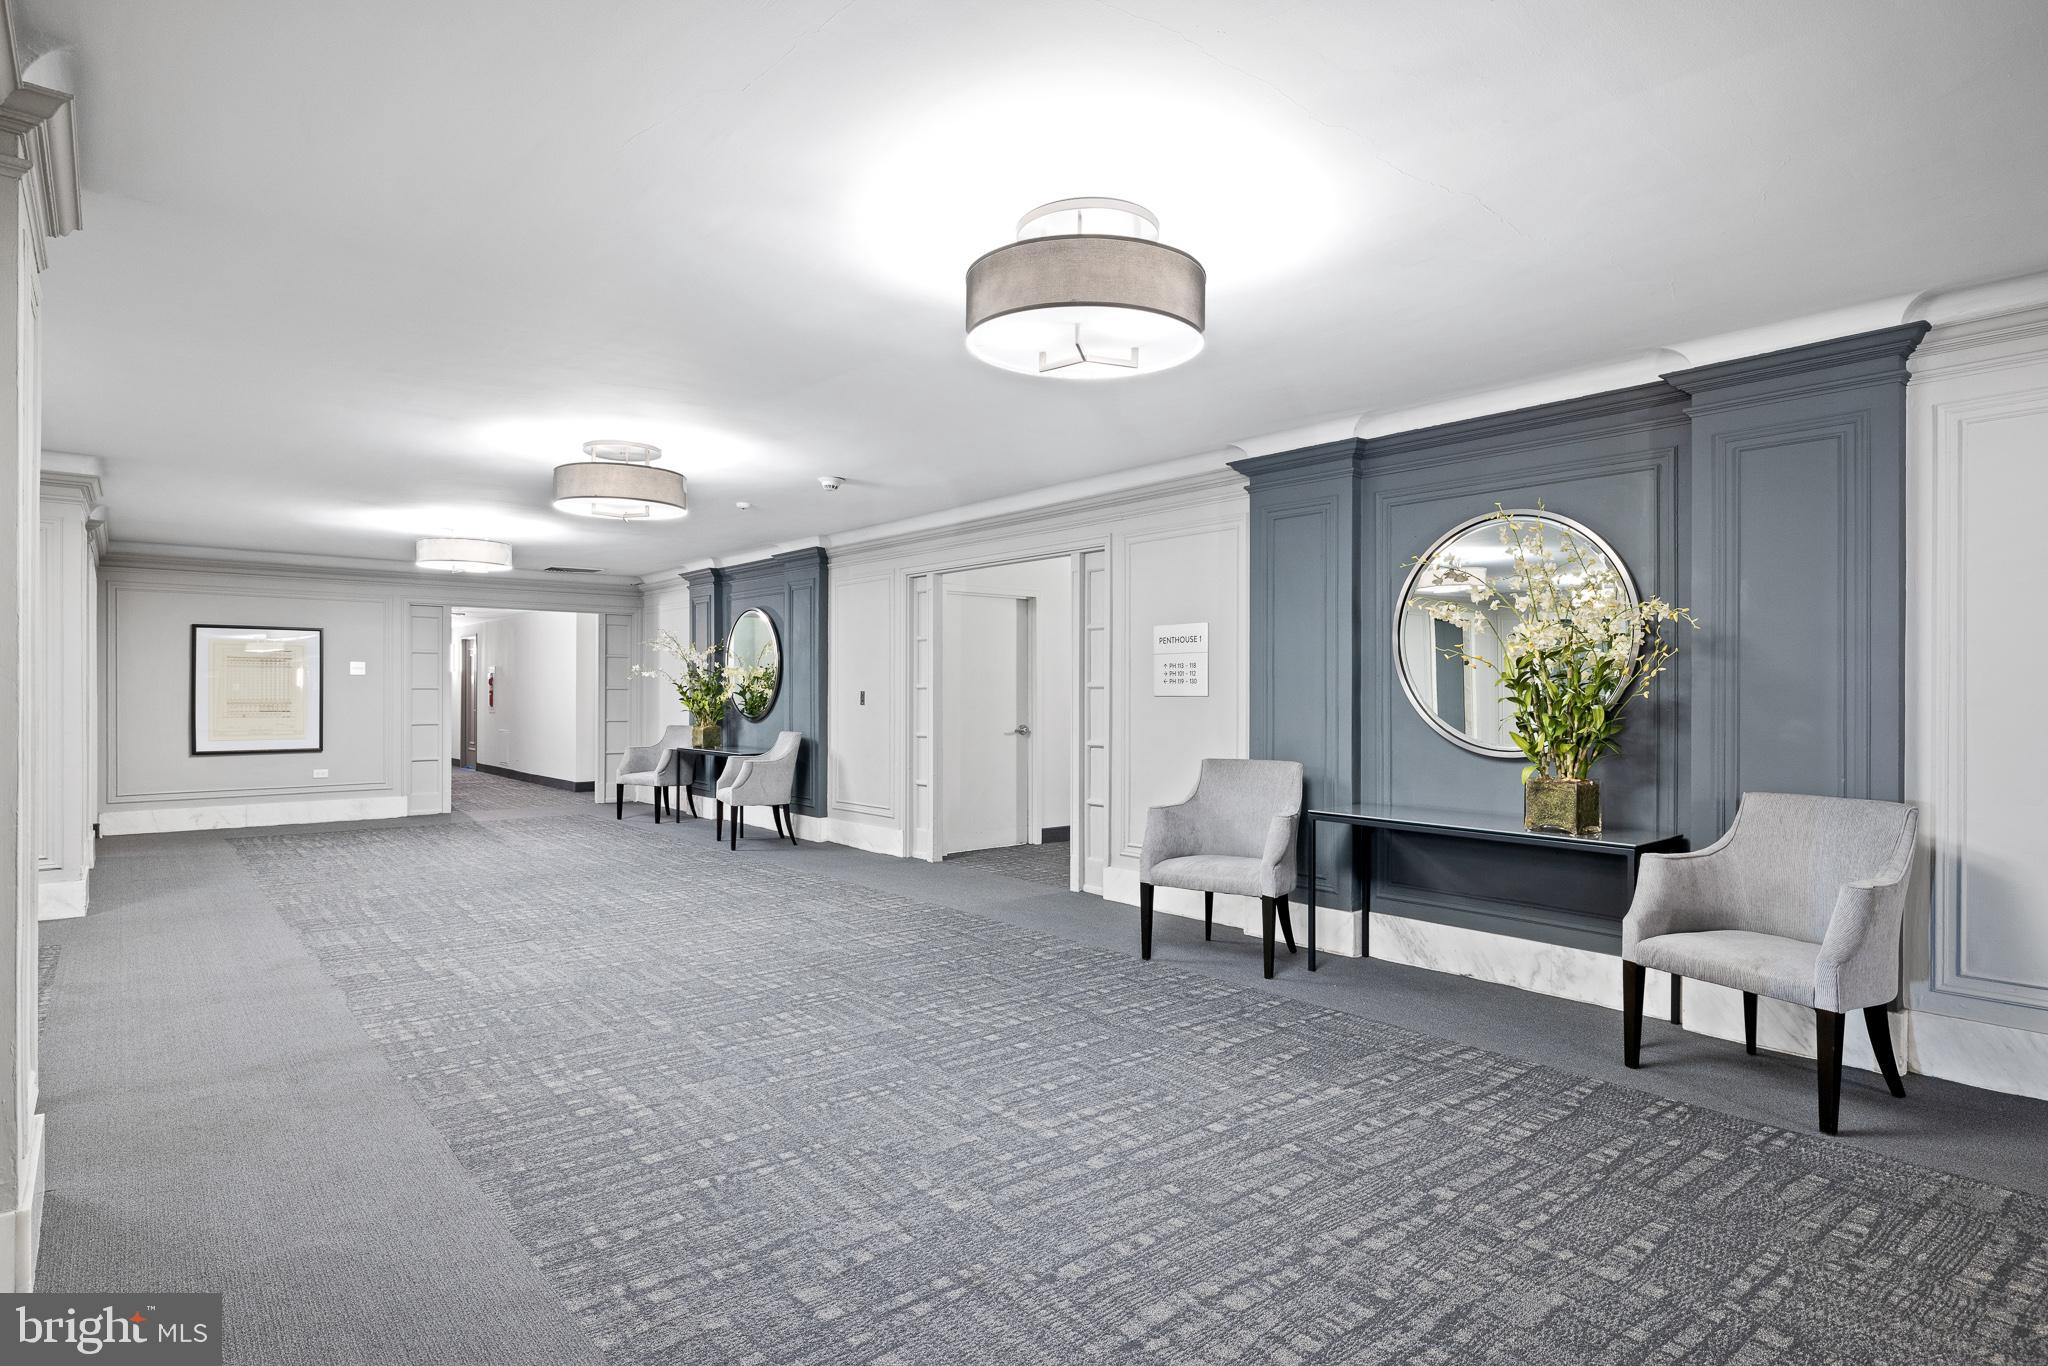
Residential hallway with gray carpet, blue paneled accent wall, round mirrors, and seating.
SEE ALL PHOTOS
Staged living room with a gray sectional, colorful pillows, patterned rug, and adjacent dining area.
Apartment entry foyer with light wood floors and a console table decorated with branches and vases.
Staged living room with a white sectional, colorful pillows, and a television on a wood console.
Staged condo living room with a gray sectional, patterned rug, and open kitchen beyond.
Staged living room with a gray sectional, patterned rug, and television on a wooden console.
Staged condo dining area and home office with a set table, desk, and large window with blinds.
Modern kitchen with white cabinets, stainless steel appliances, and an L-shaped counter.
Modern white kitchen with stainless steel appliances, long counters, and wood-look flooring.
Modern kitchen with white cabinets, stainless-steel appliances, and light wood-look floors.
Open-plan condo living room with wood shelving, dining area, and a compact stainless-steel kitchen.
Modern bathroom with a white-tiled glass shower, toilet, and vanity topped with folded gray towels.
Walk-in closet with wire shelving, hangers, folded towels, and carpeted flooring.
Staged bedroom with a gray bed, blue accent pillow, upholstered bench, and window with blinds.
Staged bedroom with a gray bed, blue patterned pillows, and a large window with blinds.
Furnished bedroom with a gray bed, dark wood dresser and TV, and white armchair.
Fitness center with rows of exercise machines and a navy wall marked FITNESS.
Residential fitness room with mirrored walls, dumbbell racks, weight benches, and a green turf training area.
Fitness room with rows of strength-training machines and large exercise-themed wall murals.
Building lobby with marble columns, ornate ceiling, chandeliers, and checkerboard floor.
Furnished lobby with ornate ceiling, chandeliers, marble columns, and checkerboard floor.
The Franklin Market deli counter with wine shelves, wooden tables, and an ornate ceiling.
Furnished shared lounge with a television, seating area, counter, and glass-walled meeting room.
Modern common area with caramel lounge chairs, a stone-topped counter, and glass-walled meeting rooms.
Condominium lobby with marble reception desk, glass meeting room, and leather lounge seating.
Modern conference room with a long wooden table, gray chairs, abstract artwork, and a wall-mounted television.
Dining nook with a white table, blue chairs, built-in benches, and wood-paneled walls.
Furnished atrium with ornate ceiling, stone columns, and lounge seating beneath a large hanging lantern.
Furnished courtyard terrace with stone columns, lounge seating, and views of the building across the courtyard.
Building atrium with marble columns, ornate ceilings, and two gray lounge chairs overlooking a chandelier.
Tall brick high-rise with ornate cream trim and storefronts at the Chestnut Street corner.
Elevator lobby with gray doors, marble surrounds, and patterned carpet.
Residential hallway with gray carpet, blue paneled accent wall, round mirrors, and seating.
Leased

834 CHESTNUT STREET #PH109

834 CHESTNUT STREET PH109, PHILADELPHIA, PA 19107

$6,000/month
Welcome to the epitome of luxury living in the heart of Washington Square. PH 109 is an exquisite bi-level penthouse boasting 1 bedroom, 2.5 bathrooms, and a stunning loft, all-encompassing an impressive 1,510 square feet of living space.
Located in a highly sought-after corner position, PH109 offers the perfect blend of privacy and natural light. The expansive windows bathe the entire penthouse in an abundance of sunlight while providing breathtaking views of the captivating Northwest cityscape. Prepare to be mesmerized by the beauty that unfolds before you.
As you enter, you'll be greeted by sleek, all-hardwood flooring that seamlessly flows throughout the entire penthouse, creating a modern and elegant atmosphere. The open floor plan allows for effortless entertaining and a seamless transition between the living, dining, and kitchen areas.
The gourmet kitchen is a chef's dream, featuring top-of-the-line stainless steel appliances, custom cabinetry, and a spacious island with ample seating. Whether you're hosting an intimate dinner party or simply enjoying a quiet evening at home, this kitchen is sure to impress.
Retreat to the luxurious primary suite, complete with a spa-like ensuite bathroom and ample closet space. The loft area offers endless possibilities, whether you choose to use it as a home office, media room, or additional living space. The possibilities are truly endless.
PH109 also offers the convenience of in-unit laundry, ensuring that your daily tasks are completed with ease. Additionally, residents of this prestigious building have access to a range of amenities, including a fitness center, concierge service, and a rooftop terrace with panoramic views of the city.
Situated in the Washington Square neighborhood, you'll find yourself surrounded by an array of dining, shopping, and entertainment options. Immerse yourself in the rich history and cultural charm of Philadelphia, with iconic landmarks such as Independence Hall and the Liberty Bell just moments away.
Don't miss the opportunity to call PH109 your new home. Experience the pinnacle of luxury living in Washington Square, Philadelphia. Enjoy the convenience of 24/7 on-site resident services teams and our complimentary, community amenity spaces featuring the iconic Lincoln Balcony overlooking Chestnut Street, a 24/7, state-of-the-art fitness center, and a 24-7 brand new business lounge perfect for remote work. We are also home to some of Philadelphia's finest restaurants, shops, and spas including DiBruno Bros., Passero's Coffee Roasters, Body + Beauty Lab, High Street Philly, and Pure Barre. Schedule your private tour today. Key fob access to building, unit, and elevators.

1
bed

3
baths

1,510 Sq.Ft. LIVING AREA

Megan Nicoletti Walsh

Megan Nicoletti Walsh

Billy Walsh

Billy Walsh

Features & Amenities

Interior

  • total bedrooms1
  • Total bathrooms3
  • full bathrooms2
  • half bathroom1

Area & Lot

  • Status Leased
  • Date Leased June 3, 2024
  • Living Area1,510 Sq.Ft.
  • MLS® IDPAPH2284930
  • TypeCondo
  • YEAR BUILT1925
  • NeighborhoodWashington Square
  • Architecture StylesTraditional, Other, Unit/Flat
  • Elementary SchoolGEN. GEORGE A. MCCALL SCHOOL
  • Middle SchoolGEN. GEORGE A. MCCALL SCHOOL
  • High SchoolHORACE FURNESS
  • School DistrictTHE SCHOOL DISTRICT OF PHILADELPHIA

Exterior

  • STORIES2
  • Garage Space100.0
  • water SourcePublic
  • PoolNone
  • parkingOn Street, Garage, Attached
  • HEAT TYPECentral
  • AIR CONDITIONINGCentral Air
  • sewerSeptic Tank

Financial

  • Lease Price$6,000/mo
  • Zoning NONE

Washington Square

Explore

Work With Us

We pride ourselves in providing personalized solutions that bring our clients closer to their properties and enhance their long-term wealth. [email protected]

Follow Us on Instagram